- Overview
- Description
- Property Details
- Location
- HOA Management
- Facts & Features
- Getting Around
- Nearby Homes



$1,600,000
Monthly Est:$7,964
 6 Beds
 5 Baths
4 full baths + 1 half bath
 3,750sqft
16246 Remington Dr, Fishers, IN 46037
$1,600,000
$7,964/moEst:
Get Pre-Approved
Single Family Residence
Built in 2026
$129.17/mo HOA
32,670 sqft lot
$427/sq.ft
Description
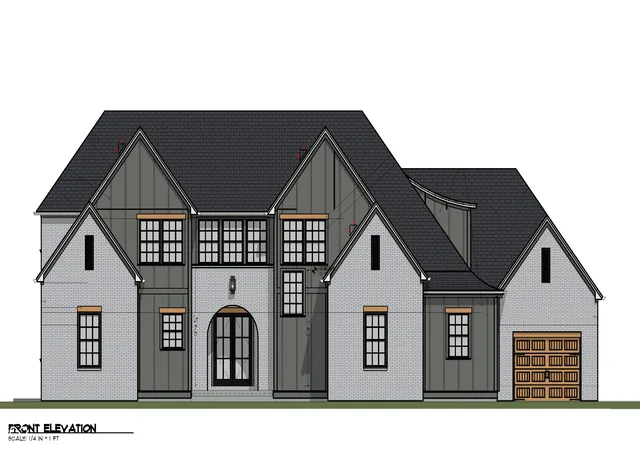
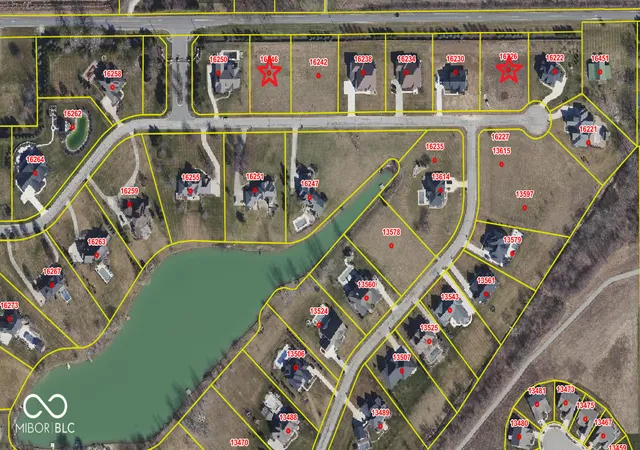
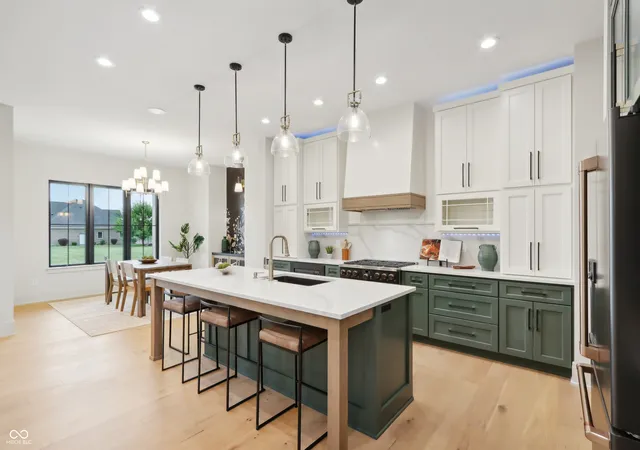
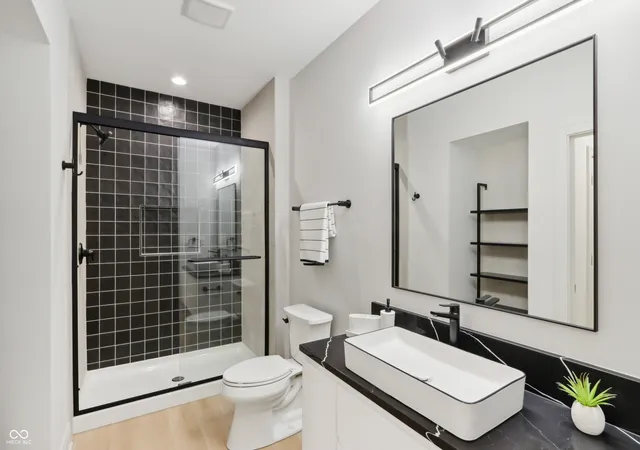
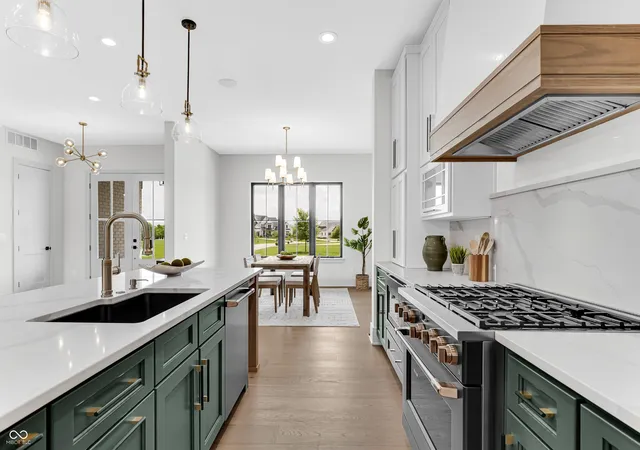
Rare opportunity to build your dream home on this beautiful estate lot. Located in one of Fisher's few private gated communities. All within a short distance to schools, shopping and I-69. Imagine a home where every detail resonates with refined elegance. This proposed custom build. Six bedrooms, including a main-level master suite, provide havens of comfort and style. The master suite's bathroom and closet are designed to evoke a sense of serene luxury. The gourmet kitchen, equipped with a scullery, is a culinary masterpiece, where form and function seamlessly intertwine. A sizeable mudroom, designed with both practicality and aesthetic appeal, ensures a seamless transition. The grand covered lanai, a true outdoor sanctuary, invites you to indulge in moments of quiet contemplation or grand entertaining. This is a residence where every element contributes to an extraordinary sensory experience.
- Houzeo last checked: 6 minutes ago
- Listing updated: August 24, 2026 at 9:31 pm
- Listing Provided by: Michael Mercho | Integra Builders (317) 426-7807
- Source: Metropolitan Indianapolis Board of REALTORS (MIBOR) MLS-IN as distributed by MLS GRID | MLS#: 22023151

Property Details
Status
Active
Type
Single Family Residence
No. of Stories
-
County
City
Neighborhood
--
Year Built
2026
HOA Fees
$129.17/mo
Finished Area
3,750 sqft
Lot Size
32,670 sqft lot
Basement Area
- sqft
MLS Name
Metropolitan Indianapolis Board of REALTORS (MIBOR) MLS
MLS Number
22023151
MLS Status
Active
Days on Market
591
Cumulative Days on Market
524

Continue Your Journey in App
Find your dream home, receive real-time updates, and many more!
Continue Your Journey in App
Find your dream home, receive real-time updates, and many more!
Location
HOA Management
N/A
HOA Fees
$1,550/ Annually
Disclaimer: Amenities are based on third-party information and may vary; buyers must independently verify all amenities, as information is deemed reliable but not guaranteed.
Facts & Features
Rooms
Bedrooms & bathrooms
Bedrooms: 6
Bathrooms: 5
Living Room
Level: Main
Area: 272.00 Square Feet
Dimensions: 16x17
Master Bedroom
Level: Main
Area: 272.00 Square Feet
Dimensions: 16x17
Bedroom 2
Level: Upper
Area: 225.00 Square Feet
Dimensions: 15x15
Bedroom 3
Level: Upper
Area: 225.00 Square Feet
Dimensions: 15x15
Bedroom 4
Level: Upper
Area: 225.00 Square Feet
Dimensions: 15x15
Bedroom 5
Level: Upper
Area: 225.00 Square Feet
Dimensions: 15x15
Bedroom 6
Level: Basement
Area: 225.00 Square Feet
Dimensions: 15x15
Interior
Interior Features
Built In Features, Cathedral Ceiling(s), Kitchen Island, Entrance Foyer, Hi Speed Internet Availbl, Eat In Kitchen, Pantry, Smart Thermostat, Walk In Closet(s)
Heating
Forced Air, Natural Gas
Appliances
Dishwasher, Disposal, Gas Water Heater, Exhaust Fan, Double Oven, Gas Oven, Refrigerator, Tankless Water Heater, Water Purifier
Cooling
Central Air
Construction
Year Built
Year Built: 2026
Home type
Single Family Residence
Construction Materials
Brick, Cement Siding
Property Condition
New Construction
Architectural Style
Contemporary
Foundation Details
Concrete Perimeter
Utilities & Energy
Water Source
Private
Utilities
Electricity Connected, Natural Gas Available
Fireplace Features
Family Room, Gas Starter
Parking Features
Attached
Basement
Ceiling 9+ Feet, Daylight, Egress Window(s)
Other Features
Subdivision Name
Barrington Estates
Price History
| Date | Event | Price |
|---|---|---|
08/24/2026 Source: #MBR22023151 | Price Increased | $1,600,000 +12.28% $427/sqft |
03/13/2026 Source: | Price Increased | $1,425,000 +5.63% $380/sqft |
03/20/2025 Source: | Listed for Sale | $1,349,000 +1698.67% $360/sqft |
09/21/2020 Source: | Price Decreased | $75,000 -5.06% $20/sqft |
09/21/2020 Source: | Sold | $79,000 $21/sqft |

Nearby Homes
Find Homes by Property Features in Fishers, IN
Nearby New Homes For Sale

Based on information from MIBOR REALTOR® Association through Nov 01, 2026, 05:00PM. The Broker Listing Cooperative® listing service's Listing information is deemed reliable but is not guaranteed accurate by the Broker Listing Cooperative® listing service. All data is obtained from various sources and may not have been verified by broker or Broker Listing Cooperative listing service. Supplied Open House Information is subject to change without notice. All information should be independently reviewed and verified for accuracy. Properties may or may not be listed by the office/agent presenting the information.. All Rights Reserved. © 2026 MIBOR REALTOR® Association.
 Advertising Broker: Jonah Hartsburg | Hoosier Hub Realty
