- Overview
- Description
- Property Details
- Location
- Facts & Features
- Getting Around
- Nearby Homes



$495,000
Monthly Est:$2,464
 1 Bed
1 Bed 2 Baths
2 full baths
 1,075sqft
1625 Bluff Ridge Road, Sevierville, TN 37876
$495,000
$2,464/moEst:
Get Pre-Approved
Single Family Residence
Built in 2009
$-- HOA
1.33 acres lot
$460/sq.ft
Description
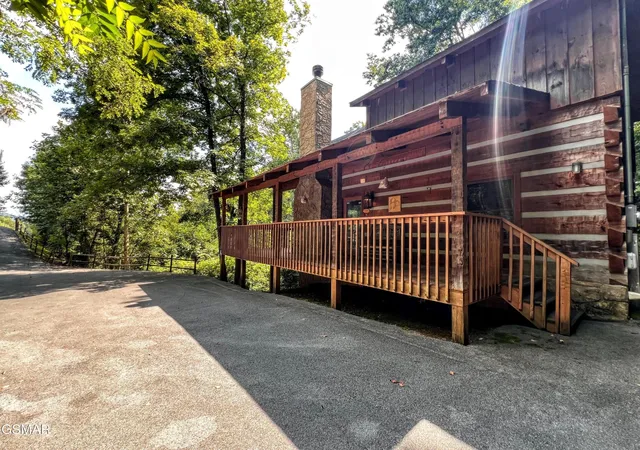
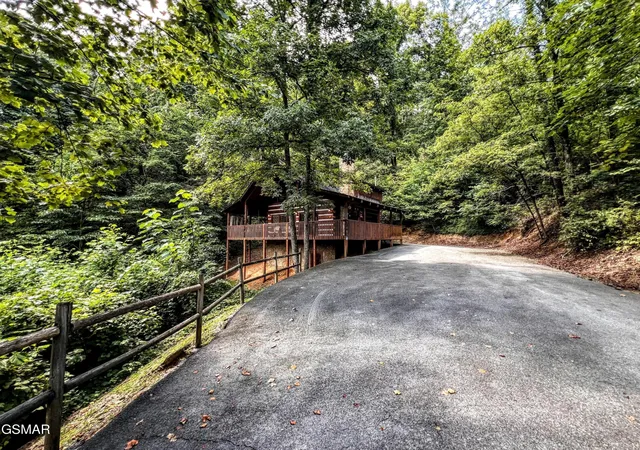
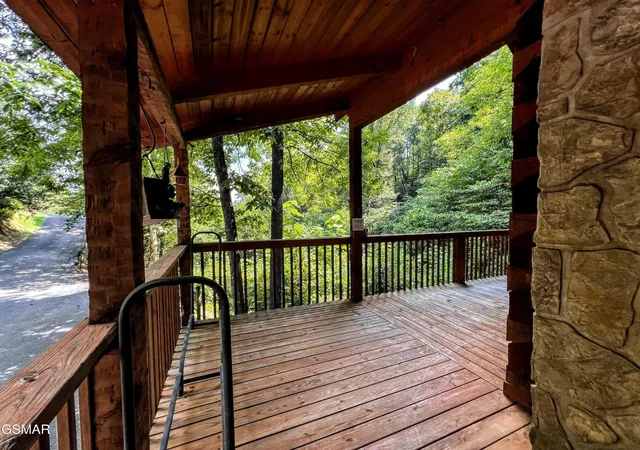
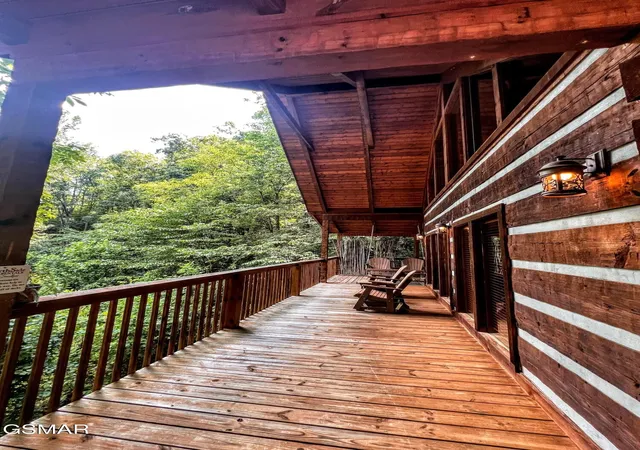
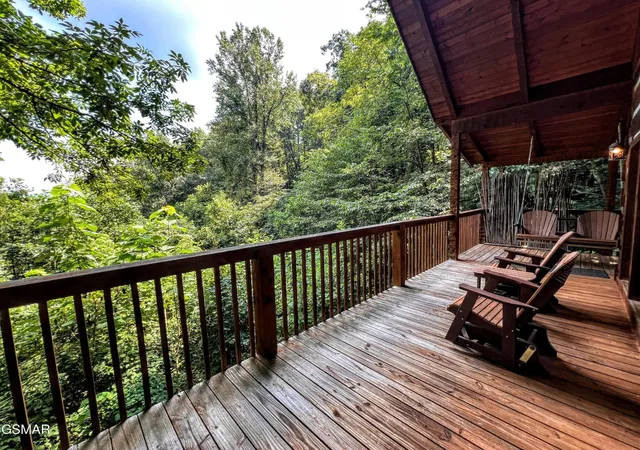
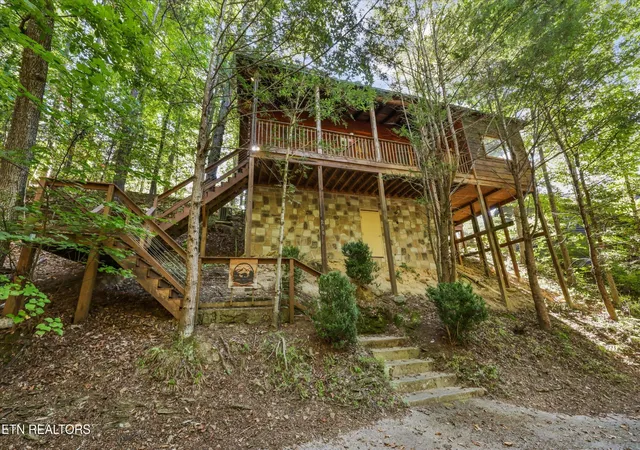
This unique, true hand-hewn log cabin has tons of privacy and space! It comes fully furnished and turnkey. The cabin has an open floor plan with a huge tree in the middle and unique fireplace that were both designed, and custom made by a gentleman that worked on Jurassic Park. The tree is incorporated into both levels. Every corner has something special, and nothing was spared to decorate and furnish this cabin. Plenty of space to lounge in front of the fireplace or watch tv, a pull-out couch for 2 extra guests, a dining area, ample, fully stocked kitchen with stainless appliances. A full bath is also on this level. Head upstairs to the open bedroom with an Aspen log bed, another full bath, a pool table. Full size washer and dryer are located in a laundry closet. Large windows looking out towards the mountains help make the natural landscape part of your experience. To quote Hearthside rentals who have successfully managed this cabin from the beginning ''One-Of-A-Kind, simply incredible jungle and log decor. After staying here, you will feel like you ARE Tarzan and Jane! This 2-level ultra-romantic cabin captures the imagination with all its upscale decor and gorgeous artistic touches. This is not just an over-night stay, it is an experience!''. See the attached Matterport tour of the cabin courtesy of Hearthside cabin rentals. This cabin has great repeat business and excellent reviews. Tons of parking with plenty of space to turn around. Make an appointment to see this private paradise today!
- Houzeo last checked: 0 minutes ago
- Listing updated: September 29, 2026 at 11:04 pm
- Listing Provided by: Jennifer Gustafsson (865) 919-8775 DRE #300413 | All Pro Realtors, LLC (865) 436-2849
- Source: Nashville (RealTracs Mid) MLS-TN | MLS#: 3263122

Property Details
Status
Active
Type
Single Family Residence
No. of Stories
2
County
City
Neighborhood
--
Year Built
2009
HOA Fees
-
Finished Area
1,075 sqft
Lot Size
1.33 acres lot
Basement Area
- sqft
MLS Name
Nashville (RealTracs Mid) MLS
MLS Number
3263122
MLS Status
Active
Days on Market
92

Continue Your Journey in App
Find your dream home, receive real-time updates, and many more!
Download App
Continue Your Journey in App
Find your dream home, receive real-time updates, and many more!
Location
Facts & Features
Rooms
Bedrooms & bathrooms
Bedroom: 1
Bathrooms: 2
Interior
Interior Features
High Ceilings, Ceiling Fan(s)
Sewer
Septic Tank
Cooling
Central Air, Electric
Flooring
Wood, Tile
Appliances
Dishwasher, Dryer, Electric Range, Microwave, Refrigerator, Washer
Heating
Central, Electric, Heat Pump
Construction
Year Built
Year Built: 2009
Home type
Single Family Residence
Roof
Shingle
Architectural Style
Cottage
Construction Materials
Log
Utilities & Energy
Basement
Crawl Space
Utilities
Electricity Available, Cable Connected
Laundry Features
Electric Dryer Hookup, Washer Hookup
Security Features
Security System, Smoke Detector(s)
Fireplace Features
Wood Burning
Water Source
Well
Parking Features
Asphalt, Driveway
Other Features
Subdivision Name
Bluff Mtn Acres
Patio And Porch Features
Deck, Covered
Lot Features
Private, Sloped, Views, Wooded
Price History
| Date | Event | Price |
|---|---|---|
08/20/2025 Source: | Price Increased | $549,000 +10.91% $511/sqft |
08/20/2025 Source: | Price Decreased | $495,000 -5.53% $460/sqft |
08/20/2025 Source: | Listed for Sale | $524,000 $487/sqft |


Nearby Homes


Find Homes by Property Features in Sevierville, TN
Nearby New Homes For Sale

Based on information from Realtracs® through Oct 09, 2026, 02:45AM. Data courtesy of Realtracs® MLS as distributed by MLS GRID. Some IDX listings have been excluded from this website. All data is obtained from various sources and may not have been verified by the broker or MLS GRID. Supplied Open House Information is subject to change without notice. All information should be independently reviewed and verified for accuracy. Properties may or may not be listed by the office/agent presenting the information. IDX information is provided exclusively for consumers’ personal, noncommercial use. It may not be used for any purpose other than to identify prospective properties consumers may be interested in purchasing. The data is deemed reliable but is not guaranteed by MLS GRID. The use of the MLS GRID Data may be subject to an end-user license agreement prescribed by Realtracs® MLS. © 2026 RealTracs Solutions. All Rights Reserved. Angela Fowler Real Estate, LLC | 423.320.4620 | afowler@catt.com Mailing Address: 452 Kailors Cove Cir, Ringgold, GA 30736
 Advertising Broker: Angela Fowler | Angela Fowler Real Estate, LLC.