- Overview
- Description
- Property Details
- Location
- HOA Management
- Facts & Features
- Getting Around
- Nearby Homes

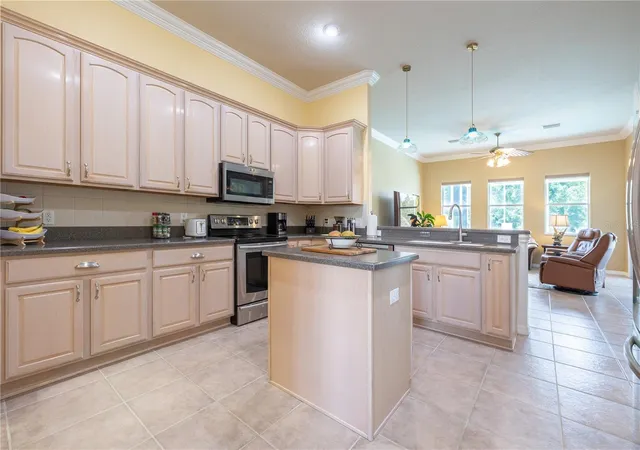


$549,900
Monthly Est:$2,737
 3 Beds
 2 Baths
2 full baths
 2,246sqft
1626 E Gate Dancer Cir, Inverness, FL 34453
$549,900
$2,737/moEst:
Get Pre-Approved
Single Family Residence
Built in 2005
$106/mo HOA
21,967 sqft lot
$245/sq.ft
Description
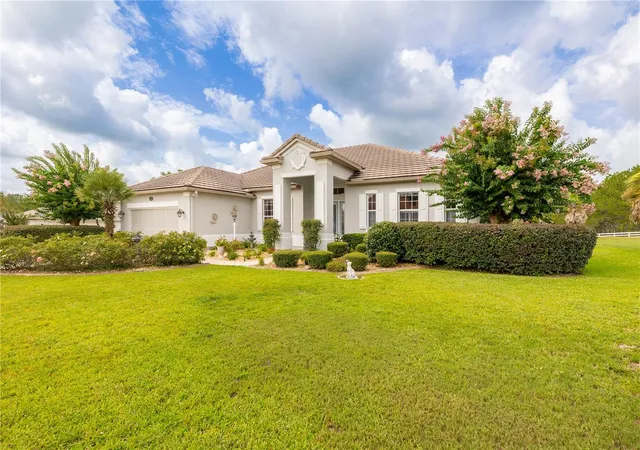
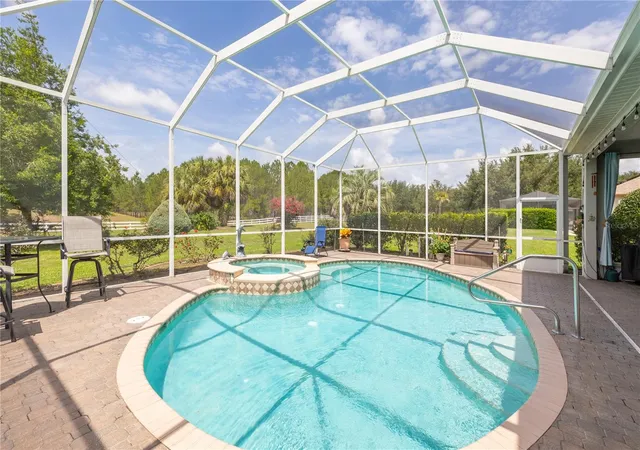
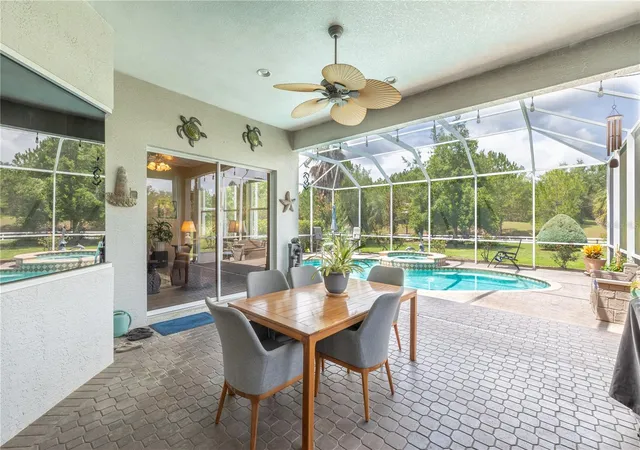
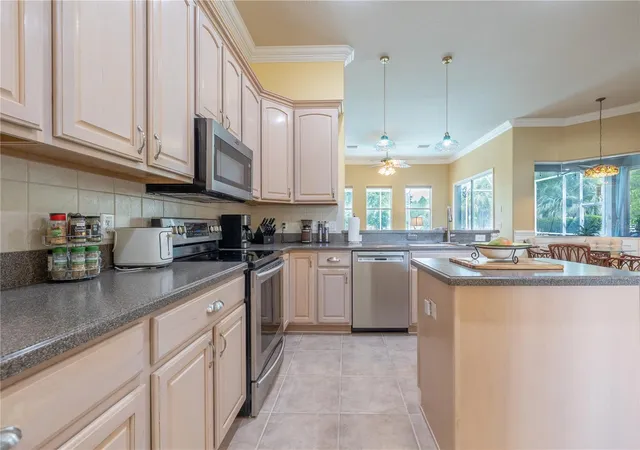
Experience resort-style living in the gated Belmont Hills community of Citrus Hills. This meticulously maintained home features crown molding, plantation shutters, and wood flooring in the bedrooms. The kitchen is designed for efficiency with pull-out cabinetry and a unique aquarium glass dinette offering serene views of your private pool and lanai. Highlights include an oversized master closet, recent exterior paint, and a newer A/C unit. Recent updates include a fresh exterior paint job and a newer A/C system. Citrus Hills Club membership grants access to world-class amenities: 3 championship golf courses, 2 restaurants, Tiki Bar, Bella Vita Spa, fitness centers, and multiple pools. Beyond the gates, enjoy an active lifestyle with easy access to Inverness’s premier attractions: cycle or walk the 46-mile Withlacoochee State Trail, enjoy the Junior Olympic pool and splash pad at Whispering Pines Park, and explore the freshwater springs and manatees of nearby Crystal River. For those seeking elite entertainment, the world-class events and dining at the World Equestrian Center in Ocala are just a short drive away.
- Houzeo last checked: 12 minutes ago
- Listing updated: August 11, 2026 at 2:23 pm
- Listing Provided by: Stephanie Abbott (561) 402-4413 | LPT REALTY, LLC (877) 366-2213
- Source: Stellar MLS-FL | MLS#: OM728103

Property Details
Status
Active
Type
Single Family Residence
No. of Stories
1
County
City
Neighborhood
--
Year Built
2005
HOA Fees
$106/mo
Finished Area
2,246 sqft
Lot Size
21,967 sqft lot
Basement Area
- sqft
MLS Name
Stellar MLS
MLS Number
OM728103
MLS Status
Active
Days on Market
92
Cumulative Days on Market
33

Continue Your Journey in App
Find your dream home, receive real-time updates, and many more!
Download App
Continue Your Journey in App
Find your dream home, receive real-time updates, and many more!
Location
HOA Management
Sandra Taylor
HOA Fees
$106.25/ Monthly
Disclaimer: Amenities are based on third-party information and may vary; buyers must independently verify all amenities, as information is deemed reliable but not guaranteed.
Facts & Features
Rooms
Bedrooms & bathrooms
Bedrooms: 3
Bathrooms: 2
Kitchen
Level: First
Living Room
Level: First
Primary Bedroom
Level: First
Interior
Cooling
Central Air
Window Features
Blinds, Shutters, Window Treatments
Sewer
Public Sewer
Exterior Features
Garden, Hurricane Shutters, Rain Gutters, Sliding Doors
Interior Features
Ceiling Fans(s), Crown Molding, Eat In Kitchen, Kitchen/family Room Combo, Open Floorplan, Primary Bedroom Main Floor, Solid Surface Counters, Solid Wood Cabinets, Thermostat, Walk In Closet(s)
Appliances
Cooktop, Dishwasher, Disposal, Dryer, Kitchen Reverse Osmosis System, Microwave, Range, Refrigerator, Tankless Water Heater, Washer, Whole House R.o. System
Flooring
Other, Tile, Wood
Heating
Central
Construction
Year Built
Year Built: 2005
Home type
Single Family Residence
Foundation Details
Slab
Construction Materials
Concrete, Stucco
Roof
Tile
Utilities & Energy
Utilities
Other
Security Features
Gated Community
Laundry Features
Laundry Room
Water Source
Public
Pool Features
Gunite, Other, Screen Enclosure
Other Features
Community Features
Clubhouse, Deed Restrictions, Dog Park, Gated Community Guard
Subdivision Name
Belmont Hills Unti 01
Price History
| Date | Event | Price |
|---|---|---|
07/09/2026 Source: | Listed for Sale | $549,900 $245/sqft |
07/09/2026 Source: | Off Market | $549,900 +24.98% $245/sqft |
01/11/2024 Source: | Price Decreased | $440,000 -2.22% $196/sqft |
01/11/2024 Source: | Sold | $450,000 $200/sqft |

Nearby Homes
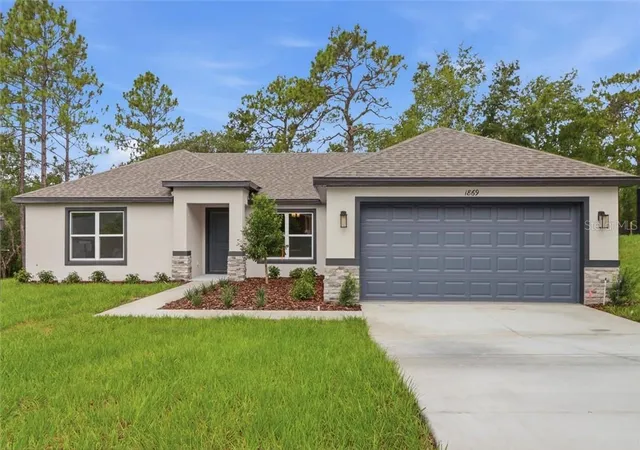
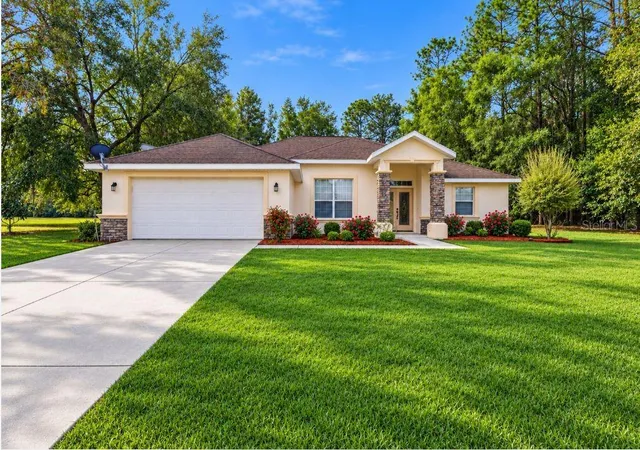
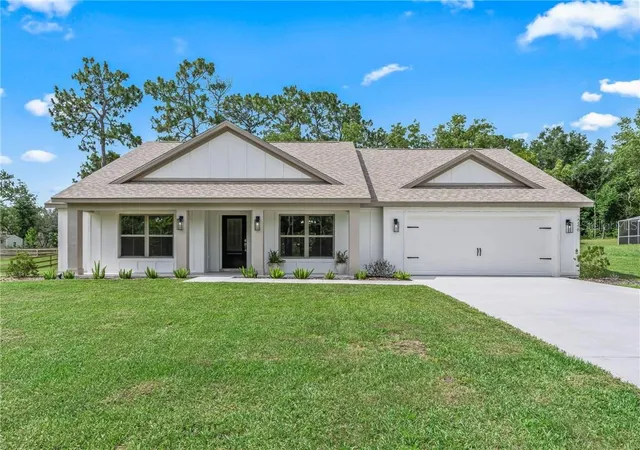
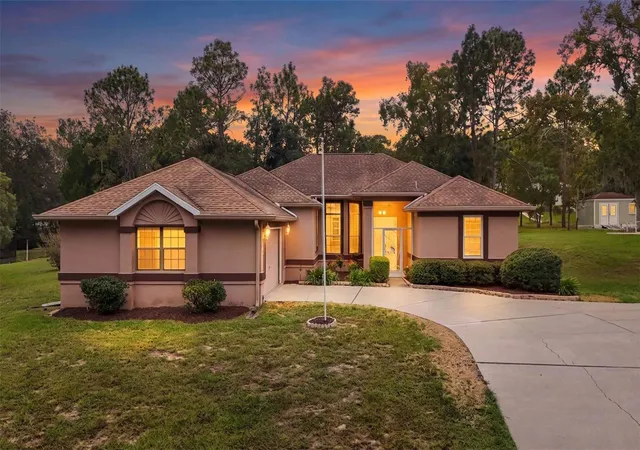
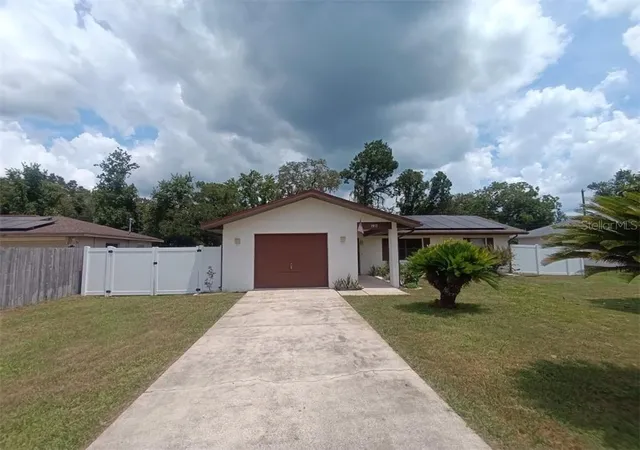
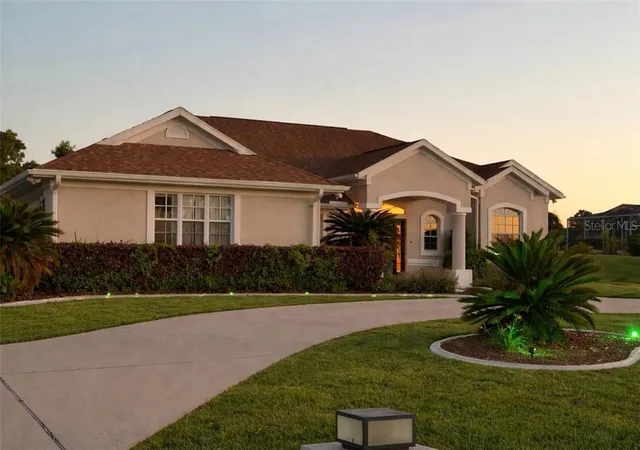
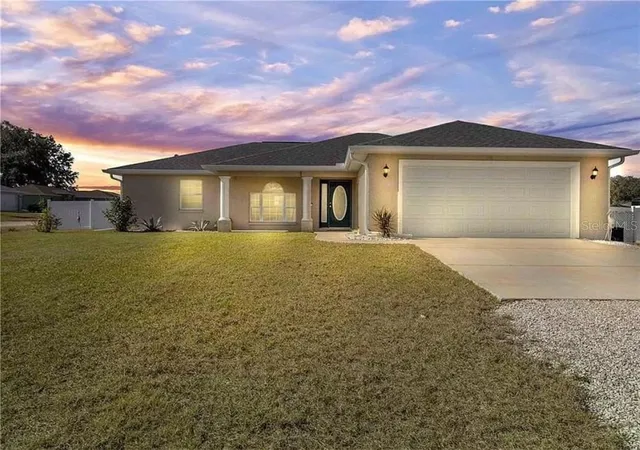
Find Homes by Property Features in Inverness, FL
Nearby New Homes For Sale

Based on information from Stellar MLS® through Oct 10, 2026, 02:45PM as submitted to and distributed by MLS GRID. All data is obtained from various sources and may not have been verified by the broker or MLS GRID. Supplied Open House Information is subject to change without notice. All information should be independently reviewed and verified for accuracy. Properties may or may not be listed by the office/agent presenting the information. IDX information is provided exclusively for consumers’ personal non-commercial use. It may not be used for any purpose other than to identify prospective properties consumers may be interested in purchasing. The data is deemed reliable but is not guaranteed by MLS GRID. The use of the MLS GRID Data may be subject to an end-user license agreement prescribed by the Member Participant’s applicable MLS, if any, and as amended from time to time. © 2026 Stellar MLS. All Rights Reserved.
 Advertising Broker: Fred McGill | Simple Showing, Inc