Andover RE
Powered by 
- 0
- 4
- Overview
- Description
- Property Details
- Location
- Facts & Features
- Getting Around
- Nearby Homes


Street View
$349,900
Monthly Est:$1,742
 2 Beds
 1 Bath
1 full bath
 850sqft
16260 Birwood Ave, Beverly Hills, MI 48025
$349,900
$1,742/moEst:
Get Pre-Approved
Single Family Residence
Built in 1928
$-- HOA
0.11 acre lot
$412/sq.ft
Description
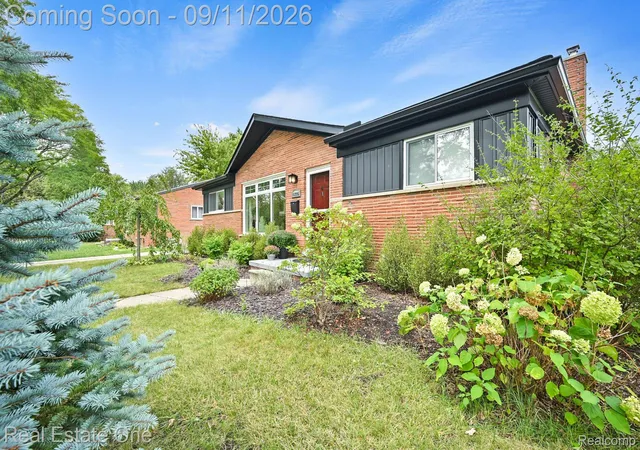
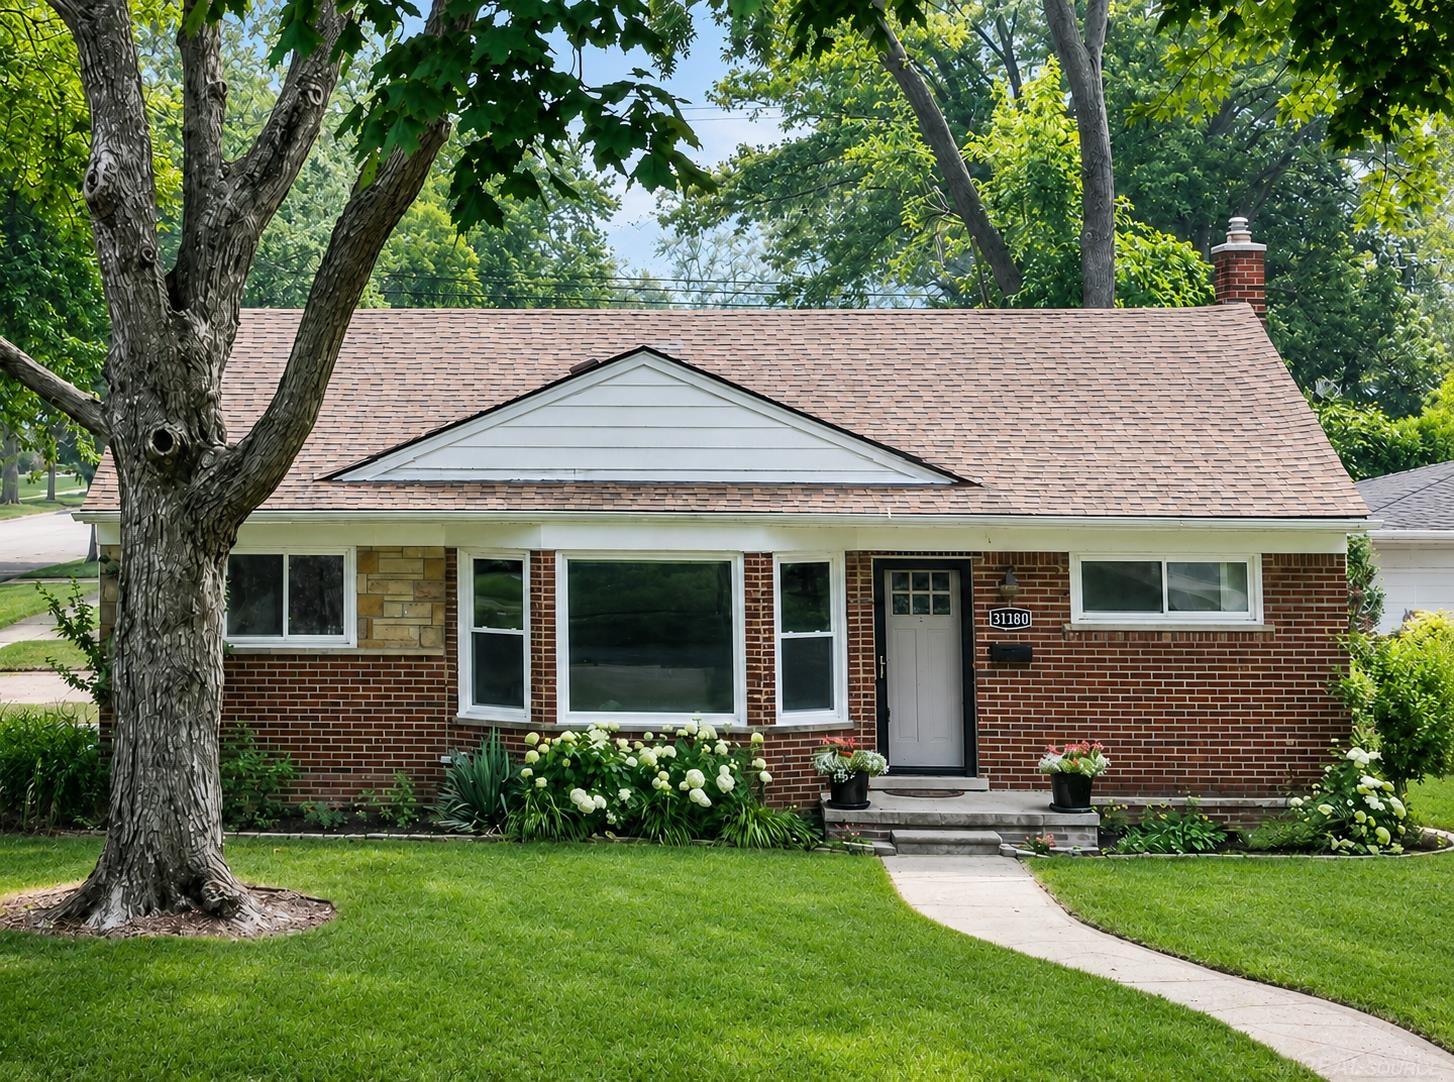
Charming Craftsman Beverly Hills Ranch filled with classic character and thoughtful updates! Welcome to 16260 Birwood Ave., featuring beautiful hardwood floors, bright living spaces and timeless architectural details throughout. The inviting living room showcases the character of the original fireplace surround, complemented by built-in shelving that adds charm and functionality. The adjoining dining area is filled with natural light, with French doors leading to a large deck—perfect for relaxing or entertaining. The crisp white kitchen features abundant cabinetry, generous counter space, stainless steel appliances and a convenient peninsula for additional prep and storage. Hardwood flooring continues throughout much of the home, while the updated bath features a tiled walk-in shower with distinctive glass-block accents. An unfinished basement provides additional storage and plenty of possibilities for future use. Outside, a welcoming covered front porch, brick-paver walkway and driveway add to the home's curb appeal. Recent improvements include new exterior paint in 2023 and a newer roof installed in 2021. The backyard offers a lush, garden-inspired setting with mature trees, established plantings, groundcover and pergola accents—an ideal canvas for the gardening enthusiast. A detached 1-car garage provides additional storage. Major mechanical updates include a newer high-efficiency furnace and water heater. Perfect for young professionals, someone looking to downsize or small families. Located in the Birmingham School District, close to everything and a great place to call home!
- Houzeo last checked: 12 hours ago
- Listing updated: October 2, 2026 at 10:00 am
- Listing Provided by: Janel Barber (734) 420-3400 , Joseph Bertera | Remerica Hometown One (734) 420-3400
- Source: Realcomp MLS-MI | MLS#: 20261079554

- Originating MLS: Realcomp II Ltd
Property Details
Status
Active
Type
Single Family Residence
No. of Stories
-
County
City
Neighborhood
--
Year Built
1928
HOA Fees
-
Finished Area
850 sqft
Lot Size
0.11 acre lot
Basement Area
- sqft
MLS Name
Realcomp MLS
MLS Number
20261079554
MLS Status
Active
Days on Market
6
Cumulative Days on Market
1

Continue Your Journey in App
Find your dream home, receive real-time updates, and many more!
Download App
Continue Your Journey in App
Find your dream home, receive real-time updates, and many more!
Location
Facts & Features
Rooms
Bedrooms & bathrooms
Bedrooms: 2
Bathroom: 1
Interior
Heating
Forced Air, Natural Gas
Appliances
Dishwasher, Disposal, Dryer, Free Standing Electric Range, Free Standing Refrigerator, Microwave, Washer
Interior Features
High Speed Internet, Programmable Thermostat
Exterior Features
Lighting
Sewer
Public Sewer
Cooling
Central Air
Construction
Year Built
Year Built: 1928
Home type
Single Family Residence
Property Condition
Platted Sub
Construction Materials
Aluminum Siding
Roof
Asphalt
Foundation Details
Basement, Block
Architectural Style
Craftsman, Ranch
Utilities & Energy
Water Source
Public
Laundry Features
Laundry Room
Electric
Circuit Breakers
Utilities
Above Ground Utilities, Cable Available
Parking Features
One Car Garage, Detached, Electricityin Garage, Side Entrance
Security Features
Carbon Monoxide Detectors, Smoke Detectors
Basement
Unfinished
Pool Features
None
Other Features
Disclosures
Taxes Not Homestead Exempt
Patio And Porch Features
Covered, Deck, Porch
Subdivision Name
Henry Winegars Eco City
Community Features
Sidewalks
Price History
| Date | Event | Price |
|---|---|---|
10/02/2026 Source: | Listed for Sale | $349,900 $412/sqft |
10/01/2026 Source: | Coming Soon | $349,900 +59.05% $412/sqft |
08/28/2017 Source: | Price Increased | $220,000 +73.23% $259/sqft |
01/02/2014 Source: | Sold | $127,000 -78.03% $149/sqft |
01/18/2007 Source: | Listing Removed | $578,000 $680/sqft |


Nearby Homes
Find Homes by Property Features in Beverly Hills, MI


Based on information from the Board/Association of REALTORS® (alternatively, from the Realcomp II Ltd. MLS) through Oct 07, 2026, 06:00AM. All information provided is deemed reliable, but is not guaranteed to be accurate and should be independently verified. IDX provided courtesy of Realcomp II Ltd. via Andover Real Estate & Houzeo, Copyright 2026 Realcomp II Ltd. Shareholders Any use of search facilities of data on the site, other than by a consumer looking to purchase real estate, is prohibited. IDX information is provided exclusively for consumers' personal, noncommercial use and may not be used for any purpose other than to identify prospective properties consumers may be interested in purchasing. The accuracy of all information, regardless of source, is not guaranteed or warranted. All information should be independently verified. Listing Information presented by local MLS brokerage: Andover Real Estate, local REALTOR®- Scott Rubin - (248)206-3666 . Any use of search facilities of data on the site, other than by a consumer looking to purchase real estate, is prohibited. © 2024 Realcomp II Ltd. MLS. All Rights Reserved.
 Advertising Broker: Andover Real Estate | Andover Real Estate