Andover RE
Powered by 
- 0
- 6
- Overview
- Description
- Property Details
- Location
- Facts & Features
- Getting Around
- Nearby Homes

Street View
$999,000
Monthly Est:$4,972
 4 Beds
 6 Baths
4 full baths + 2 half baths
 4,984sqft
30065 Cheviot Hills Dr, Franklin, MI 48025
$999,000
$4,972/moEst:
Get Pre-Approved
Single Family Residence
Built in 1995
$-- HOA
0.69 acre lot
$200/sq.ft
Description
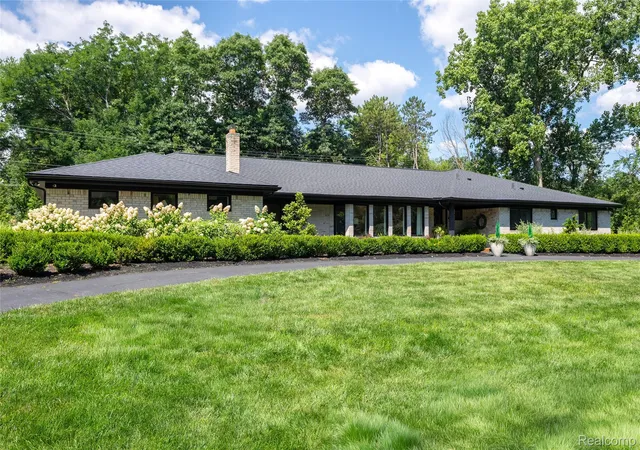
Seller is offering concession for a 2-1 temporary rate buydown! The offer reduces the borrower’s interest rate by roughly 2% for the first year of their loan and 1% for the second year. Nestled on a spacious lot overlooking a peaceful natural setting in the heart of Franklin Village, this four-bedroom, four full and two half-bath brick contemporary colonial offers a thoughtful blend of comfort, style, and everyday livability. An open floor plan, soaring ceilings, oversized windows, and generously proportioned rooms fill the home with natural light and create spaces that are equally suited for entertaining and quiet evenings at home.
The main level features a welcoming living room, formal dining room, and a spacious great room anchored by a two-sided gas fireplace shared with the island kitchen. A butler's pantry makes entertaining easy, while the screened porch provides a comfortable place to relax and enjoy the wooded backdrop. Just a few steps above the main level, a private home office offers an ideal work-from-home retreat.
Upstairs, three of the four bedrooms include en-suite baths, providing privacy and flexibility for family and guests. The finished lower level adds valuable living space with a dedicated theater room, a large bonus room well suited as a guest suite, fitness room, or playroom, along with generous recreation and storage areas.
Additional features include a whole-house generator and an oversized four-car garage with two separate doors, offering plenty of room for vehicles, hobbies, and storage.
Set on a beautiful lot in one of Franklin Village's most desirable neighborhoods, this home offers a well-designed floor plan, comfortable living spaces, and a setting that feels both private and connected to nature.
- Houzeo last checked: 14 minutes ago
- Listing updated: October 21, 2026 at 4:12 pm
- Listing Provided by: Linda Hiller Novak (248) 408-7811 , Frank Novak | Max Broock, REALTORS®-Birmingham (248) 644-6700
- Source: Realcomp MLS-MI | MLS#: 20261079818

- Originating MLS: Realcomp II Ltd
Property Details
Status
Active
Type
Single Family Residence
No. of Stories
-
County
City
Neighborhood
--
Year Built
1995
HOA Fees
-
Finished Area
4,984 sqft
Lot Size
0.69 acre lot
Basement Area
- sqft
MLS Name
Realcomp MLS
MLS Number
20261079818
MLS Status
Active
Days on Market
19
Cumulative Days on Market
70

Continue Your Journey in App
Find your dream home, receive real-time updates, and many more!
Download App
Continue Your Journey in App
Find your dream home, receive real-time updates, and many more!
Location
Facts & Features
Rooms
Bedrooms & bathrooms
Bedrooms: 4
Bathrooms: 6
Interior
Heating
Forced Air, Natural Gas
Appliances
Bar Fridge, Dishwasher, Double Oven, Dryer, Electric Cooktop, Free Standing Refrigerator, Microwave, Washer, Water Softener Owned
Sewer
Public Sewer
Interior Features
Programmable Thermostat, Wet Bar
Cooling
Attic Fan, Ceiling Fans, Central Air
Construction
Year Built
Year Built: 1995
Home type
Single Family Residence
Roof
Asphalt
Architectural Style
Colonial
Construction Materials
Brick
Foundation Details
Basement, Poured
Utilities & Energy
Parking Features
Four Car Garage, Attached, Circular Driveway, Driveway, Electricityin Garage, Garage Door Opener, Garage Faces Side
Basement
Daylight, Full, Partially Finished
Pool Features
None
Security Features
Smoke Detectors
Fireplace Features
Basement
Water Source
Well
Laundry Features
Laundry Room
Other Features
Disclosures
Exclusions Do Not Exist, Taxes Homestead Exempt
Patio And Porch Features
Covered, Deck, Enclosed, Patio, Porch
Price History
| Date | Event | Price |
|---|---|---|
10/21/2026 Source: | Listed for Sale | $999,000 -9.18% $200/sqft |
10/03/2026 Source: | Listing Removed | $1,100,000 +10.11% $221/sqft |
10/02/2026 Source: | Price Decreased | $999,000 -9.18% $200/sqft |
08/26/2026 Source: | Price Decreased | $1,100,000 -4.35% $221/sqft |
08/16/2026 Source: | Listed for Sale | $1,150,000 +4.55% $231/sqft |


Show more

Nearby Homes
Find Homes by Property Features in Franklin, MI
Nearby New Homes For Sale


Based on information from the Board/Association of REALTORS® (alternatively, from the Realcomp II Ltd. MLS) through Oct 22, 2026, 12:45AM. All information provided is deemed reliable, but is not guaranteed to be accurate and should be independently verified. IDX provided courtesy of Realcomp II Ltd. via Andover Real Estate & Houzeo, Copyright 2026 Realcomp II Ltd. Shareholders Any use of search facilities of data on the site, other than by a consumer looking to purchase real estate, is prohibited. IDX information is provided exclusively for consumers' personal, noncommercial use and may not be used for any purpose other than to identify prospective properties consumers may be interested in purchasing. The accuracy of all information, regardless of source, is not guaranteed or warranted. All information should be independently verified. Listing Information presented by local MLS brokerage: Andover Real Estate, local REALTOR®- Scott Rubin - (248)206-3666 . Any use of search facilities of data on the site, other than by a consumer looking to purchase real estate, is prohibited. © 2024 Realcomp II Ltd. MLS. All Rights Reserved.
 Advertising Broker: Andover Real Estate | Andover Real Estate
