Andover RE
Powered by 
- 18
- Overview
- Description
- Property Details
- Location
- Facts & Features
- Getting Around
- Nearby Homes

Street View
$4,695,000
Monthly Est:$23,369
 5 Beds
 8 Baths
5 full baths + 3 half baths
 11,119sqft
31235 Woodside Dr, Franklin, MI 48025
$4,695,000
$23,369/moEst:
Get Pre-Approved
Single Family Residence
Built in 2007
$-- HOA
1.61 acres lot
$422/sq.ft
Description
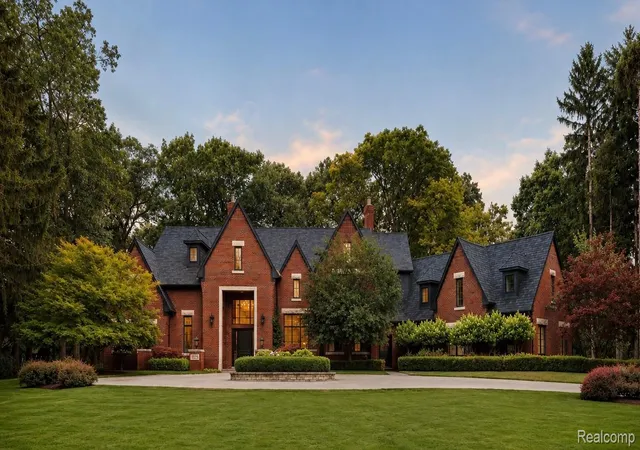
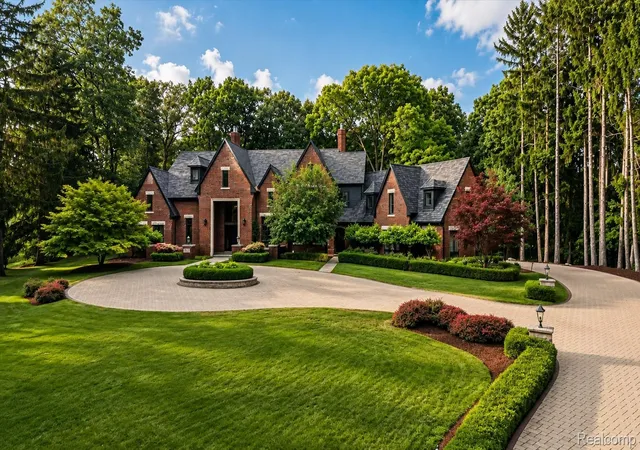
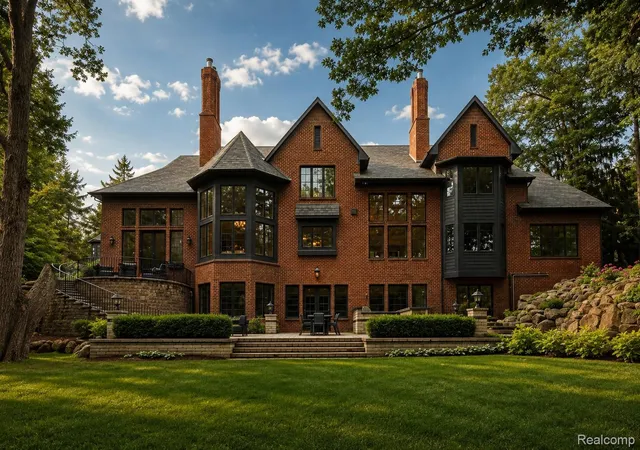
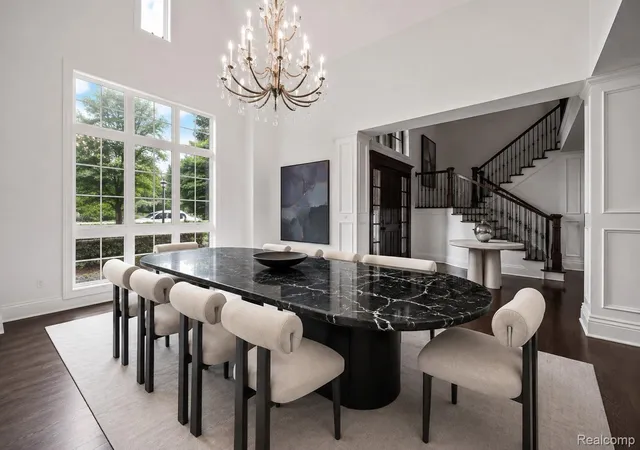
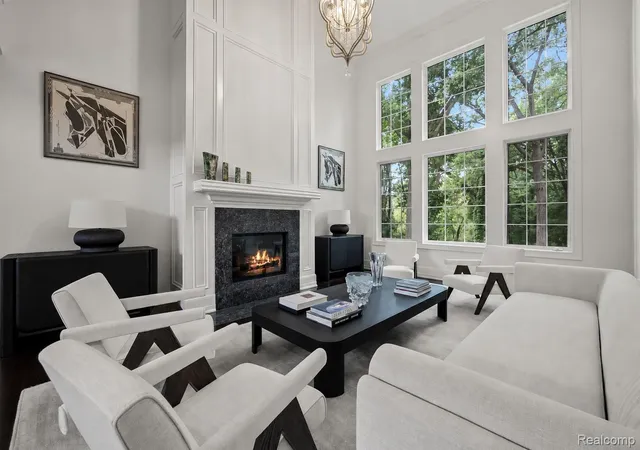
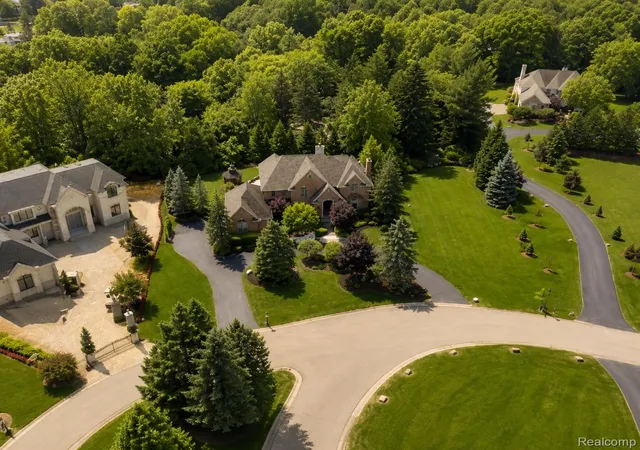
Privately set amid serene natural surroundings, this Alexander Bogaerts designed residence offers more than 10,000 square feet of impeccably maintained living space with exceptional privacy and scale. Completed in 2011, the home is approached by a circular brick paver drive and showcases timeless architecture, elegant millwork, hardwood floors and light filled interiors designed for both everyday living and entertaining. A dramatic two story foyer opens to gracious formal living and dining rooms, while the expansive kitchen features premium appliances, a breakfast area, coffee bar and seamless connection to the family room and outdoor terrace. The first floor primary suite is a private retreat with dual walk in closets and a newly renovated bath featuring heated floors, jetted tub, dual vanities and Euro glass steam shower. A richly paneled library with fireplace, butler’s pantry, mudroom and service entry complete the main level. Upstairs, three ensuite bedrooms each offer walk in closets, complemented by approximately 900 square feet of versatile bonus space. The 3,203 square foot walkout lower level is designed for entertaining with a great room, second kitchen, billiards room, home theater, two fireplaces, fifth bedroom suite and generous storage. Beautifully landscaped grounds feature an oversized brick paver patio, gas fire pit and fully equipped outdoor kitchen. Pool and lower level plans and renderings are also available. Additional amenities include a whole house generator and heated 4.5 car garage with epoxy floors. Located within the Birmingham School District, this exceptional property combines privacy, impressive scale and beautifully appointed spaces for living and entertaining. Select photos digitally staged or modified. BATVAI.
- Houzeo last checked: 12 hours ago
- Listing updated: October 21, 2026 at 3:06 pm
- Listing Provided by: Tushar V Vakhariya (248) 786-7790 , Renee Lossia Acho | KW Domain (248) 590-0800
- Source: Realcomp MLS-MI | MLS#: 20261064009

- Originating MLS: Realcomp II Ltd
Property Details
Status
Active
Type
Single Family Residence
No. of Stories
-
County
City
Neighborhood
--
Year Built
2007
HOA Fees
-
Finished Area
11,119 sqft
Lot Size
1.61 acres lot
Basement Area
- sqft
MLS Name
Realcomp MLS
MLS Number
20261064009
MLS Status
Active
Days on Market
83
Cumulative Days on Market
42

Continue Your Journey in App
Find your dream home, receive real-time updates, and many more!
Continue Your Journey in App
Find your dream home, receive real-time updates, and many more!
Location
Facts & Features
Rooms
Bedrooms & bathrooms
Bedrooms: 5
Bathrooms: 8
Interior
Heating
Forced Air, Natural Gas
Sewer
Public Sewer
Construction
Year Built
Year Built: 2007
Home type
Single Family Residence
Construction Materials
Brick
Architectural Style
Colonial
Foundation Details
Basement, Poured
Utilities & Energy
Basement
Finished
Pool Features
None
Parking Features
Four Car Garage, Attached
Water Source
Well
Other Features
Subdivision Name
Suprvrs Of Franklin Estates
Patio And Porch Features
Deck, Patio
Disclosures
Taxes Homestead Exempt
Price History
| Date | Event | Price |
|---|---|---|
09/11/2026 Source: | Listed for Sale | $4,695,000 $4,226/sqft |
09/09/2026 Source: | Coming Soon | $4,695,000 +70.73% $4,226/sqft |
06/05/2023 Source: | Price Increased | $2,750,000 +72.96% $2,475/sqft |
10/03/2014 Source: | Sold | $1,590,000 $1,431/sqft |

Nearby Homes
Find Homes by Property Features in Franklin, MI
Nearby New Homes For Sale


Based on information from the Board/Association of REALTORS® (alternatively, from the Realcomp II Ltd. MLS) through Nov 02, 2026, 02:15PM. All information provided is deemed reliable, but is not guaranteed to be accurate and should be independently verified. IDX provided courtesy of Realcomp II Ltd. via Andover Real Estate & Houzeo, Copyright 2026 Realcomp II Ltd. Shareholders Any use of search facilities of data on the site, other than by a consumer looking to purchase real estate, is prohibited. IDX information is provided exclusively for consumers' personal, noncommercial use and may not be used for any purpose other than to identify prospective properties consumers may be interested in purchasing. The accuracy of all information, regardless of source, is not guaranteed or warranted. All information should be independently verified. Listing Information presented by local MLS brokerage: Andover Real Estate, local REALTOR®- Scott Rubin - (248)206-3666 . Any use of search facilities of data on the site, other than by a consumer looking to purchase real estate, is prohibited. © 2024 Realcomp II Ltd. MLS. All Rights Reserved.
 Advertising Broker: Andover Real Estate | Andover Real Estate
