Andover RE
Powered by 
- 1
- Overview
- Description
- Property Details
- Location
- Facts & Features
- Getting Around
- Nearby Homes


Street View
$950,000
Monthly Est:$4,728
 3 Beds
 4 Baths
3 full baths + 1 half bath
 4,040sqft
32500 Scenic Ln, Franklin Village Oakland, MI 48025
$950,000
$4,728/moEst:
Get Pre-Approved
Single Family Residence
Built in 1980
$-- HOA
1.06 acres lot
$235/sq.ft
Description
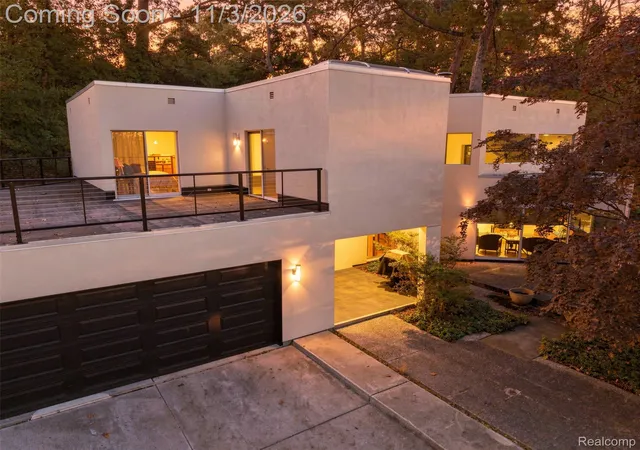
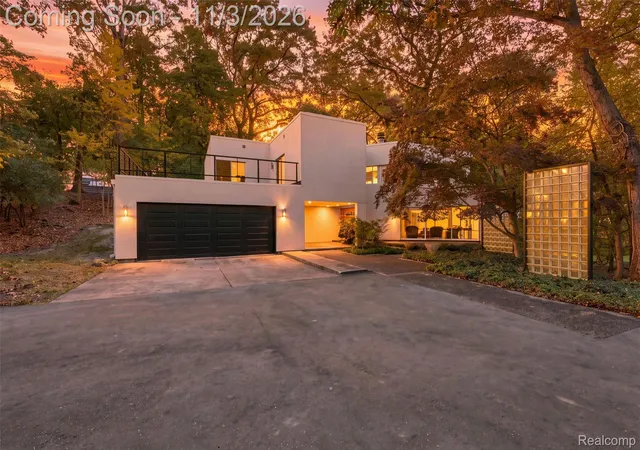
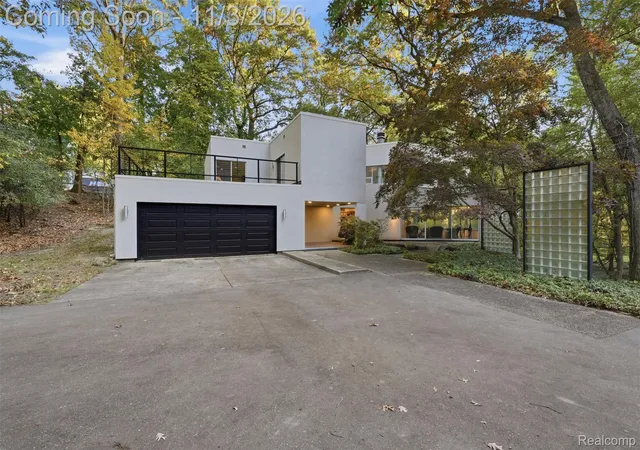
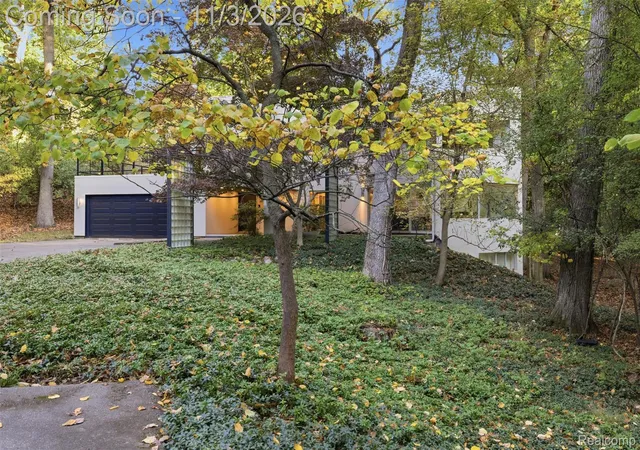
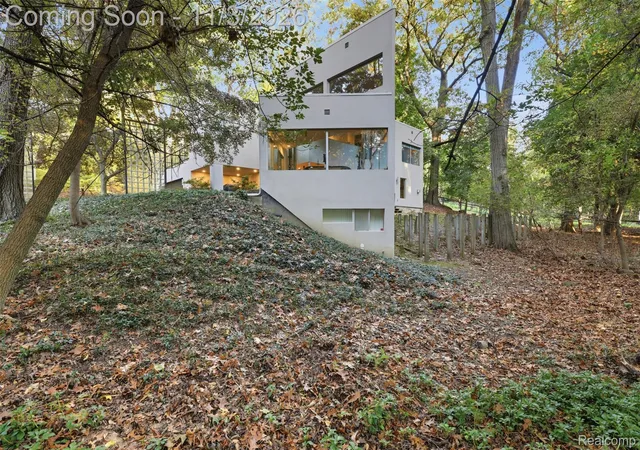
Designed by architect Mark Steele, this distinctive contemporary rests at the end of a private lane on 1.06 wooded acres in Franklin. Expansive windows frame the surrounding trees, while curved entry steps, varied ceiling heights and an upper overlook create changing perspectives throughout the interior. Recessed dark shadow reveals define architectural edges in place of conventional trim, and custom built-ins provide a thoughtful setting for art, books and treasured objects.
The first-floor layout lends itself beautifully to entertaining. The expansive great room with fireplace accommodates larger gatherings while offering inviting places for conversation. The kitchen’s triangular island and overhead glazing continue the home’s geometric expression, while the updated adjoining living space offers a comfortable place to gather, unwind and enjoy the wooded views.
Upstairs, an office/library with fireplace overlooks the living space, creating a distinctive retreat for reading or working from home, with potential to explore a fourth-bedroom conversion. Three bedrooms, an updated primary bathroom, generous closet storage and three full baths plus a powder room support everyday living. The finished lower level provides additional gathering space. A Generac generator supplies backup power to approximately 75% of the home. The wooded backyard awaits your vision for an outdoor oasis, with posts remaining from the former deck offering a starting point to explore.
A two-car attached garage and Birmingham schools complete the offering. Here, wooded privacy and individual architectural character come together with the charm of Franklin Village and access to Metro Detroit’s dining, arts and cultural destinations.
- Houzeo last checked: 12 hours ago
- Listing updated: November 3, 2026 at 5:03 am
- Listing Provided by: Megan Bergmann (716) 319-7809 , Jill M Alicea | Howard Hanna Birmingham (248) 283-8700
- Source: Realcomp MLS-MI | MLS#: 20261085534

- Originating MLS: Realcomp II Ltd
Property Details
Status
Active
Type
Single Family Residence
No. of Stories
-
County
City
Neighborhood
--
Year Built
1980
HOA Fees
-
Finished Area
4,040 sqft
Lot Size
1.06 acres lot
Basement Area
- sqft
MLS Name
Realcomp MLS
MLS Number
20261085534
MLS Status
Active
Days on Market
12
Cumulative Days on Market
4

Continue Your Journey in App
Find your dream home, receive real-time updates, and many more!
Continue Your Journey in App
Find your dream home, receive real-time updates, and many more!
Location
Facts & Features
Rooms
Bedrooms & bathrooms
Bedrooms: 3
Bathrooms: 4
Interior
Sewer
Septic Tank
Heating
Forced Air, Natural Gas
Exterior Features
Balcony, Gutter Guard System
Interior Features
Entrance Foyer, Programmable Thermostat
Appliances
Dishwasher, Double Oven, Dryer, Electric Cooktop, Free Standing Refrigerator, Self Cleaning Oven, Stainless Steel Appliances, Washer, Water Purifier Owned, Water Softener Owned
Cooling
Central Air
Construction
Year Built
Year Built: 1980
Home type
Single Family Residence
Foundation Details
Basement, Block
Architectural Style
Contemporary
Roof
Rubber
Construction Materials
Other
Utilities & Energy
Fireplace Features
Family Room, Gas, Great Room, Other Locations, Wood Burning
Pool Features
None
Water Source
Well
Utilities
Underground Utilities
Basement
Bath Stubbed, Daylight, Partially Finished, Walk Out Access
Laundry Features
Gas Dryer Hookup, Washer Hookup
Parking Features
Two Car Garage, Attached, Direct Access, Driveway, Garage Faces Front, Garage Door Opener
Security Features
Security System Owned, Smoke Detectors
Electric
Circuit Breakers, Generator
Other Features
Patio And Porch Features
Covered, Porch, Terrace
Subdivision Name
Scenic Hills
Disclosures
Taxes Homestead Exempt
Lot Features
Dead End Street, Near Golf Course, Wooded
Price History
| Date | Event | Price |
|---|---|---|
11/03/2026 Source: | Listed for Sale | $950,000 $235/sqft |
10/30/2026 Source: | Coming Soon | $950,000 $235/sqft |

Nearby Homes
Find Homes by Property Features in Franklin Village Oakland, MI


Based on information from the Board/Association of REALTORS® (alternatively, from the Realcomp II Ltd. MLS) through Nov 02, 2026, 02:15PM. All information provided is deemed reliable, but is not guaranteed to be accurate and should be independently verified. IDX provided courtesy of Realcomp II Ltd. via Andover Real Estate & Houzeo, Copyright 2026 Realcomp II Ltd. Shareholders Any use of search facilities of data on the site, other than by a consumer looking to purchase real estate, is prohibited. IDX information is provided exclusively for consumers' personal, noncommercial use and may not be used for any purpose other than to identify prospective properties consumers may be interested in purchasing. The accuracy of all information, regardless of source, is not guaranteed or warranted. All information should be independently verified. Listing Information presented by local MLS brokerage: Andover Real Estate, local REALTOR®- Scott Rubin - (248)206-3666 . Any use of search facilities of data on the site, other than by a consumer looking to purchase real estate, is prohibited. © 2024 Realcomp II Ltd. MLS. All Rights Reserved.
 Advertising Broker: Andover Real Estate | Andover Real Estate
