Andover RE
Powered by 
- 0
- 4
- Overview
- Description
- Property Details
- Location
- Facts & Features
- Getting Around
- Nearby Homes

Street View
$1,300,000
Monthly Est:$6,471
 5 Beds
 3 Baths
3 full baths
 3,921sqft
32484 Westlady Dr, Beverly Hills, MI 48025
$1,300,000
$6,471/moEst:
Get Pre-Approved
Single Family Residence
Built in 1955
$-- HOA
0.86 acre lot
$332/sq.ft
Description
A home this extraordinary deserves to be experienced in person! Tour this remarkable Beverly Hills retreat and discover the architecture, elegance and privacy that set it apart.
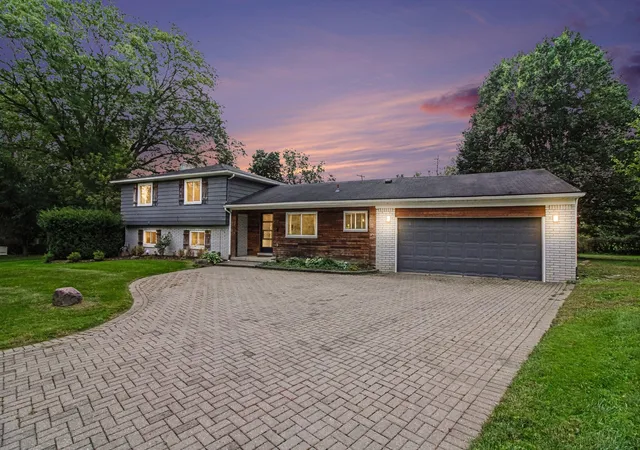
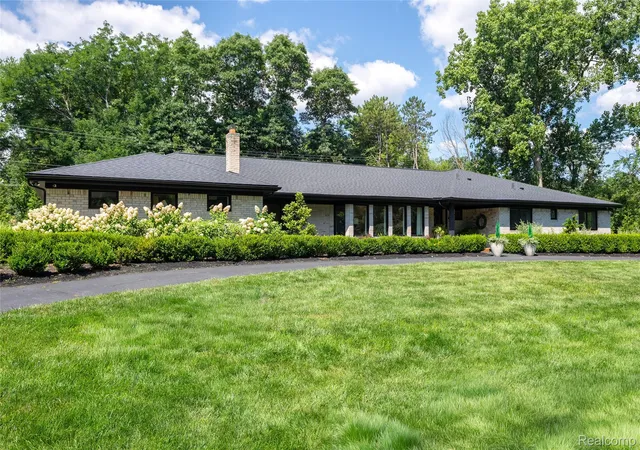
An exceptional blend of refined luxury and architectural character awaits on .86 acres of meticulously landscaped grounds. This reimagined Craftsman-style residence offers 2,957 square feet, 5 bedrooms, 3 full baths and a 3-car side-entry garage. Originally built in 1955 and extensively transformed in 2015, the home marries timeless character with modern sophistication. Renovations include updated windows, electrical and plumbing, along with a dramatic architectural redesign. The breathtaking open-concept great room showcases soaring ceilings, abundant natural light and a striking fireplace framed by a commanding 15-foot stone surround. Rich hardwood flooring adds warmth and understated elegance throughout. The thoughtfully designed floor plan includes a serene primary suite with generous closet space and a beautifully appointed primary bath featuring luxurious heated tile floors.
Outdoors, an expansive deck and patio invite effortless entertaining amid lush landscaping and towering Green Giant arborvitae, creating exceptional seclusion and a tranquil, estate-like setting. Landscape lighting illuminates the residence, grounds and expansive concrete driveway. The impressive 3-car side-entry garage features finished epoxy floors and abundant storage. Ideally located in the Birmingham Public Schools district, convenient to Detroit Country Day, Brother Rice and Marian. Discover elevated living and the serenity of a private retreat in the heart of Beverly Hills.
- Houzeo last checked: 7 minutes ago
- Listing updated: October 20, 2026 at 1:19 pm
- Listing Provided by: Julie J Garrisi (586) 260-3181 | Brookstone, Realtors LLC (248) 963-0505
- Source: Realcomp MLS-MI | MLS#: 20261083654

- Originating MLS: Realcomp II Ltd
Property Details
Status
Active
Type
Single Family Residence
No. of Stories
-
County
City
Neighborhood
--
Year Built
1955
HOA Fees
-
Finished Area
3,921 sqft
Lot Size
0.86 acre lot
Basement Area
- sqft
MLS Name
Realcomp MLS
MLS Number
20261083654
MLS Status
Active
Days on Market
7
Cumulative Days on Market
6

Continue Your Journey in App
Find your dream home, receive real-time updates, and many more!
Download App
Continue Your Journey in App
Find your dream home, receive real-time updates, and many more!
Location
Facts & Features
Rooms
Bedrooms & bathrooms
Bedrooms: 5
Bathrooms: 3
Interior
Cooling
Ceiling Fans, Central Air
Sewer
Public Sewer
Exterior Features
Lighting
Heating
Forced Air, Natural Gas
Appliances
Disposal, Dryer, Free Standing Gas Range, Free Standing Refrigerator, Humidifier, Microwave, Range Hood, Stainless Steel Appliances, Washer
Interior Features
Programmable Thermostat
Window Features
Egress Windows
Construction
Year Built
Year Built: 1955
Home type
Single Family Residence
Construction Materials
Brick, Stone, Wood Siding
Roof
Asphalt
Architectural Style
Ranch
Foundation Details
Basement, Crawl Space, Poured
Utilities & Energy
Pool Features
None
Water Source
Public, Well
Electric
Volts220
Security Features
Carbon Monoxide Detectors, Fire Sprinkler System, Smoke Detectors
Laundry Features
Gas Dryer Hookup, Laundry Room
Parking Features
Three Car Garage, Attached, Driveway, Electricityin Garage, Garage Door Opener, Side Entrance
Basement
Finished
Fireplace Features
Gas, Great Room
Other Features
Subdivision Name
Cranbrook Woods
Patio And Porch Features
Covered, Deck, Patio, Porch
Disclosures
Exclusions Do Not Exist, No Restrictions, Taxes Homestead Exempt
Lot Features
Cleared, Level
Price History
| Date | Event | Price |
|---|---|---|
10/18/2026 Source: | Listed for Sale | $1,300,000 $332/sqft |
10/15/2026 Source: | Coming Soon | $1,300,000 +288.06% $332/sqft |
01/02/2014 Source: | Sold | $335,000 $85/sqft |


Nearby Homes
Find Homes by Property Features in Beverly Hills, MI
Nearby New Homes For Sale


Based on information from the Board/Association of REALTORS® (alternatively, from the Realcomp II Ltd. MLS) through Oct 22, 2026, 06:00AM. All information provided is deemed reliable, but is not guaranteed to be accurate and should be independently verified. IDX provided courtesy of Realcomp II Ltd. via Andover Real Estate & Houzeo, Copyright 2026 Realcomp II Ltd. Shareholders Any use of search facilities of data on the site, other than by a consumer looking to purchase real estate, is prohibited. IDX information is provided exclusively for consumers' personal, noncommercial use and may not be used for any purpose other than to identify prospective properties consumers may be interested in purchasing. The accuracy of all information, regardless of source, is not guaranteed or warranted. All information should be independently verified. Listing Information presented by local MLS brokerage: Andover Real Estate, local REALTOR®- Scott Rubin - (248)206-3666 . Any use of search facilities of data on the site, other than by a consumer looking to purchase real estate, is prohibited. © 2024 Realcomp II Ltd. MLS. All Rights Reserved.
 Advertising Broker: Andover Real Estate | Andover Real Estate
