- Overview
- Description
- Property Details
- Location
- HOA Management
- Facts & Features
- Getting Around
- Nearby Homes



$795,000
Monthly Est:$3,957
 4 Beds
 3 Baths
1 full bath + 1 half bath
 2,667sqft
1627 Rancho Guadalupe Trl NW, Albuquerque, NM 87107
$795,000
$3,957/moEst:
Get Pre-Approved
Single Family Residence
Built in 2014
$83.33/mo HOA
10,890 sqft lot
$298/sq.ft
Description
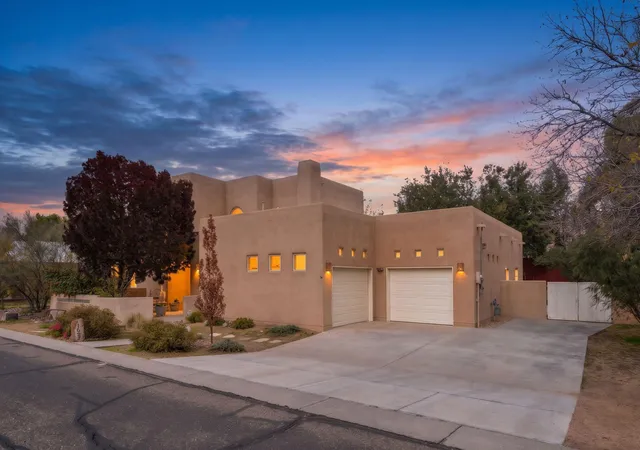
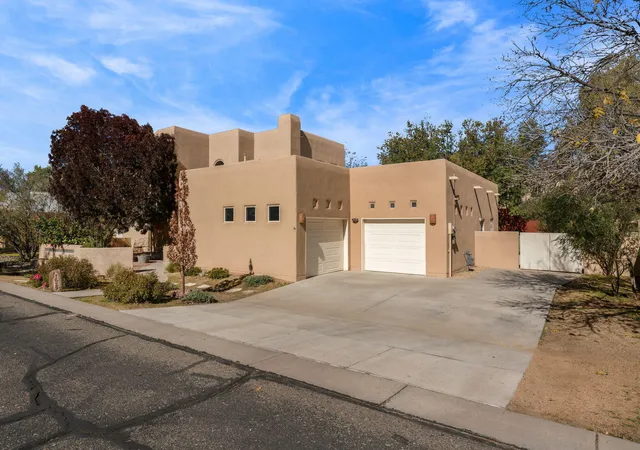
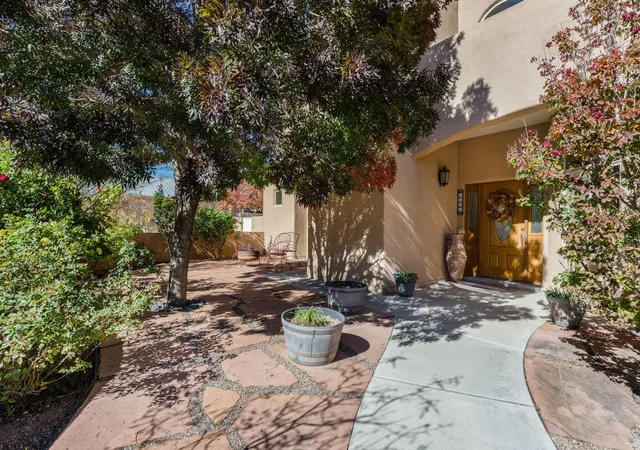
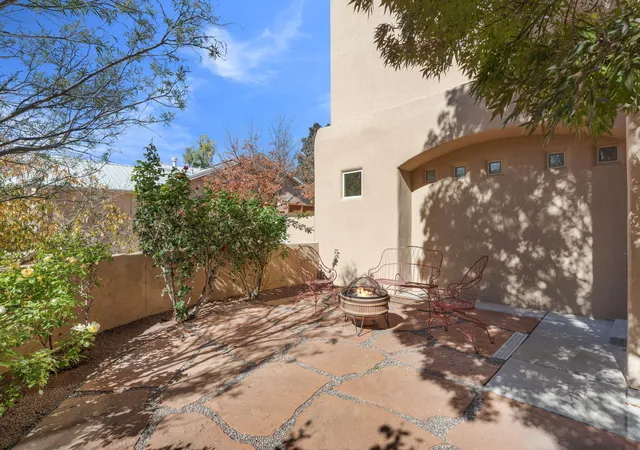
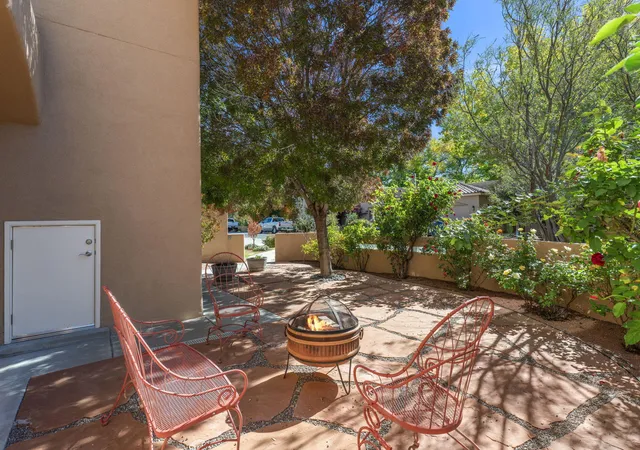
Tucked within the desirable gated community of Rancho Guadalupe, this beautiful North Valley home provides an exceptional blend of privacy, comfort, space, and convenience. Built in 2014, this spacious 2,667-square-foot home sits on a quarter-acre lot and offers thoughtfully designed living spaces with room to relax, work, and entertain.Step inside to an inviting, open-concept living area featuring soaring ceilings, ceramic tile flooring, and abundant natural light. The main-level primary suite offers the convenience of single-story living and features elegant engineered wood flooring. A generously sized downstairs flex room provides added versatility, making it ideal for a fourth bedroom, home office, or hobby space.Upstairs, you'll find two additional bedrooms, an open loft area, and a convenient Jack-and-Jill bathroom, providing comfortable accommodations and flexible living space for family or guests.Outdoor living is equally inviting. Enjoy your morning coffee on the welcoming front patio or unwind in the private backyard retreat, complete with mature trees, privacy screens, a retractable covered pergola, and an outdoor sink and counter--perfect for entertaining or enjoying peaceful evenings at home.Additional features include OWNED solar panels, three separate HVAC zones for customized comfort, a sunroom, abundant storage, an oversized two-car garage, a security system, and a wall safe. The home was also constructed with a radon barrier in the foundation for added peace of mind.Conveniently located just minutes from neighborhood parks, scenic irrigation ditch walking paths, and access to the beautiful Bosque trails, this home offers the best of North Valley living.Enjoy the privacy of a gated community, the comfort of spacious living, and the charm of the North Valley lifestyle. This is a home you'll want to experience in person!
- Houzeo last checked: 1 minute ago
- Listing updated: November 11, 2026 at 11:03 pm
- Listing Provided by: Isaiah Edward Madrid (505) 331-9709 DRE #53026 | Keller Williams Realty (505) 375-2062
- Source: Greater Albuquerque AOR (SWMLS) MLS-NM | MLS#: 1113660

Property Details
Status
Active
Type
Single Family Residence
No. of Stories
2
County
City
Neighborhood
--
Year Built
2014
HOA Fees
$83.33/mo
Finished Area
2,667 sqft
Lot Size
10,890 sqft lot
Basement Area
- sqft
MLS Name
Greater Albuquerque AOR (SWMLS) MLS
MLS Number
1113660
MLS Status
Active
Days on Market
7
Cumulative Days on Market
5

Continue Your Journey in App
Find your dream home, receive real-time updates, and many more!
Continue Your Journey in App
Find your dream home, receive real-time updates, and many more!
Location
HOA Management
Rancho Guadalupe Trail HOA
HOA Fees
$1,000/ Annually
Amenities
 Amenities and services may be covered by one or multiple associations and service providers.
 Road Maintenance
 CommonAreas
Disclaimer: Amenities are based on third-party information and may vary; buyers must independently verify all amenities, as information is deemed reliable but not guaranteed.
Facts & Features
Rooms
Bedrooms & bathrooms
Bedrooms: 4
Bathrooms: 3
Bedroom3
Level: Second
Area: Square Feet
Dimensions: 152.46
Bedroom2
Level: Second
Area: Square Feet
Dimensions: 153.72
Bedroom4
Level: Main
Area: Square Feet
Dimensions: 180.93
PrimaryBedroom
Level: Main
Area: Square Feet
Dimensions: 197.40
Kitchen
Level: Main
Area: Square Feet
Dimensions: 276.80
LivingRoom
Level: Main
Area: Square Feet
Dimensions: 393.30
Interior
Flooring
Carpet, Tile, Wood
Window Features
Double Pane Windows, Insulated Windows, Low Emissivity Windows, Skylights
Cooling
Refrigerated
Appliances
Dryer, Dishwasher, Free Standing Gas Range, Microwave, Refrigerator, Washer
Sewer
Public Sewer
Interior Features
Bookcases, Ceiling Fans, Dual Sinks, High Ceilings, High Speed Internet, Home Office, Jack And Jill Bath, Kitchen Island, Loft, Main Level Primary, Pantry, Shower Only, Skylights, Separate Shower, Cable Tv, Walk In Closets
Heating
Forced Air, Multiple Heating Units, Natural Gas
Exterior Features
Courtyard, Private Yard, Irrigation Sprinklers
Construction
Year Built
Year Built: 2014
Home type
Single Family Residence
Roof
Composition, Flat
Architectural Style
Custom
Property Condition
Resale
Foundation Details
Permanent
Construction Materials
Frame, Stucco
Utilities & Energy
Water Source
Public
Electric
Net Meter
Laundry Features
Washer Hookup, Electric Dryer Hookup, Gas Dryer Hookup
Fireplace Features
Log Lighter, Wood Burning
Security Features
Security System, Smoke Detectors
Parking Features
Door Multi, Garage, Two Car Garage, Workshop In Garage
Utilities
Cable Connected, Electricity Connected, Natural Gas Connected, Phone Connected, Sewer Connected, Underground Utilities, Water Connected
Other Features
Patio And Porch Features
Covered, Patio
Community Features
Gated
Vegetation
Grassed
Disclosures
Ranm2100disclosure
Lot Features
Landscaped, Few Trees
Subdivision Name
Rancho Guadalupe
Price History
| Date | Event | Price |
|---|---|---|
11/06/2026 Source: | Listed for Sale | $795,000 $298/sqft |

Nearby Homes
Find Homes by Property Features in Albuquerque, NM
Nearby New Homes For Sale


Based on information from the Greater Albuquerque Association of REALTORS® (alternatively, from the Southwest MLS) through Nov 14, 2026, 09:30AM. IDX information is provided exclusively for consumers' personal, non-commercial use, that it may not be used for any purpose other than to identify prospective properties consumers may be interested in purchasing, and that the data is deemed reliable but is not guaranteed accurate by The Service. © 2026 Greater Albuquerque Association of REALTORS®. All Rights Reserved.
 Advertising Broker: Jared Andrew English | Congress Realty, Inc
