- Overview
- Description
- Property Details
- Location
- Facts & Features
- Getting Around
- Nearby Homes
 New Construction
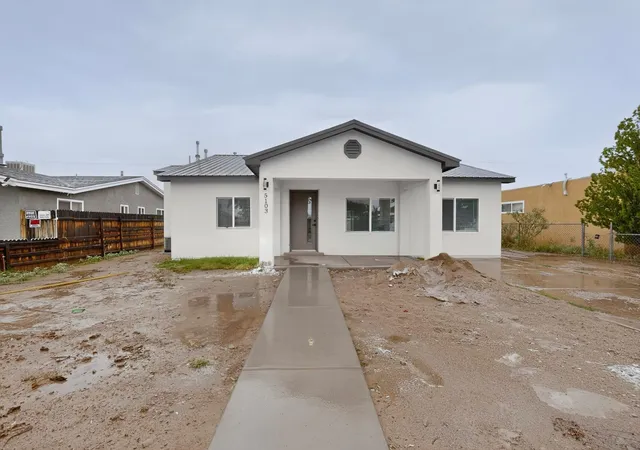
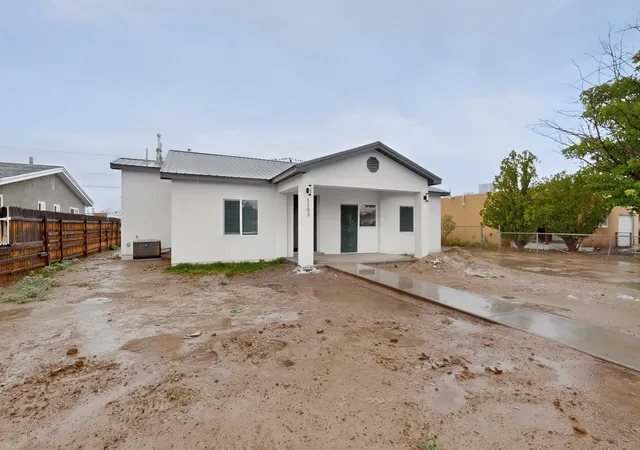
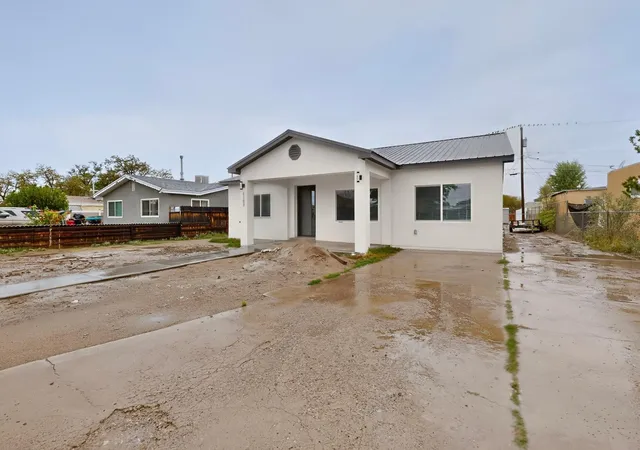

Street View
$359,900
Monthly Est:$1,791
 2 Beds
 2 Baths
1 full bath
 1,391sqft
5103 San Luis Pl NW, Albuquerque, NM 87107
$359,900
$1,791/moEst:
Get Pre-Approved
Single Family Residence
Built in 2026
$-- HOA
7,318 sqft lot
$259/sq.ft
Description
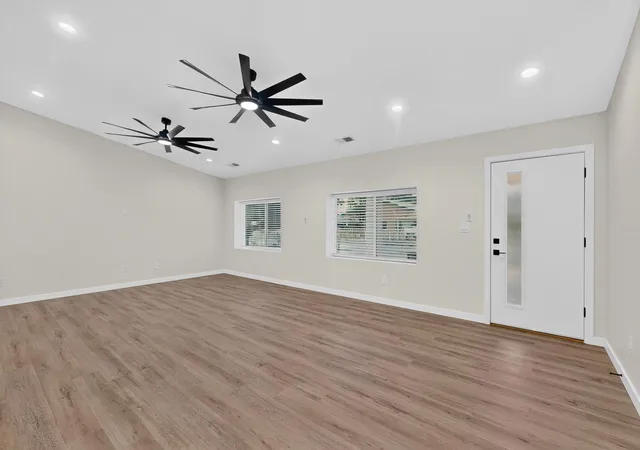
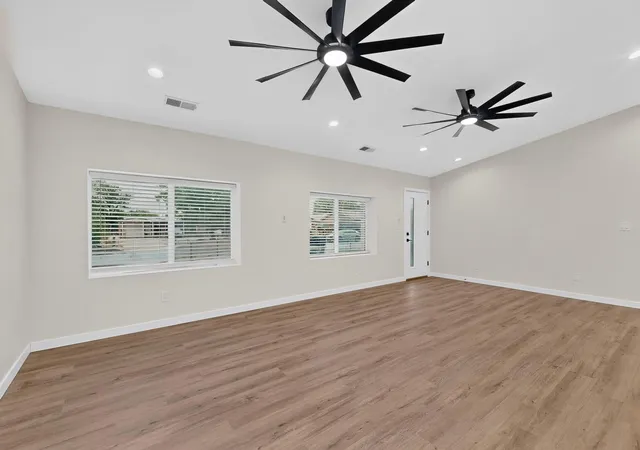
Welcome to 5103 San Luis, Brand new construction, seller tore down old house, only bearing walls were standing, (block walls).Everything is new, new sewer line, new electrical, new plumbing, new insulation, new roof and refrigerated air. Recessed lighting throughout the house. ceiling fans, walk in closet in master bedroom. Open space concept for living room, dining and kitchen area. Cathedral ceilings. Covered patio in the back is 14 x 8, good size laundry room 14 x 7.6'. come and see this home before it sells.
- Houzeo last checked: 13 minutes ago
- Listing updated: November 7, 2026 at 5:27 pm
- Listing Provided by: Leopoldo Martinez (505) 850-6202 DRE #17205 | Martinez Realty (505) 304-4490
- Source: Greater Albuquerque AOR (SWMLS) MLS-NM | MLS#: 1111467

Property Details
Status
Active
Type
Single Family Residence
No. of Stories
1
County
City
Neighborhood
--
Year Built
2026
HOA Fees
-
Finished Area
1,391 sqft
Lot Size
7,318 sqft lot
Basement Area
- sqft
MLS Name
Greater Albuquerque AOR (SWMLS) MLS
MLS Number
1111467
MLS Status
Active
Days on Market
50
Cumulative Days on Market
44

Continue Your Journey in App
Find your dream home, receive real-time updates, and many more!
Continue Your Journey in App
Find your dream home, receive real-time updates, and many more!
Location
Facts & Features
Rooms
Bedrooms & bathrooms
Bedrooms: 2
Bathrooms: 2
DiningRoom
Level: Main
Area: Square Feet
Dimensions: 143.00
Bedroom2
Level: Main
Area: Square Feet
Dimensions: 130.00
PrimaryBedroom
Level: Main
Area: Square Feet
Dimensions: 154.00
Kitchen
Level: Main
Area: Square Feet
Dimensions: 144.00
LivingRoom
Level: Main
Area: Square Feet
Dimensions: 384.00
Interior
Flooring
Laminate, Tile
Window Features
Double Pane Windows, Insulated Windows
Cooling
Refrigerated
Appliances
Dishwasher, Free Standing Gas Range, Disposal
Sewer
Public Sewer
Interior Features
Ceiling Fans, Cathedral Ceilings, High Ceilings, Kitchen Island, Living Dining Room, Main Level Primary, Shower Only, Separate Shower, Walk In Closets
Heating
Central, Forced Air, Natural Gas
Exterior Features
Private Entrance
Construction
Year Built
Year Built: 2026
Home type
Single Family Residence
Roof
Metal, Pitched
Property Condition
New Construction
Foundation Details
Raised
Construction Materials
Block, Frame, Synthetic Stucco
Utilities & Energy
Water Source
Public
Electric
None
Laundry Features
Electric Dryer Hookup
Security Features
Smoke Detectors
Utilities
Electricity Connected, Natural Gas Connected, Sewer Connected, Water Connected
Other Features
Patio And Porch Features
Open, Patio
Disclosures
Lead Based Paint Disclosure, Ranm2100disclosure
Lot Features
Landscaped, Planned Unit Development
Subdivision Name
Plaza Subd
Price History
| Date | Event | Price |
|---|---|---|
09/24/2026 Source: | Listed for Sale | $359,900 +187.92% $259/sqft |
08/19/2022 Source: | Sold | $125,000 $90/sqft |

Nearby Homes
Find Homes by Property Features in Albuquerque, NM
Nearby New Homes For Sale


Based on information from the Greater Albuquerque Association of REALTORS® (alternatively, from the Southwest MLS) through Nov 14, 2026, 09:30AM. IDX information is provided exclusively for consumers' personal, non-commercial use, that it may not be used for any purpose other than to identify prospective properties consumers may be interested in purchasing, and that the data is deemed reliable but is not guaranteed accurate by The Service. © 2026 Greater Albuquerque Association of REALTORS®. All Rights Reserved.
 Advertising Broker: Jared Andrew English | Congress Realty, Inc
