- Overview
- Description
- Property Details
- Location
- Facts & Features
- Getting Around
- Nearby Homes

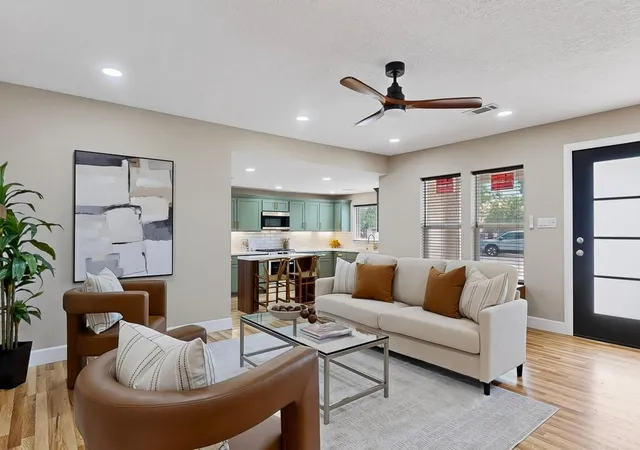


$599,000
Monthly Est:$2,981
 4 Beds
 4 Baths
4 full baths
 2,528sqft
1423 Van Cleave Rd NW, Albuquerque, NM 87107
$599,000
$2,981/moEst:
Get Pre-Approved
Single Family Residence
Built in 1948
$-- HOA
10,846 sqft lot
$237/sq.ft
Description
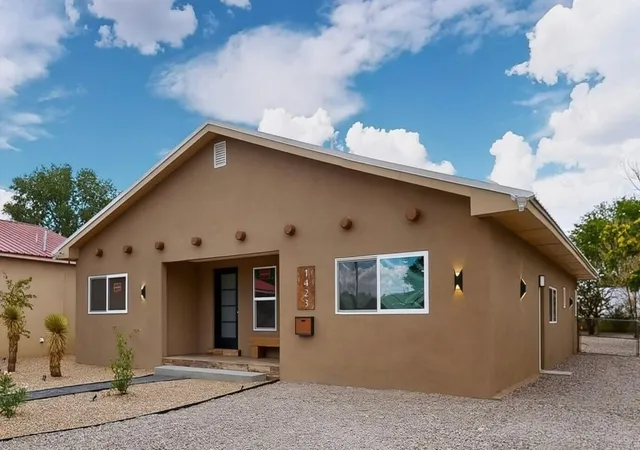
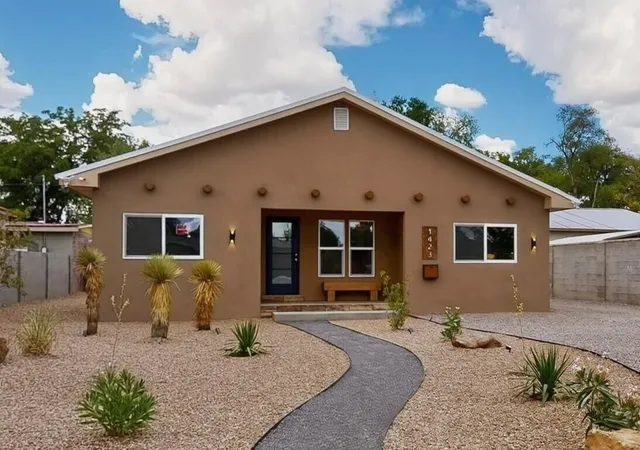
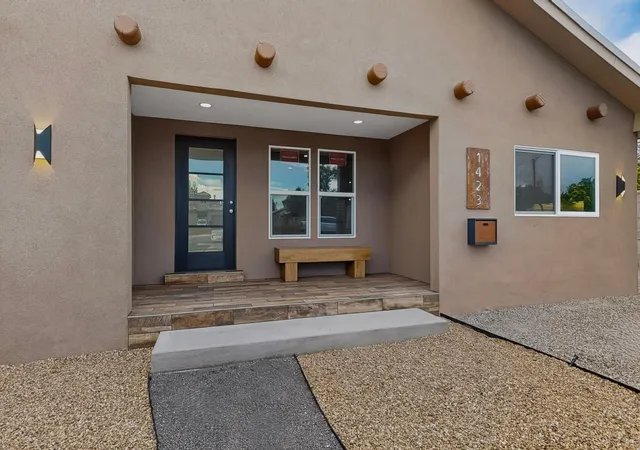
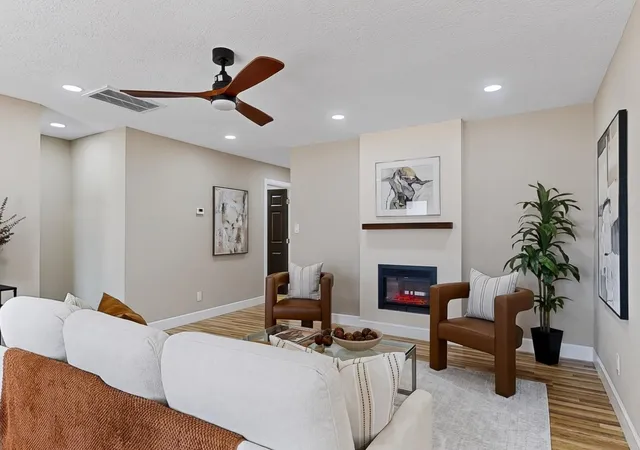
DETACHED CASITA IN LOS RANCHOS/GRIEGOS. A private North Valley retreat beneath a mature tree canopy on a generous, low-maintenance lot (with water rights available) backing to a working organic farm. This exceptional property offers luxury, flexibility, and lifestyle. Beautifully renovated 3BR/3BA home features two family rooms, formal dining, plus a detached luxury 1BR casita--ideal for guests, multigenerational living, or rental income. Custom kitchen boasts handcrafted hardwood soft-close cabinetry and creamy quartz countertops. Oversized primary suite offers two walk-in closets and a spa-inspired bath. Metal roof, paid solar, refrigerated air, RV parking. Professionally xeriscaped frnt & rear, with room to build your dream shop/garage. Come see this rare turnkey North Valley home.
- Houzeo last checked: 12 minutes ago
- Listing updated: September 22, 2026 at 5:10 pm
- Listing Provided by: Thomas D Hornback (505) 350-3612 DRE #20094 | Coyote Realty Pros (505) 350-3612
- Source: Greater Albuquerque AOR (SWMLS) MLS-NM | MLS#: 1108101

Property Details
Status
Active
Type
Single Family Residence
No. of Stories
1
County
City
Neighborhood
Year Built
1948
HOA Fees
-
Finished Area
2,528 sqft
Lot Size
10,846 sqft lot
Basement Area
- sqft
MLS Name
Greater Albuquerque AOR (SWMLS) MLS
MLS Number
1108101
MLS Status
Active
Days on Market
74
Cumulative Days on Market
56

Continue Your Journey in App
Find your dream home, receive real-time updates, and many more!
Download App
Continue Your Journey in App
Find your dream home, receive real-time updates, and many more!
Location
Facts & Features
Rooms
Bedrooms & bathrooms
Bedrooms: 4
Bathrooms: 4
PrimaryBedroom
Level: Main
Area: Square Feet
Dimensions: 188.94
Kitchen
Level: Main
Area: Square Feet
Dimensions: 205.85
LivingRoom
Level: Main
Area: Square Feet
Dimensions: 291.18
Interior
Interior Features
Attic, Multiple Living Areas, Main Level Primary
Flooring
Laminate, Tile
Cooling
Refrigerated
Heating
Central
Sewer
Public Sewer
Exterior Features
Private Yard
Window Features
Double Pane Windows, Insulated Windows
Construction
Year Built
Year Built: 1948
Home type
Single Family Residence
Roof
Metal
Property Condition
Resale
Utilities & Energy
Water Source
Public
Laundry Features
Washer Hookup, Electric Dryer Hookup, Gas Dryer Hookup
Utilities
Electricity Connected
Parking Features
Rv Access Parking
Other Features
Disclosures
Lead Based Paint Disclosure, Principal Is Real Estate Licensed, Ranm2100disclosure
Subdivision Name
Franklin Addition
Price History
| Date | Event | Price |
|---|---|---|
07/28/2026 Source: | Listed for Sale | $699,000 +16.69% $277/sqft |
07/28/2026 Source: | Price Decreased | $599,000 -7.70% $237/sqft |
07/28/2026 Source: | Price Decreased | $649,000 -3.85% $257/sqft |
07/28/2026 Source: | Price Decreased | $675,000 -3.43% $267/sqft |
07/28/2026 Source: | Price Increased | $699,000 +217.73% $277/sqft |

Show more
Nearby Homes




Find Homes by Property Features in Albuquerque, NM
Nearby New Homes For Sale


Based on information from the Greater Albuquerque Association of REALTORS® (alternatively, from the Southwest MLS) through Oct 11, 2026, 09:30AM. IDX information is provided exclusively for consumers' personal, non-commercial use, that it may not be used for any purpose other than to identify prospective properties consumers may be interested in purchasing, and that the data is deemed reliable but is not guaranteed accurate by The Service. © 2026 Greater Albuquerque Association of REALTORS®. All Rights Reserved.
 Advertising Broker: Jared Andrew English | Congress Realty, Inc