- Overview
- Description
- Property Details
- Location
- HOA Management
- Facts & Features
- Getting Around
- Nearby Homes


Street View
$2,000,000
Monthly Est:$9,955
 6 Beds
 7 Baths
4 full baths + 2 half baths
 6,448sqft
5808 Padre Roberto Rd NW, Los Ranchos, NM 87107
$2,000,000
$9,955/moEst:
Get Pre-Approved
Single Family Residence
Built in 1993
$62.5/mo HOA
1.09 acres lot
$310/sq.ft
Description
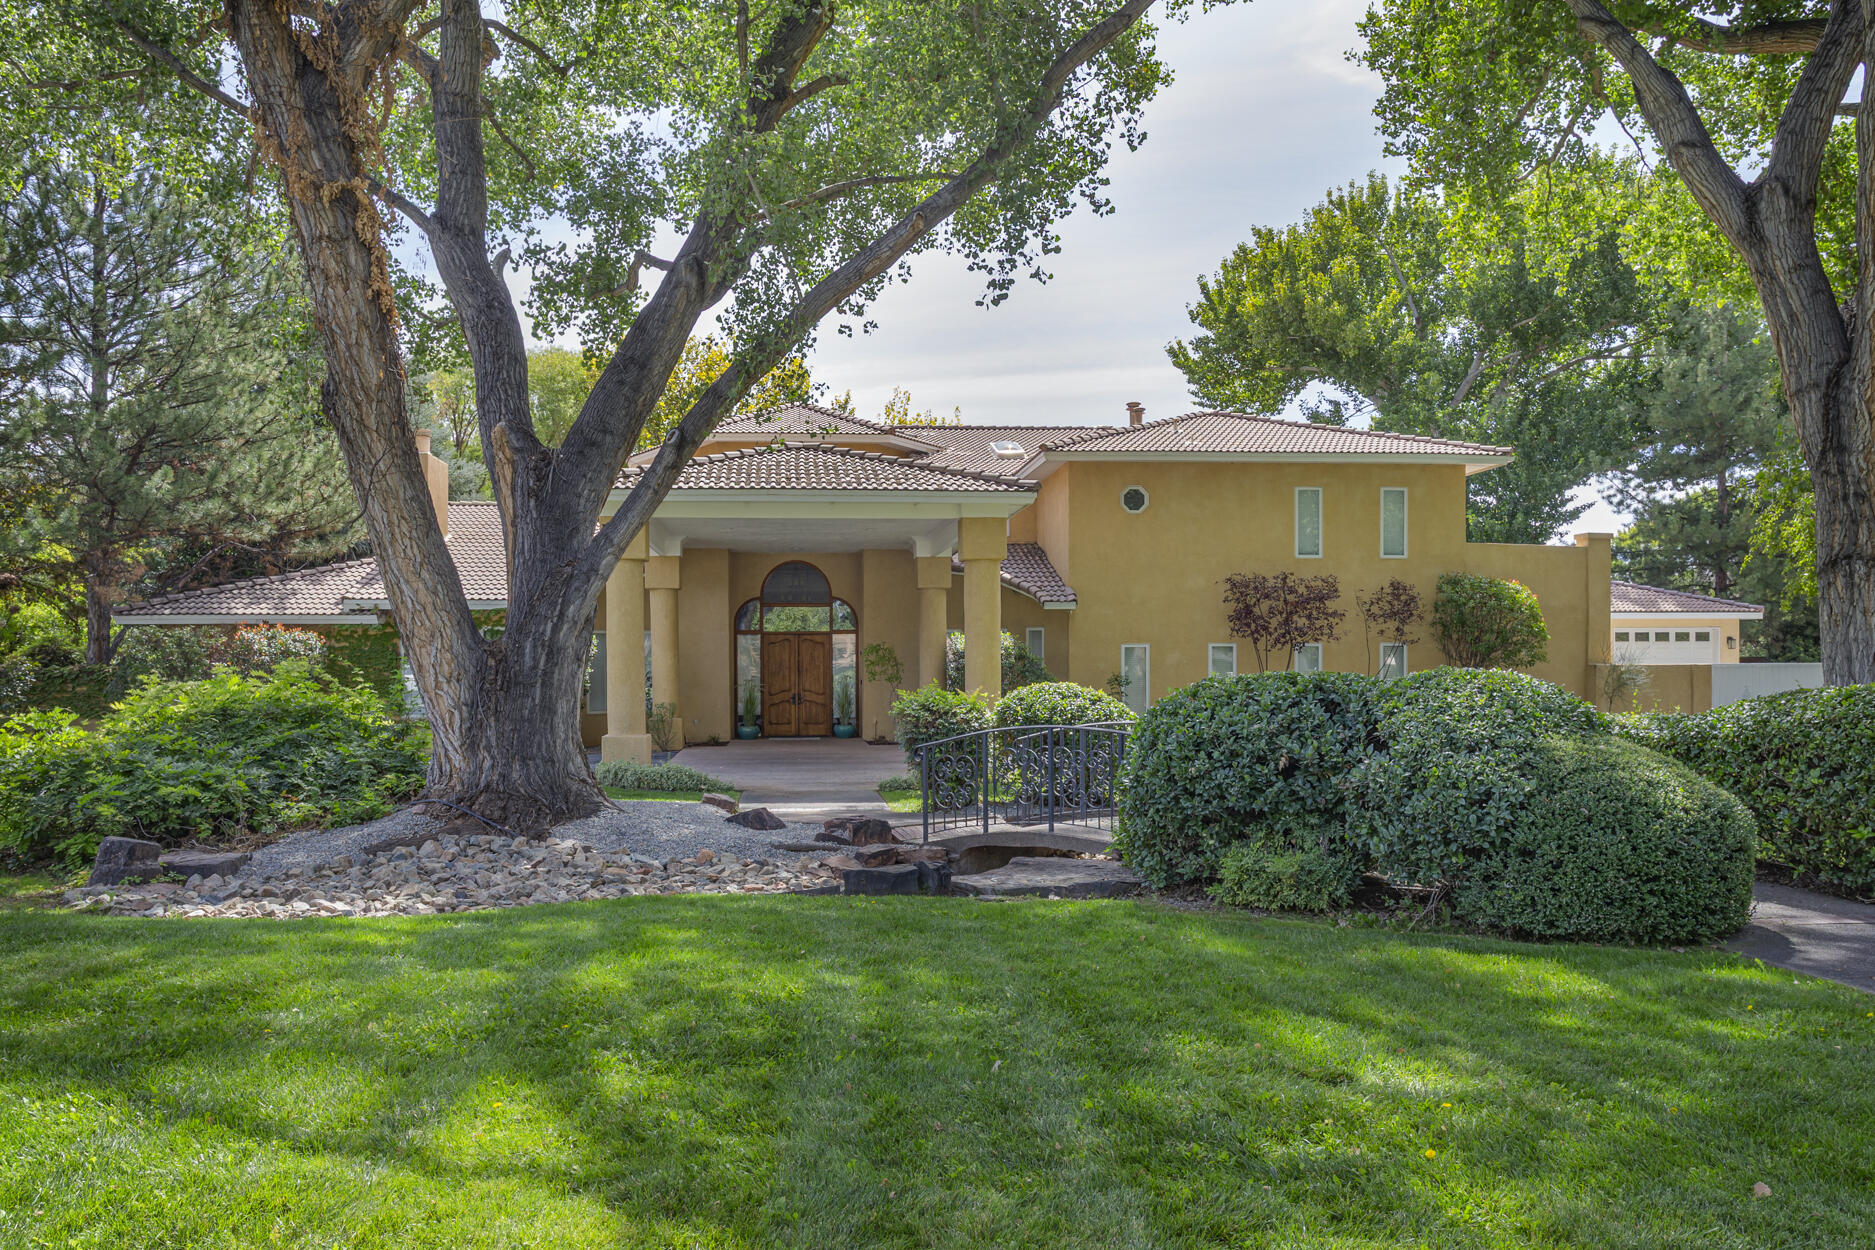
Classic Mediterranean Revival architecture, grand-scale living, and resort-style outdoor amenities distinguish this exceptional estate. The impressive street presence begins with mature trees, a manicured lawn, a landscaped dry riverbed, and a dramatic 40' x 16' porte-cochere. A gated motor court and two garages offer a combined 5-car capacity and a Tesla charger.Enter through the grand foyer, where a statement chandelier and sweeping walnut staircase immediately establish the home's elegant character. The private main suite is designed as a luxurious retreat with its own fireplace, spacious dressing area, and an oversized step-in shower. A handsome private office located off the foyer features a built-in desk, custom fireplace, and convenient access to the main suite. Also adjoining the foyer is a dedicated climate-controlled wine room with an approximately 460-bottle capacity.At the heart of the home is a grand chef's kitchen designed for both serious cooking and entertaining. Features include a restaurant-style range and oven, a Sub-Zero dual-door refrigerator/freezer, an oversized center island, and a generous dining peninsula. The formal dining room offers a built-in sideboard and extensive cabinetry, while the expansive great room provides another custom fireplace and large bar area for entertaining. Two half baths conveniently serve the downstairs common areas.A private nanny/guest ensuite is tucked behind the kitchen, providing excellent separation from the main living areas. The oversized laundry room can accommodate two sets of washers and dryers and includes abundant cabinetry and a dedicated folding area.A secondary staircase leads to the upper level, where an impressive collection of recreational and guest spaces awaits. Enjoy a second living area, recreation/game room, and dedicated theater room. Four additional bedrooms are complemented by two Jack-and-Jill full baths, creating flexible accommodations.The private backyard transforms the property into a personal resort. Lush landscaping surrounds two picturesque ponds, including a koi pond, while a heated swimming pool with a slide creates a centerpiece for outdoor enjoyment. A separate spa offers a relaxing retreat, and a dedicated 3/4 pool bath adds convenience. Generous lawn and recreation areas provide room for outdoor games and play.Comfort has been thoughtfully addressed throughout the residence with radiant-floor heating and five cooling units. Two garages provide parking for up to five vehicles, along with electric-vehicle charging and 19.6 kW of owned solar panels.From its dramatic arrival and elegant interior architecture to its chef's kitchen, multiple fireplaces, wine room, theater, recreation spaces, and extraordinary backyard, this distinctive Mediterranean Revival estate was designed for gracious living and grand-scale entertaining. Smart systems include Solar, HVAC, irrigation, and security. 400,000 BTU Pool Heater.
- Houzeo last checked: 3 hours ago
- Listing updated: October 7, 2026 at 2:22 pm
- Listing Provided by: Joseph C Szklarz (505) 269-1819 DRE #9103, Helen Y Jackson (505) 610-6960 DRE #39211 | Q Realty (505) 750-0059
- Source: Greater Albuquerque AOR (SWMLS) MLS-NM | MLS#: 1111985

Property Details
Status
Active
Type
Single Family Residence
No. of Stories
2
County
City
Neighborhood
--
Year Built
1993
HOA Fees
$62.5/mo
Finished Area
6,448 sqft
Lot Size
1.09 acres lot
Basement Area
- sqft
MLS Name
Greater Albuquerque AOR (SWMLS) MLS
MLS Number
1111985
MLS Status
Active
Days on Market
4
Cumulative Days on Market
2

Continue Your Journey in App
Find your dream home, receive real-time updates, and many more!
Download App
Continue Your Journey in App
Find your dream home, receive real-time updates, and many more!
Location
HOA Management
Tinnin Farms HOA
HOA Fees
$750/ Annually
Amenities
 Amenities and services may be covered by one or multiple associations and service providers.
 CommonAreas
Disclaimer: Amenities are based on third-party information and may vary; buyers must independently verify all amenities, as information is deemed reliable but not guaranteed.
Facts & Features
Rooms
Bedrooms & bathrooms
Bedrooms: 6
Bathrooms: 7
Office
Level: Main
Area: -- Square Feet
Dimensions: off foyer and M.E.
Bedroom5
Level: Upper
Area: 72.00 Square Feet
Dimensions: 6th BR is 14'X12'
Bedroom4
Level: Upper
Area: Square Feet
Dimensions: 180.00
Bedroom3
Level: Upper
Area: Square Feet
Dimensions: 187.50
Bedroom2
Level: Main
Area: Square Feet
Dimensions: 144.00
DiningRoom
Level: Main
Area: Square Feet
Dimensions: 294.50
PrimaryBedroom
Level: Main
Area: Square Feet
Dimensions: 308.00
Kitchen
Level: Main
Area: Square Feet
Dimensions: 330.00
LivingRoom
Level: Main
Area: -- Square Feet
Dimensions: Great Room
Interior
Heating
Ductless, Multiple Heating Units, Radiant
Flooring
Carpet, Stone, Tile
Interior Features
Cedar Closets, Ceiling Fans, Central Vacuum, Home Office, Jack And Jill Bath, Kitchen Island, Multiple Living Areas, Main Level Primary, Smart Cameras Recording, Skylights
Sewer
Public Sewer
Cooling
Multi Units, Refrigerated
Window Features
Clad, Double Pane Windows, Insulated Windows, Metal, Wood Frames, Skylights
Exterior Features
Balcony, Privacy Wall, Private Yard, Smart Cameras Recording, Irrigation Sprinklers, Water Feature
Appliances
Double Oven, Dryer, Dishwasher, Refrigerator, Range Hood, Washer
Construction
Year Built
Year Built: 1993
Home type
Single Family Residence
Foundation Details
Slab
Roof
Pitched, Tile
Construction Materials
Frame, Stucco
Architectural Style
Contemporary, Mediterranean
Property Condition
Resale
Utilities & Energy
Security Features
Security System
Pool Features
Gunite, Heated, In Ground, Pool Cover
Utilities
Cable Available, Electricity Connected, Natural Gas Connected, Sewer Connected, Underground Utilities, Water Connected
Water Source
Public
Laundry Features
Washer Hookup, Electric Dryer Hookup, Gas Dryer Hookup
Fireplace Features
Custom, Glass Doors, Gas Log
Electric
Other, Volts220in Garage
Parking Features
Attached, Detached, Electricity, Garage
Other Features
Disclosures
Ranm2100disclosure
Subdivision Name
Amended Subd
Patio And Porch Features
Balcony, Covered, Patio
Lot Features
Lawn, Landscaped, Meadow, Planned Unit Development, Sprinklers Automatic, Sprinkler System, Wooded
Price History
| Date | Event | Price |
|---|---|---|
10/05/2026 Source: | Listed for Sale | $2,000,000 +158.06% $310/sqft |
01/15/2015 Source: | Sold | $775,000 $120/sqft |

Nearby Homes




Find Homes by Property Features in Los Ranchos, NM
Nearby New Homes For Sale


Based on information from the Greater Albuquerque Association of REALTORS® (alternatively, from the Southwest MLS) through Oct 09, 2026, 02:30PM. IDX information is provided exclusively for consumers' personal, non-commercial use, that it may not be used for any purpose other than to identify prospective properties consumers may be interested in purchasing, and that the data is deemed reliable but is not guaranteed accurate by The Service. © 2026 Greater Albuquerque Association of REALTORS®. All Rights Reserved.
 Advertising Broker: Jared Andrew English | Congress Realty, Inc