- Overview
- Description
- Property Details
- Location
- Facts & Features
- Getting Around
- Nearby Homes
 Price Drop: $17K (10/28)
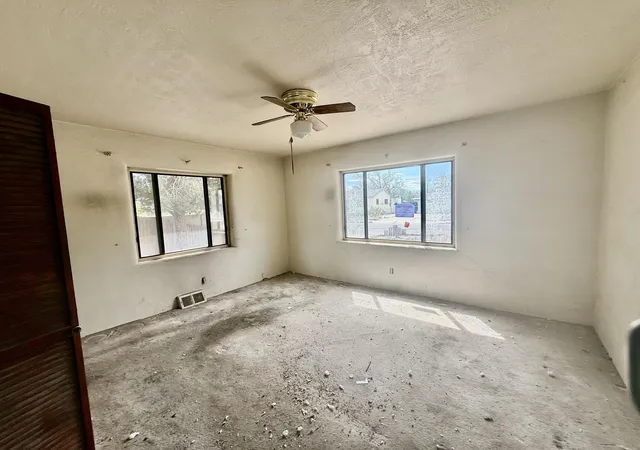

Street View
$323,000
Monthly Est:$1,608
 3 Beds
 3 Baths
2 full baths + 1 half bath
 2,492sqft
1353 San Lorenzo Ave NW, Albuquerque, NM 87107
$323,000
$1,608/moEst:
Get Pre-Approved
Single Family Residence
Built in 1956
$-- HOA
9,757 sqft lot
$130/sq.ft
Description
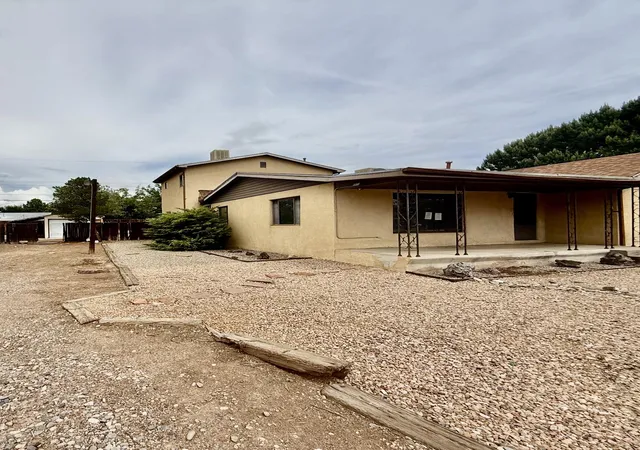
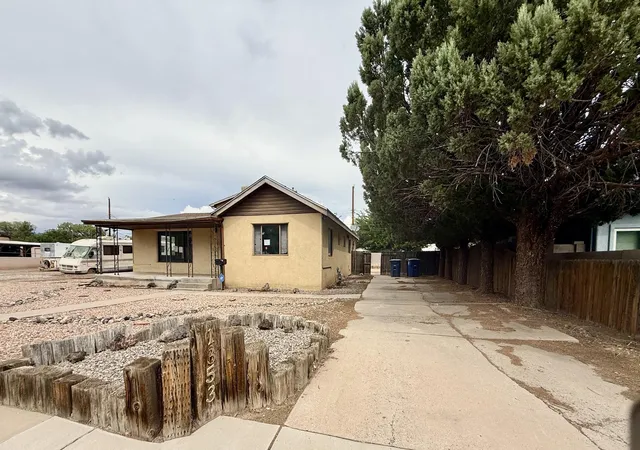
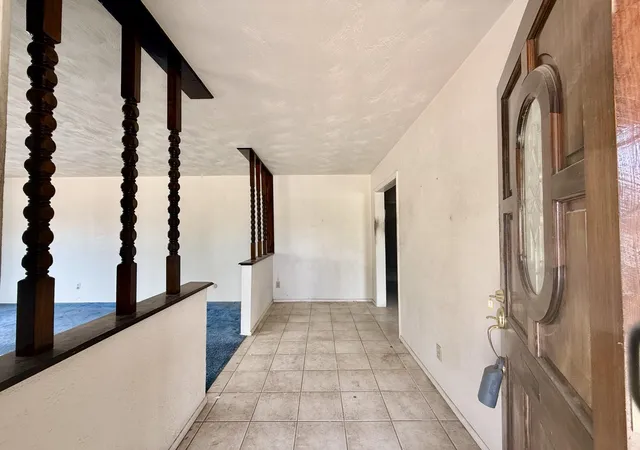
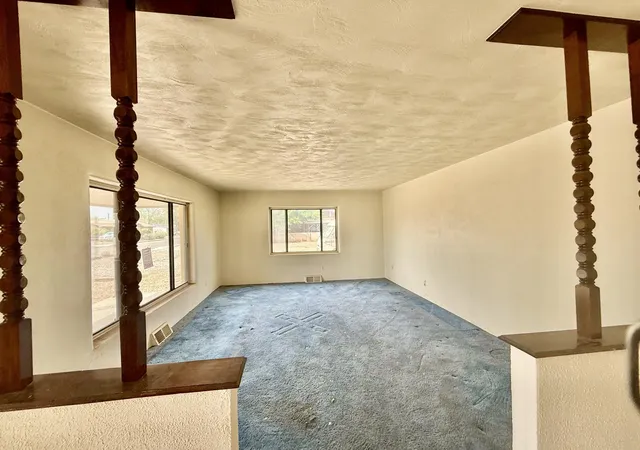
Sought after North Valley Location! This 3 bedroom home sits on a .22 acre lot! Primary Bedroom is located upstairs and includes a sitting area* double sink vanity* large closet* full bathroom and a deck overlooking the backyard* The lower level has two bedrooms, one full bath, one 1/2 bath* 2 separate living areas including a Den w/fireplace* Formal Dining* Good Sized Kitchen* Kitchen Nook* Separate Laundry/Mud Room* Good-sized backyard* All city amenities are nearby including schools and shopping.
- Houzeo last checked: 1 minute ago
- Listing updated: November 5, 2026 at 4:24 pm
- Listing Provided by: Ramona A Romero-Brown (505) 362-3667 DRE #19101 | Platinum Realty Group (505) 944-6544
- Source: Greater Albuquerque AOR (SWMLS) MLS-NM | MLS#: 1109278

Property Details
Status
Pending
Type
Single Family Residence
No. of Stories
2
County
City
Neighborhood
Year Built
1956
HOA Fees
-
Finished Area
2,492 sqft
Lot Size
9,757 sqft lot
Basement Area
- sqft
MLS Name
Greater Albuquerque AOR (SWMLS) MLS
MLS Number
1109278
MLS Status
Pending
Days on Market
89
Cumulative Days on Market
82

Continue Your Journey in App
Find your dream home, receive real-time updates, and many more!
Continue Your Journey in App
Find your dream home, receive real-time updates, and many more!
Location
Facts & Features
Rooms
Bedrooms & bathrooms
Bedrooms: 3
Bathrooms: 3
PrimaryBedroom
Level: Main
Area: Square Feet
Dimensions: 432.00
Kitchen
Level: Main
Area: Square Feet
Dimensions: 252.00
LivingRoom
Level: Main
Area: Square Feet
Dimensions: 432.00
Interior
Flooring
Carpet, Tile, Vinyl
Window Features
Metal, Single Pane
Cooling
Evaporative Cooling
Appliances
Cooktop, Double Oven, Disposal, Microwave
Sewer
Public Sewer
Interior Features
Breakfast Area, Separate Formal Dining Room, Dual Sinks, Multiple Living Areas, Soaking Tub, Sunken Living Room, Walk In Closets
Heating
Central, Multiple Heating Units
Exterior Features
Balcony, Private Yard
Construction
Year Built
Year Built: 1956
Home type
Single Family Residence
Roof
Pitched, Shingle
Architectural Style
Ranch
Property Condition
Resale
Foundation Details
Slab
Construction Materials
Frame, Stucco
Utilities & Energy
Water Source
Public
Laundry Features
Washer Hookup, Electric Dryer Hookup, Gas Dryer Hookup
Fireplace Features
Glass Doors, Wood Burning
Utilities
Electricity Available, Natural Gas Available, Sewer Available, Water Available
Other Features
Patio And Porch Features
Balcony
Disclosures
Lead Based Paint Disclosure, Ranm2100disclosure
Lot Features
None
Subdivision Name
Richardi Subd
Price History
| Date | Event | Price |
|---|---|---|
10/28/2026 Source: | Contingent (Active Under Contract) | $323,000 $130/sqft |
10/28/2026 Source: | Pending | $323,000 -5.00% $130/sqft |
08/16/2026 Source: | Price Increased | $340,000 +5.26% $136/sqft |
08/16/2026 Source: | Listed for Sale | $323,000 $130/sqft |

Nearby Homes
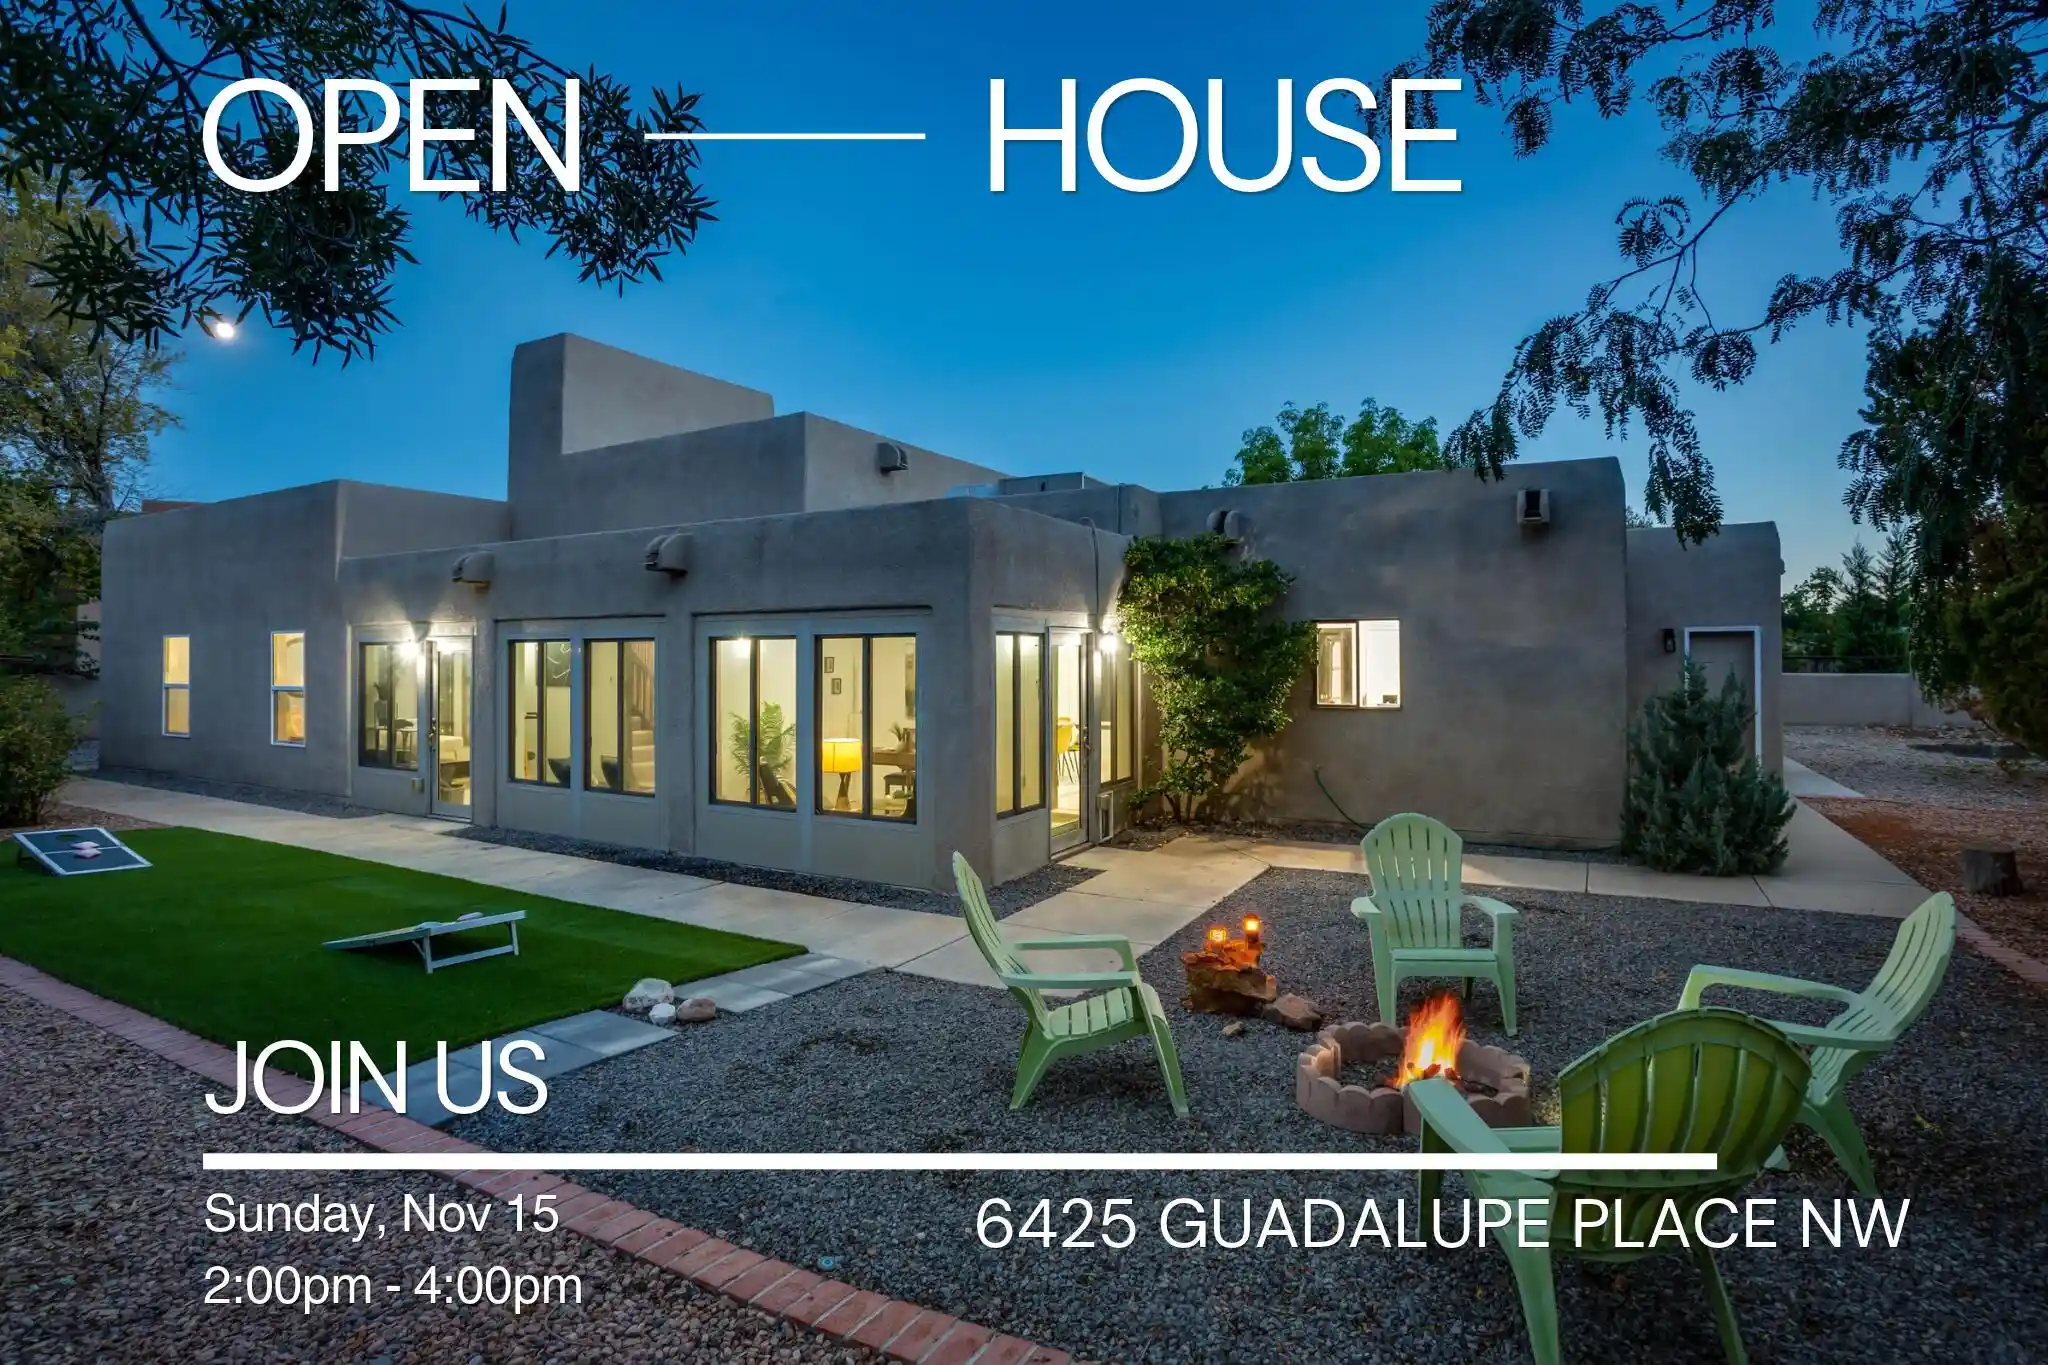
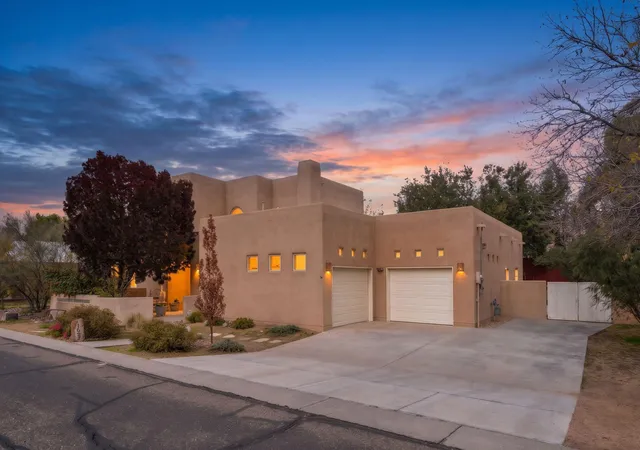
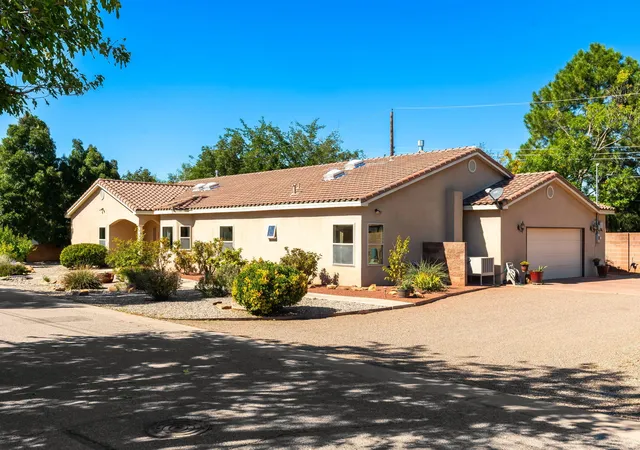
Find Homes by Property Features in Albuquerque, NM
Nearby New Homes For Sale


Based on information from the Greater Albuquerque Association of REALTORS® (alternatively, from the Southwest MLS) through Nov 14, 2026, 09:30AM. IDX information is provided exclusively for consumers' personal, non-commercial use, that it may not be used for any purpose other than to identify prospective properties consumers may be interested in purchasing, and that the data is deemed reliable but is not guaranteed accurate by The Service. © 2026 Greater Albuquerque Association of REALTORS®. All Rights Reserved.
 Advertising Broker: Jared Andrew English | Congress Realty, Inc
