- Overview
- Description
- Property Details
- Location
- HOA Management
- Facts & Features
- Getting Around
- Nearby Homes
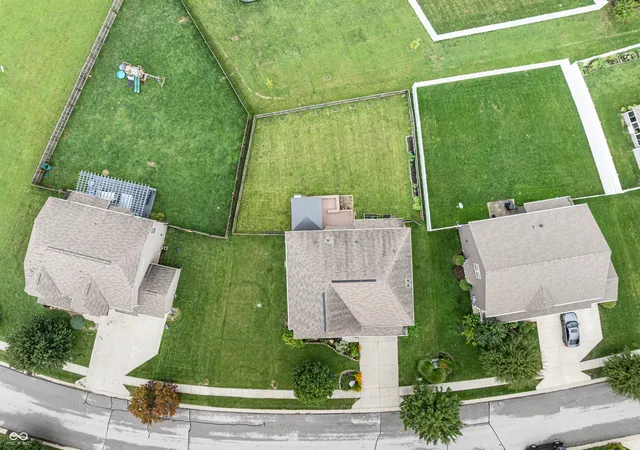

Street View
$470,000
Monthly Est:$2,339
 4 Beds
 4 Baths
3 full baths + 1 half bath
 4,164sqft
1628 Ballyganner Dr, Avon, IN 46123
$470,000
$2,339/moEst:
Get Pre-Approved
Single Family Residence
Built in 2015
$45.83/mo HOA
10,890 sqft lot
$113/sq.ft
Description
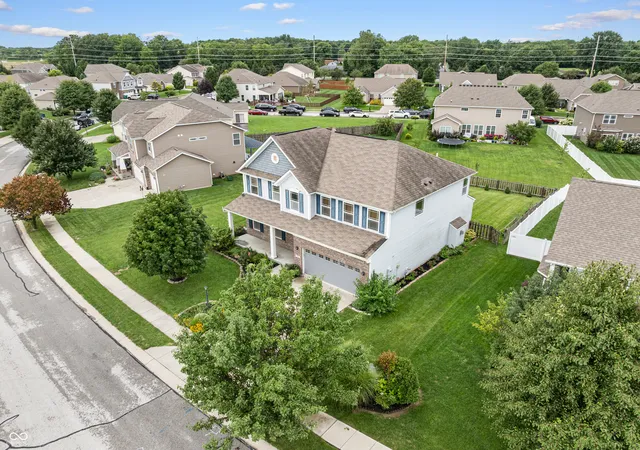
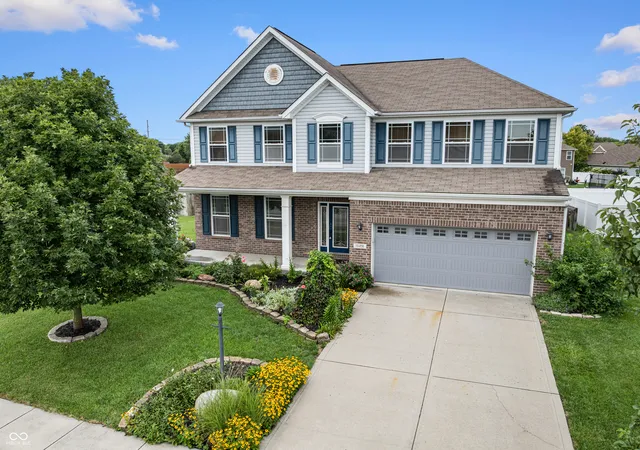
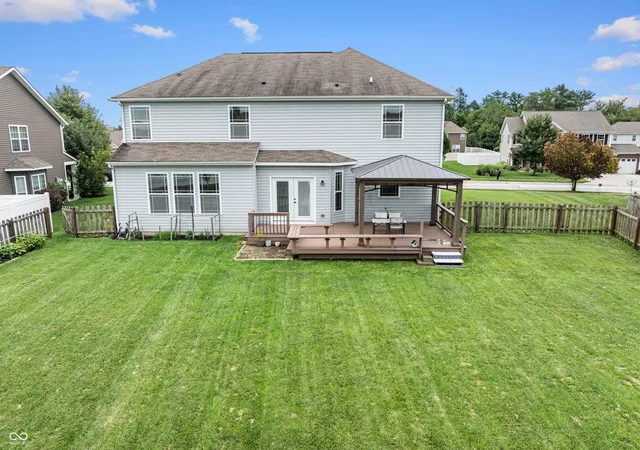
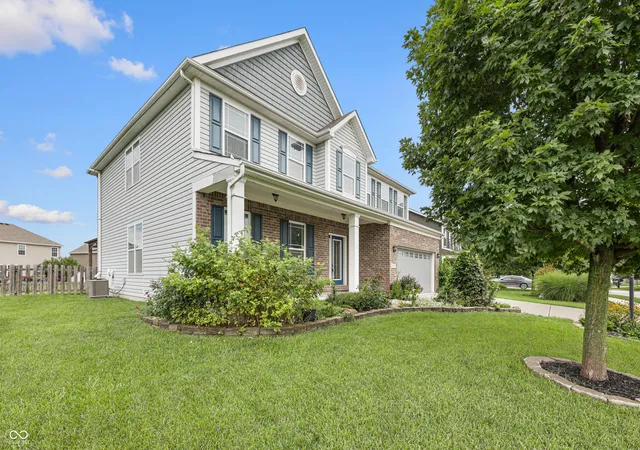
Welcome to 1628 Ballyganner DR, AVON, IN, a captivating single-family residence built in 2015, offering 2895 square feet of meticulously maintained living space. This attractive property is in great condition, ready to embrace its new owners with a blend of comfort and modern design. The heart of this home is an open-plan kitchen, thoughtfully designed with a central island that encourages gathering and conversation. Adjacent to this, the living room provides a warm and inviting atmosphere, centered around a cozy fireplace, perfect for intimate evenings or lively entertaining. Throughout the home, you'll find four well-appointed bedrooms. The bathrooms offer thoughtful details, including a convenient double vanity in one, and a spacious walk-in shower in another, providing a luxurious start or end to your day. This property extends its appeal with a private yard, offering a tranquil outdoor retreat. Practical amenities include a dedicated laundry room for ease of daily chores, a built-in garage for secure parking, and a welcoming porch that adds to its charming curb appeal. This property truly offers an exceptional living experience. Immerse yourself in a professional-grade Dolby Atmos Home Theater. This isn't just a media room; it's an acoustic masterpiece equipped with a 24-speaker Klipsch Reference Cinema System and a Denon X6700H 13.2 Channel AVR. Experience true theater-quality sound and an unmatched cinematic lifestyle without ever leaving your home.
- Houzeo last checked: 12 hours ago
- Listing updated: August 20, 2026 at 10:30 pm
- Listing Provided by: Min Kang | Coldwell Banker Real Estate Group (765) 289-2228
- Source: Metropolitan Indianapolis Board of REALTORS (MIBOR) MLS-IN | MLS#: 22119946

Property Details
Status
Active
Type
Single Family Residence
No. of Stories
-
County
City
Neighborhood
--
Year Built
2015
HOA Fees
$45.83/mo
Finished Area
4,164 sqft
Lot Size
10,890 sqft lot
Basement Area
- sqft
MLS Name
Metropolitan Indianapolis Board of REALTORS (MIBOR) MLS
MLS Number
22119946
MLS Status
Active
Days on Market
52
Cumulative Days on Market
98

Continue Your Journey in App
Find your dream home, receive real-time updates, and many more!
Download App
Continue Your Journey in App
Find your dream home, receive real-time updates, and many more!
Location
HOA Management
N/A
HOA Fees
$550/ Annually
Disclaimer: Amenities are based on third-party information and may vary; buyers must independently verify all amenities, as information is deemed reliable but not guaranteed.
Facts & Features
Rooms
Bedrooms & bathrooms
Bedrooms: 4
Bathrooms: 4
Great Room
Level: Main
Area: 342.00 Square Feet
Dimensions: 18x19
Kitchen
Level: Main
Area: 210.00 Square Feet
Dimensions: 15 x 14
Dining Room
Level: Main
Area: 120.00 Square Feet
Dimensions: 12x10
Breakfast Room
Level: Main
Area: 192.00 Square Feet
Dimensions: 12x16
Living Room
Level: Main
Area: 150.00 Square Feet
Dimensions: 15x10
Master Bedroom
Level: Upper
Area: 256.00 Square Feet
Dimensions: 16x16
Bedroom 2
Level: Upper
Area: 120.00 Square Feet
Dimensions: 12x10
Bedroom 3
Level: Upper
Area: 150.00 Square Feet
Dimensions: 15x10
Bedroom 4
Level: Upper
Area: 132.00 Square Feet
Dimensions: 12x11
Loft
Level: Upper
Area: 240.00 Square Feet
Dimensions: 20x12
Home Theatre
Level: Basement
Area: 240.00 Square Feet
Dimensions: 15x16
Exercise Room
Level: Basement
Area: 120.00 Square Feet
Dimensions: 10x12
Interior
Interior Features
Attic Pull Down Stairs, Hi Speed Internet Availbl, Eat In Kitchen
Appliances
Electric Cooktop, Dishwasher, Disposal, Micro Hood, Double Oven, Refrigerator, Tankless Water Heater, Water Softener Owned
Cooling
Central Air
Heating
Forced Air, High Efficiency (90%+ Afue )
Construction
Year Built
Year Built: 2015
Home type
Single Family Residence
Foundation Details
Concrete Perimeter
Architectural Style
Traditional
Construction Materials
Vinyl With Brick, Brick, Shingle Siding
Utilities & Energy
Water Source
Public
Fireplace Features
Gas Log, Great Room, Masonry
Basement
Finished
Parking Features
Attached
Other Features
Subdivision Name
Mapleton At Wynne Farms
Price History
| Date | Event | Price |
|---|---|---|
08/18/2026 Source: #MBR22119946 | Listed for Sale | $470,000 -6.00% $113/sqft |
08/01/2026 Source: | Listing Removed | $500,000 $120/sqft |
05/02/2026 Source: | Listed for Sale | $500,000 +14.94% $120/sqft |
02/20/2024 Source: | Price Increased | $435,000 +2.35% $104/sqft |
02/20/2024 Source: | Price Increased | $425,000 +32.81% $102/sqft |

Show more
Getting Around 1628 Ballyganner Dr
Bike Score®

Somewhat Bikeable
27/100
Walk Score®

Car-Dependent
7/100
Data provided by Redfin
Nearby Homes
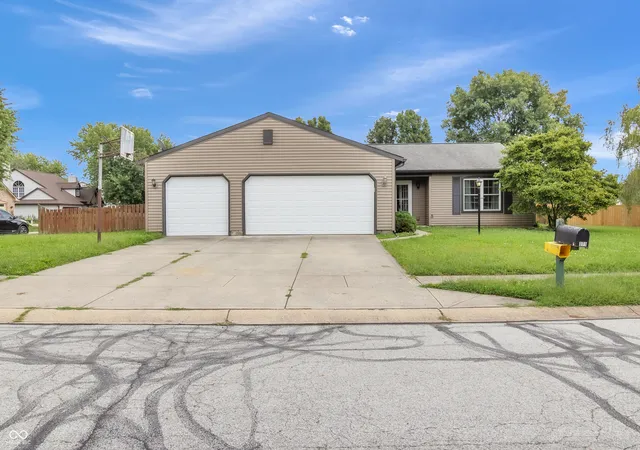
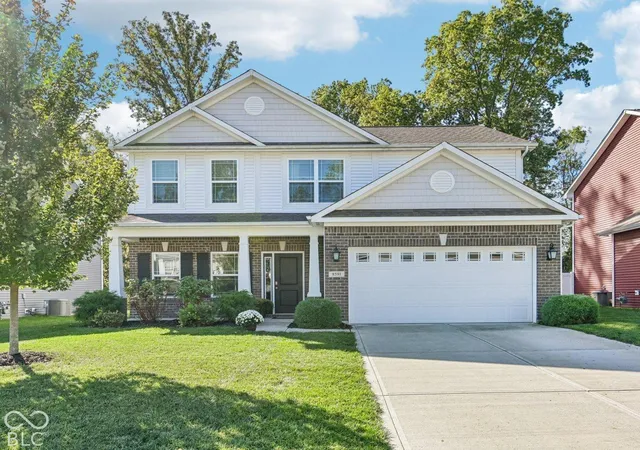
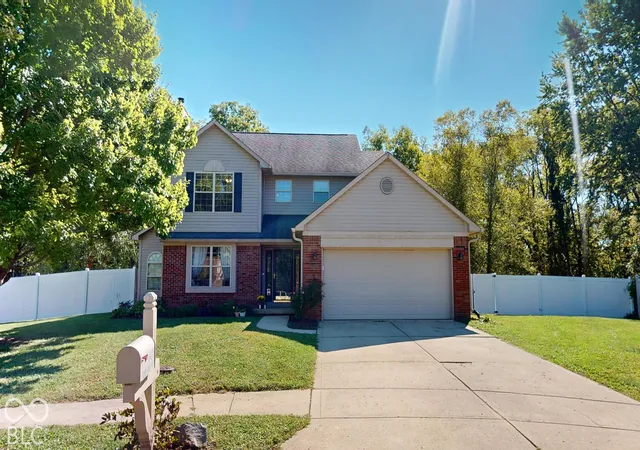
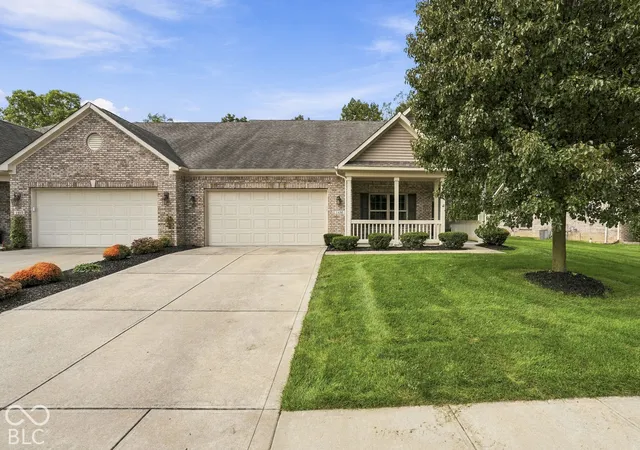
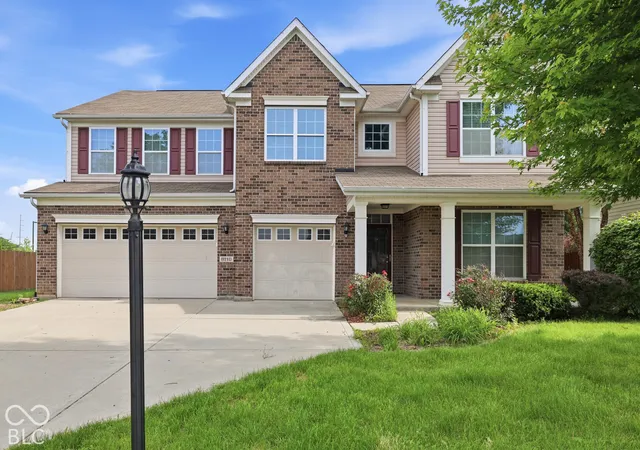
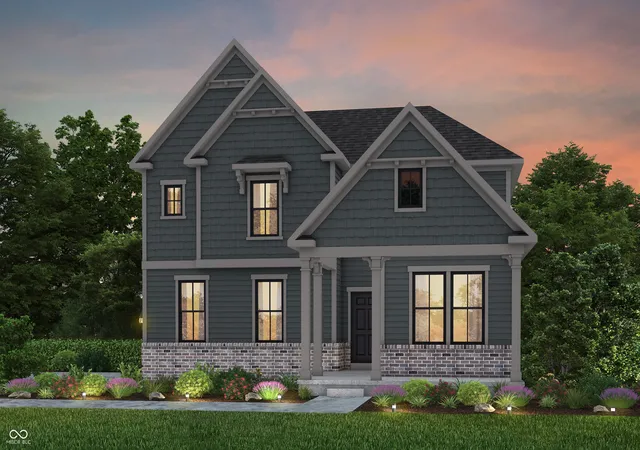
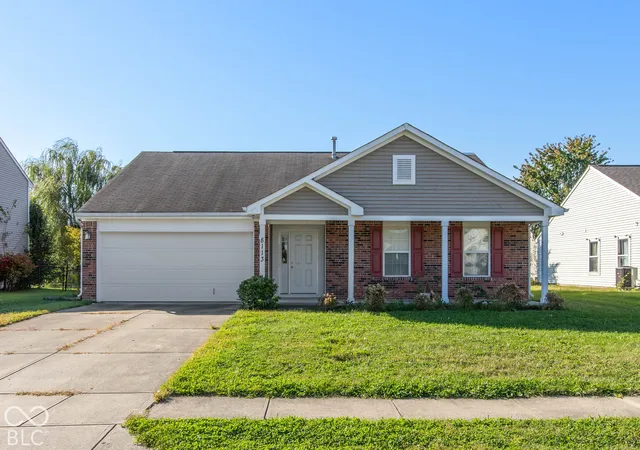
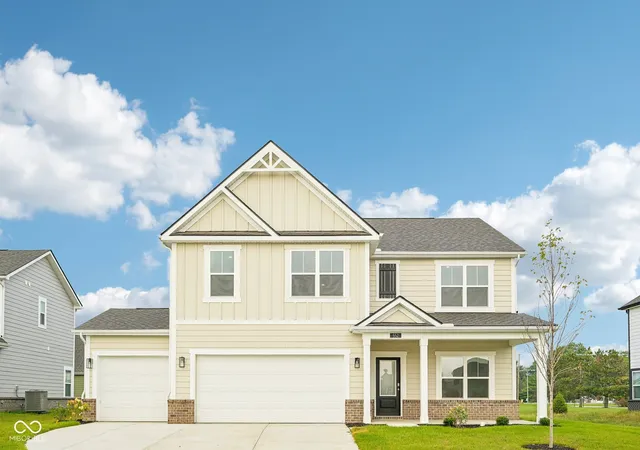
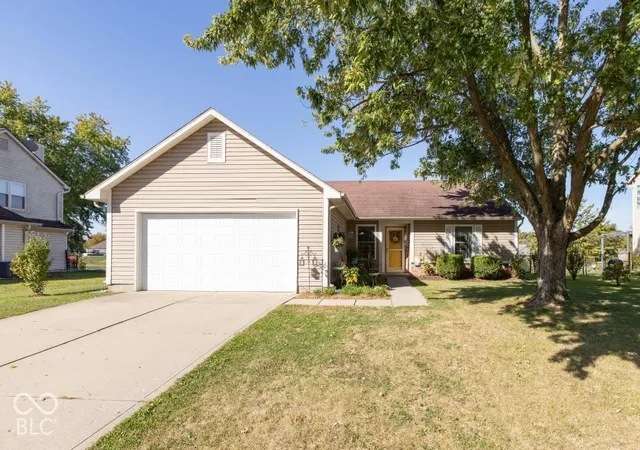
Find Homes by Property Features in Avon, IN
Nearby New Homes For Sale

Based on information from MIBOR REALTOR® Association through Oct 09, 2026, 02:31PM. The Broker Listing Cooperative® listing service's Listing information is deemed reliable but is not guaranteed accurate by the Broker Listing Cooperative® listing service. All data is obtained from various sources and may not have been verified by broker or Broker Listing Cooperative listing service. Supplied Open House Information is subject to change without notice. All information should be independently reviewed and verified for accuracy. Properties may or may not be listed by the office/agent presenting the information.. All Rights Reserved. © 2026 MIBOR REALTOR® Association.
 Advertising Broker: Jonah Hartsburg | Hoosier Hub Realty