- Overview
- Description
- Property Details
- Location
- HOA Management
- Facts & Features
- Getting Around
- Nearby Homes




$1,089,930
Monthly Est:$5,425
 5 Beds
 5 Baths
4 full baths + 1 half bath
 3,461sqft
16286 Alpha Grv Pl, Odessa, FL 33556
$1,089,930
$5,425/moEst:
Get Pre-Approved
Single Family Residence
Built in 2026
$148.33/mo HOA
11,724 sqft lot
$315/sq.ft
Description
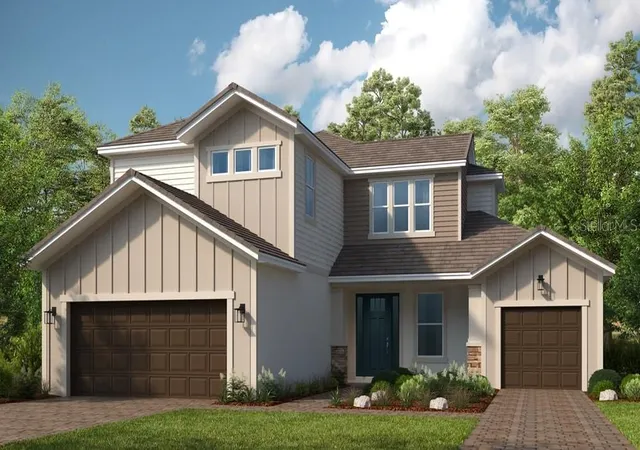
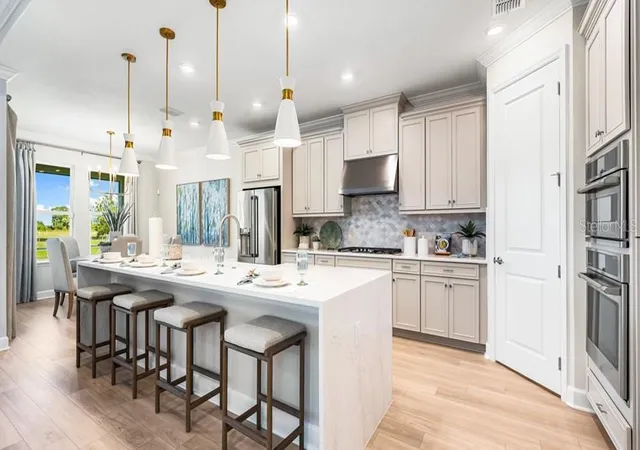
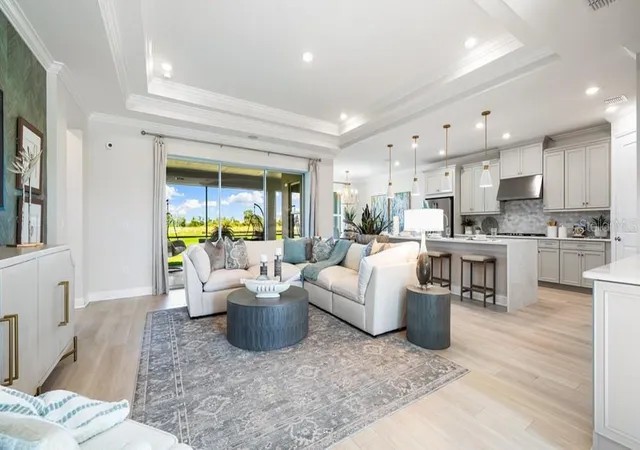
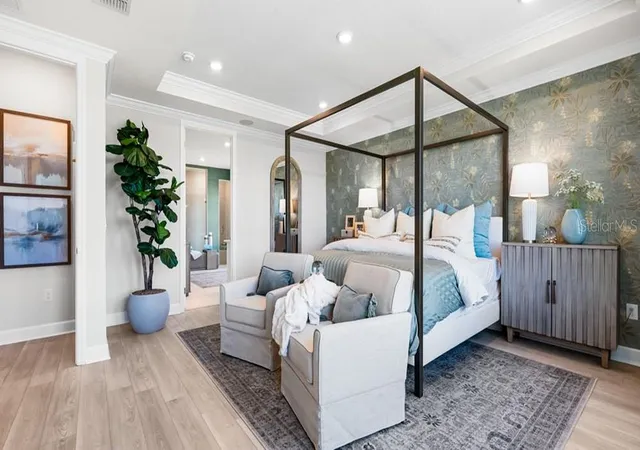
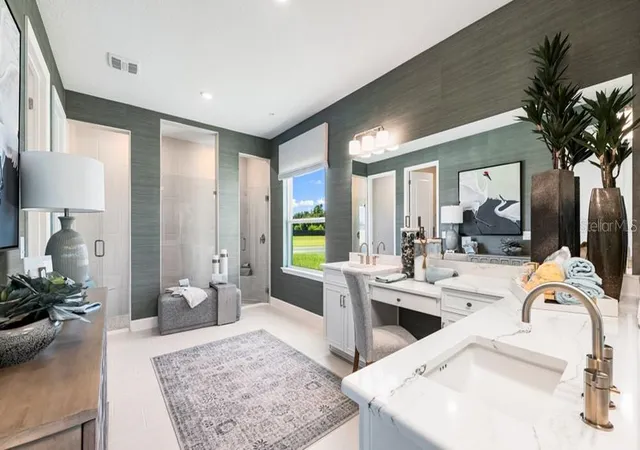
Under Construction. What's Special: Covered Extended Lanai | 1st Floor Primary Bedroom | Corner Lot | Larger Lot | 3-Car Garage. New Construction - September Completion! Welcome to the Tortola at 16286 Alpha Grove Place in Victoria Lakes! From the front porch of this new home, you step into an open and inviting foyer with a soaring two story ceiling that immediately sets a bright, welcoming tone. Just off the foyer, you will find a secondary bedroom with a private en-suite bath, along with a powder room, laundry space, and easy access to the two-car garage. The heart of the home is the spacious great room with a built-in bar, which flows effortlessly into the gourmet kitchen featuring an elongated center island, walk in pantry, and a dining area designed for everyday living. Oversized sliding glass doors lead you out to the sunny covered lanai, creating an easy indoor-outdoor connection. Tucked privately on the main level, the primary suite offers a relaxing retreat with a spa inspired en-suite bath and walk in closet. Upstairs you will find three secondary bedrooms, one with an en-suite bath, another full bathroom and spacious game room. Need extra room? You will love the extra flexibility and storage that come with the third car garage. Victoria Lakes blends rural community roots with nature-focused amenities. Enjoy a fishing dock, wide open green spaces, an oak hammock with a dog park, and scenic trails and boardwalks surrounded by cypress forests. It’s the perfect place to relax, explore, and connect with the outdoors. Additional Highlights Include: built-in bar in the great room, 2-car courtyard style garage, covered extended lanai, garden tub in the primary bathroom, pocket sliding glass door in the great room, tray ceiling package, shower in place of a tub in bathroom 3, interior door into the game room, and 8' interior doors. Photos are for representative purposes only. MLS#TB8494853
- Houzeo last checked: 12 hours ago
- Listing updated: August 14, 2026 at 12:21 am
- Listing Provided by: Michelle Campbell (813) 333-1171 | TAYLOR MORRISON REALTY OF FL (813) 333-1171
- Source: Stellar MLS-FL | MLS#: TB8494853

Property Details
Status
Pending
Type
Single Family Residence
No. of Stories
-
County
City
Neighborhood
--
Year Built
2026
HOA Fees
$148.33/mo
Finished Area
3,461 sqft
Lot Size
11,724 sqft lot
Basement Area
- sqft
MLS Name
Stellar MLS
MLS Number
TB8494853
MLS Status
Pending
Days on Market
183
Cumulative Days on Market
127

Continue Your Journey in App
Find your dream home, receive real-time updates, and many more!
Download App
Continue Your Journey in App
Find your dream home, receive real-time updates, and many more!
Location
HOA Management
Castle Group
HOA Fees
$445/ Quarterly
Disclaimer: Amenities are based on third-party information and may vary; buyers must independently verify all amenities, as information is deemed reliable but not guaranteed.
Facts & Features
Rooms
Bedrooms & bathrooms
Bedrooms: 5
Bathrooms: 5
Bedroom 4
Level: Second
Bedroom 3
Level: Second
Bedroom 2
Level: Second
Bedroom 5
Level: First
Primary Bedroom
Level: First
Great Room
Level: First
Dining Room
Level: First
Kitchen
Level: First
Game Room
Level: Second
Interior
Flooring
Carpet, Luxury Vinyl
Sewer
Public Sewer
Heating
Central
Appliances
Built In Oven, Cooktop, Dishwasher, Disposal, Microwave, Range Hood, Tankless Water Heater
Interior Features
Ceiling Fans(s), Crown Molding, High Ceilings, Open Floorplan, Primary Bedroom Main Floor, Tray Ceiling(s), Walk In Closet(s), Window Treatments
Window Features
Window Treatments
Cooling
Central Air
Exterior Features
Hurricane Shutters, Sliding Doors
Construction
Year Built
Year Built: 2026
Home type
Single Family Residence
Property Condition
Under Construction
Architectural Style
Craftsman
Foundation Details
Slab
Construction Materials
Block, Concrete, Stone
Roof
Tile
Utilities & Energy
Parking Features
Driveway, Garage Door Opener
Laundry Features
Inside, Laundry Room
Water Source
Public
Security Features
Gated Community
Utilities
Cable Available, Electricity Available, Natural Gas Available, Underground Utilities
Other Features
Lot Features
Corner Lot
Patio And Porch Features
Covered, Front Porch, Patio
Subdivision Name
Victoria Lakes
Price History
| Date | Event | Price |
|---|---|---|
08/14/2026 Source: #MFRTB8494853 | Pending | $1,089,930 $315/sqft |
05/15/2026 Source: | Price Decreased | $1,089,930 -0.81% $315/sqft |
04/07/2026 Source: | Price Increased | $1,098,885 +0.82% $318/sqft |
04/07/2026 Source: | Listed for Sale | $1,089,930 $315/sqft |

Getting Around 16286 Alpha Grv Pl
Bike Score®

Somewhat Bikeable
25/100
Walk Score®

Car-Dependent
0/100
Data provided by Redfin
Nearby Homes
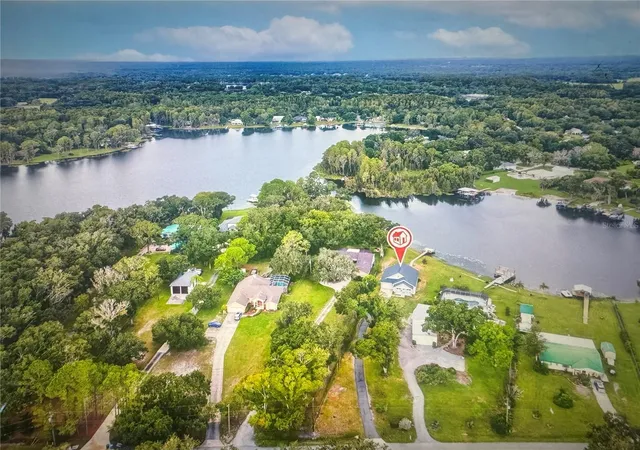
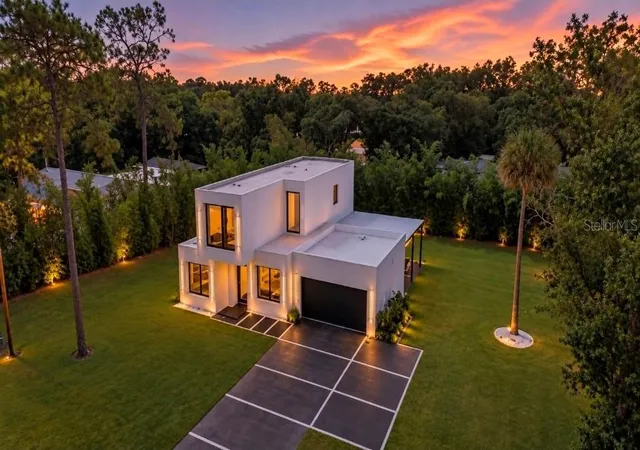
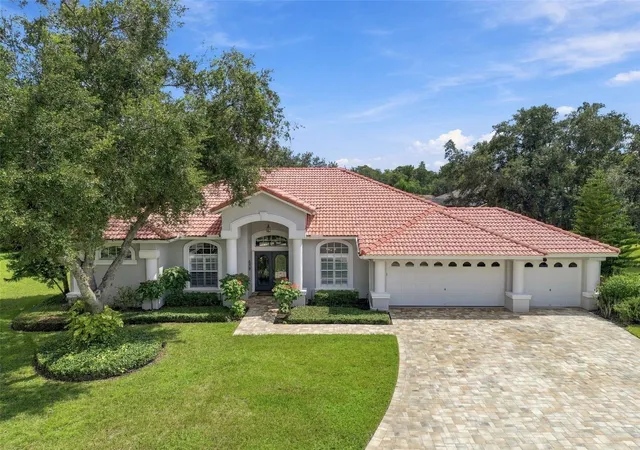
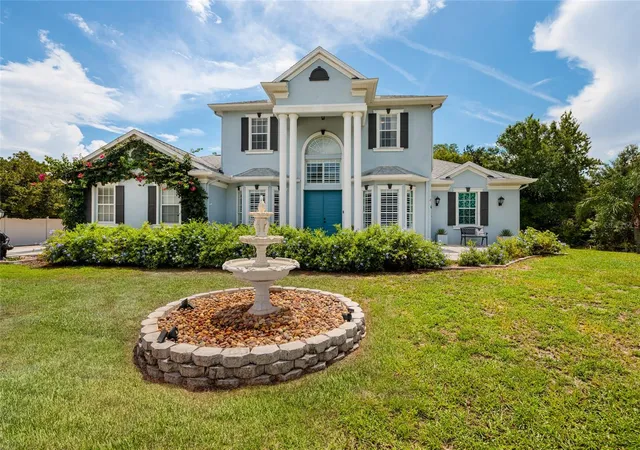
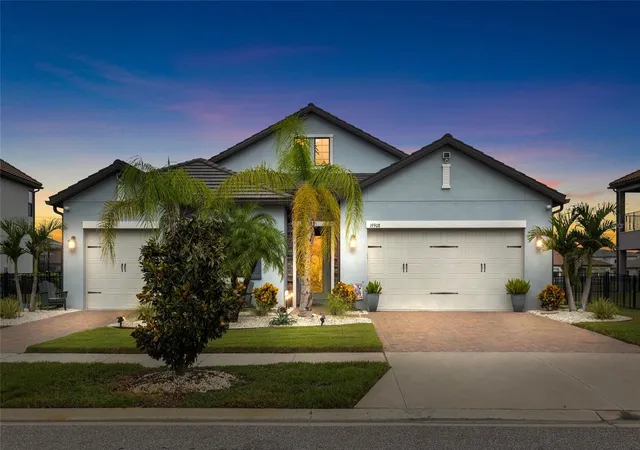
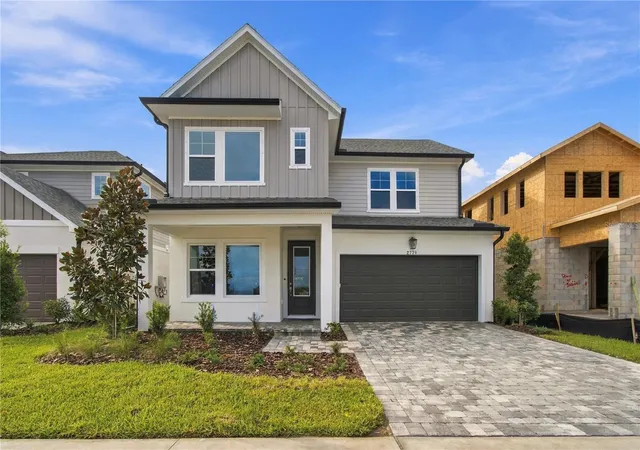
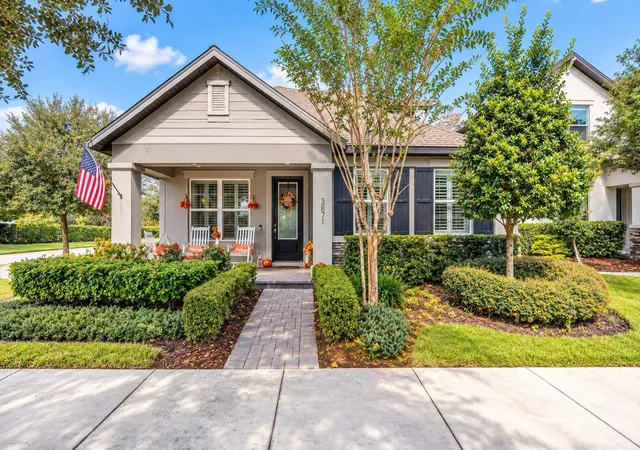
Find Homes by Property Features in Odessa, FL
Nearby New Homes For Sale

Based on information from Stellar MLS® through Oct 07, 2026, 06:00AM as submitted to and distributed by MLS GRID. All data is obtained from various sources and may not have been verified by the broker or MLS GRID. Supplied Open House Information is subject to change without notice. All information should be independently reviewed and verified for accuracy. Properties may or may not be listed by the office/agent presenting the information. IDX information is provided exclusively for consumers’ personal non-commercial use. It may not be used for any purpose other than to identify prospective properties consumers may be interested in purchasing. The data is deemed reliable but is not guaranteed by MLS GRID. The use of the MLS GRID Data may be subject to an end-user license agreement prescribed by the Member Participant’s applicable MLS, if any, and as amended from time to time. © 2026 Stellar MLS. All Rights Reserved.
 Advertising Broker: Fred McGill | Simple Showing, Inc