- Overview
- Description
- Property Details
- Location
- HOA Management
- Facts & Features
- Getting Around
- Nearby Homes

Street View
$589,900
Monthly Est:$2,936
 3 Beds
 2 Baths
2 full baths
 1,728sqft
1629 Little Cabin Loop, Sevierville, TN 37862
$589,900
$2,936/moEst:
Get Pre-Approved
Single Family Residence
Built in 2004
$300/mo HOA
0.1 acre lot
$341/sq.ft
Description
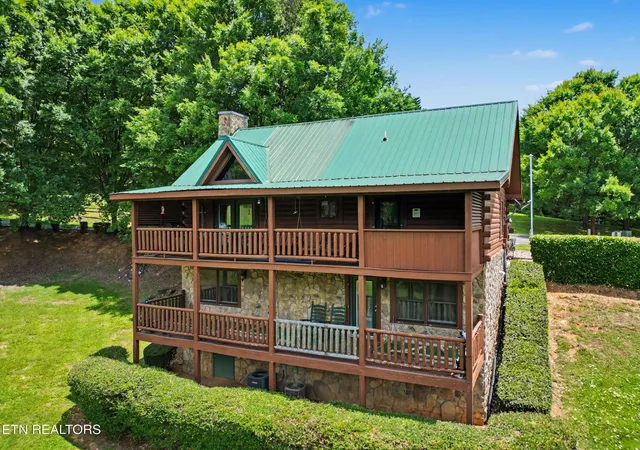
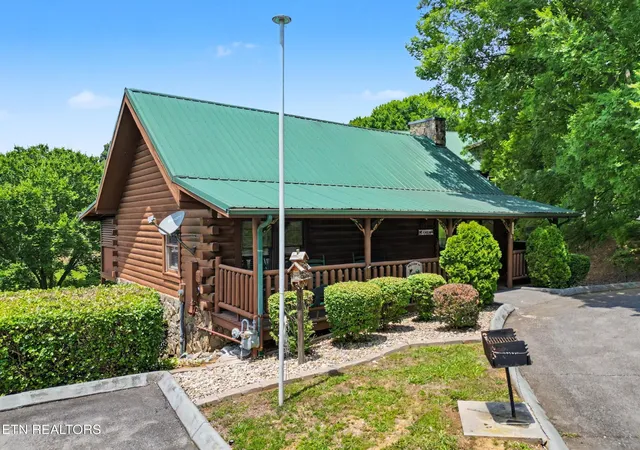
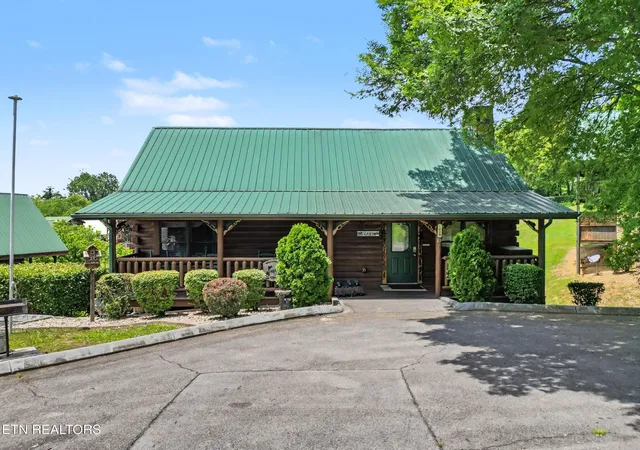
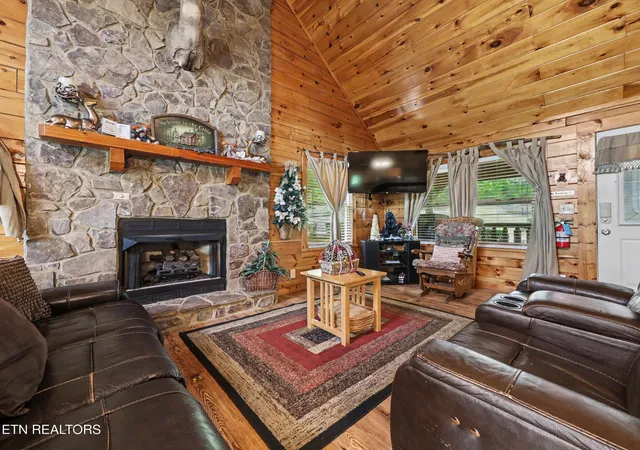
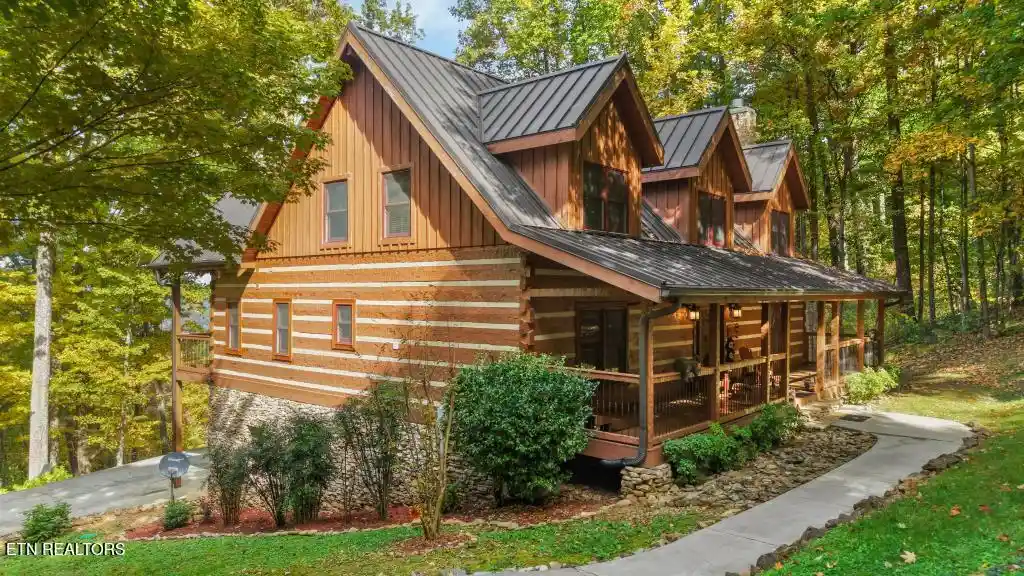
JUST REDUCED! This Mountain View Log Cabin features 3-bedrooms, 2 full baths & is nestled in a peaceful wooded resort just off Collier Drive in Sevierville, Tennessee. It has a Brand New HVAC outside unit with a 10 yr Transferrable Warranty for buyers! Seller is offering Buyer Concessions of up to 10k with acceptable offer! The resort features amenities such as a fishing pond, swimming pool and playground, great for the family or friends. This LOCATION is easily accessible without the narrow, winding mountain roads and located just a few minutes from the area's top entertainment & attractions, Five Oaks Outlet Mall, and only 3.5 miles from Dollywood, makes this community a top choice for vacationers!
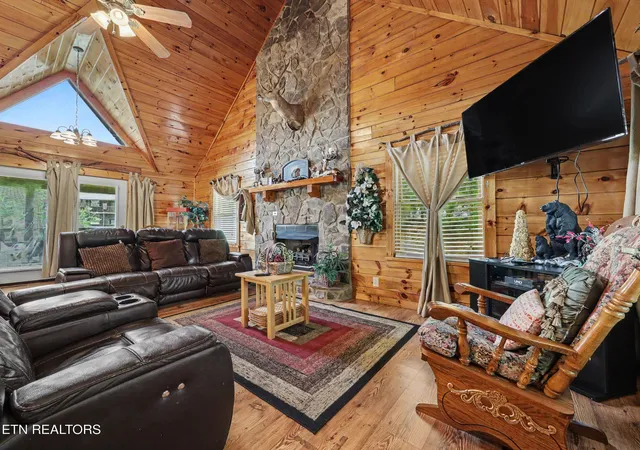
The main level offers a warm and inviting living area featuring a 50-inch flat-screen TV and comfortable electric recliners--perfect for movie nights or relaxing after a day of adventure. The fully equipped kitchen includes stainless-steel appliances, including a refrigerator, stove, dishwasher, and microwave, making meal preparation easy and convenient. The cabin has beautiful granite countertops, a breakfast bar, and features an open floor plan perfect for entertaining.
There is a huge Main Bedroom on this level featuring a king-size bed, whirlpool tub, and a private bathroom with a separate shower. Step outside onto the deck, accessible from the Main Bedroom as well as the Living Area, to enjoy the hot tub, a propane gas grill, patio table with chairs, and a relaxing porch swing! You are surrounded by a peaceful wooded setting and will love being able to take in those beautiful Mountain View's right from the cabin!
The lower level of this cabin is designed for fun and entertainment. Guests can enjoy a second living area complete with a queen sleeper sofa, flat-screen TV for DVD viewing, mini refrigerator, foosball table, air hockey table, and a selection of board and card games for all ages.
- Houzeo last checked: 4 minutes ago
- Listing updated: October 26, 2026 at 4:06 pm
- Listing Provided by: Mark R. Nichols (865) 253-6170 DRE #333043 | Wallace (865) 342-4200
- Source: Nashville (RealTracs Mid) MLS-TN as distributed by MLS GRID | MLS#: 3311883

Property Details
Status
Active
Type
Single Family Residence
No. of Stories
-
County
City
Neighborhood
--
Year Built
2004
HOA Fees
$300/mo
Finished Area
1,728 sqft
Lot Size
0.1 acre lot
Basement Area
- sqft
MLS Name
Nashville (RealTracs Mid) MLS
MLS Number
3311883
MLS Status
Active
Days on Market
94

Continue Your Journey in App
Find your dream home, receive real-time updates, and many more!
Continue Your Journey in App
Find your dream home, receive real-time updates, and many more!
Location
HOA Management
N/A
HOA Fees
$300/ Monthly
Amenities
 Amenities and services may be covered by one or multiple associations and service providers.
 Pool
 Insurance
 Park Playground
 Maintenance
Disclaimer: Amenities are based on third-party information and may vary; buyers must independently verify all amenities, as information is deemed reliable but not guaranteed.
Facts & Features
Rooms
Bedrooms & bathrooms
Bedrooms: 3
Bathrooms: 2
Interior
Flooring
Carpet, Tile
Sewer
Public Sewer
Cooling
Central Air, Ceiling Fan(s)
Interior Features
Ceiling Fan(s)
Heating
Central, Electric, Heat Pump, Natural Gas
Appliances
Dishwasher, Dryer, Microwave, Range, Refrigerator, Oven, Washer
Construction
Year Built
Year Built: 2004
Home type
Single Family Residence
Construction Materials
Frame, Log, Other
Architectural Style
Log
Utilities & Energy
Water Source
Public
Utilities
Electricity Available, Natural Gas Available, Water Available
Security Features
Smoke Detector(s)
Basement
Crawl Space
Association Amenities
Pool, Playground
Laundry Features
Washer Hookup, Electric Dryer Hookup
Other Features
Subdivision Name
Cabins At The Crossing
Lot Features
Other
Patio And Porch Features
Deck, Porch, Covered
Price History
| Date | Event | Price |
|---|---|---|
10/13/2026 Source: | Price Decreased | $589,900 -4.85% $341/sqft |
09/08/2026 Source: | Price Decreased | $620,000 -0.80% $359/sqft |
08/20/2026 Source: | Price Decreased | $625,000 -0.78% $362/sqft |
07/22/2026 Source: | Price Decreased | $629,900 -1.42% $365/sqft |
06/27/2026 Source: | Price Decreased | $639,000 -1.62% $370/sqft |

Show more
Nearby Homes
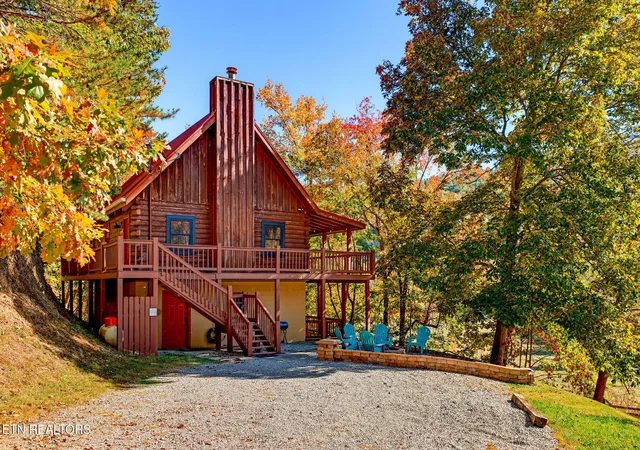

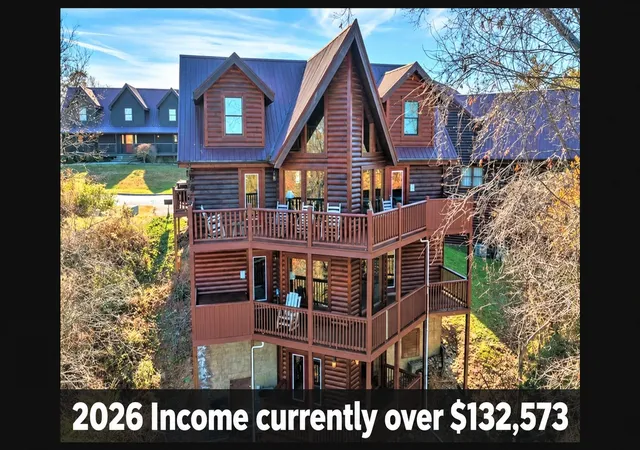
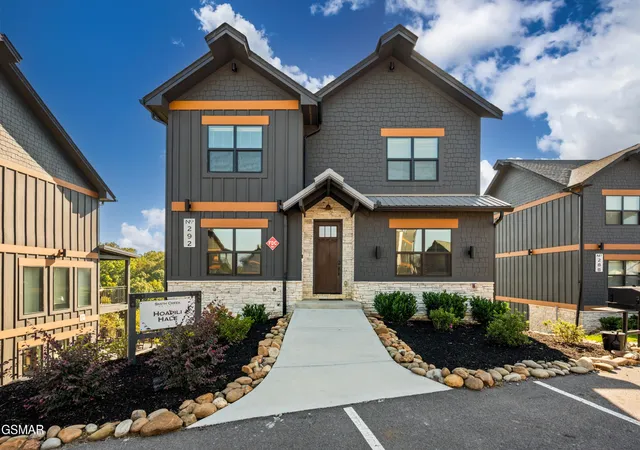
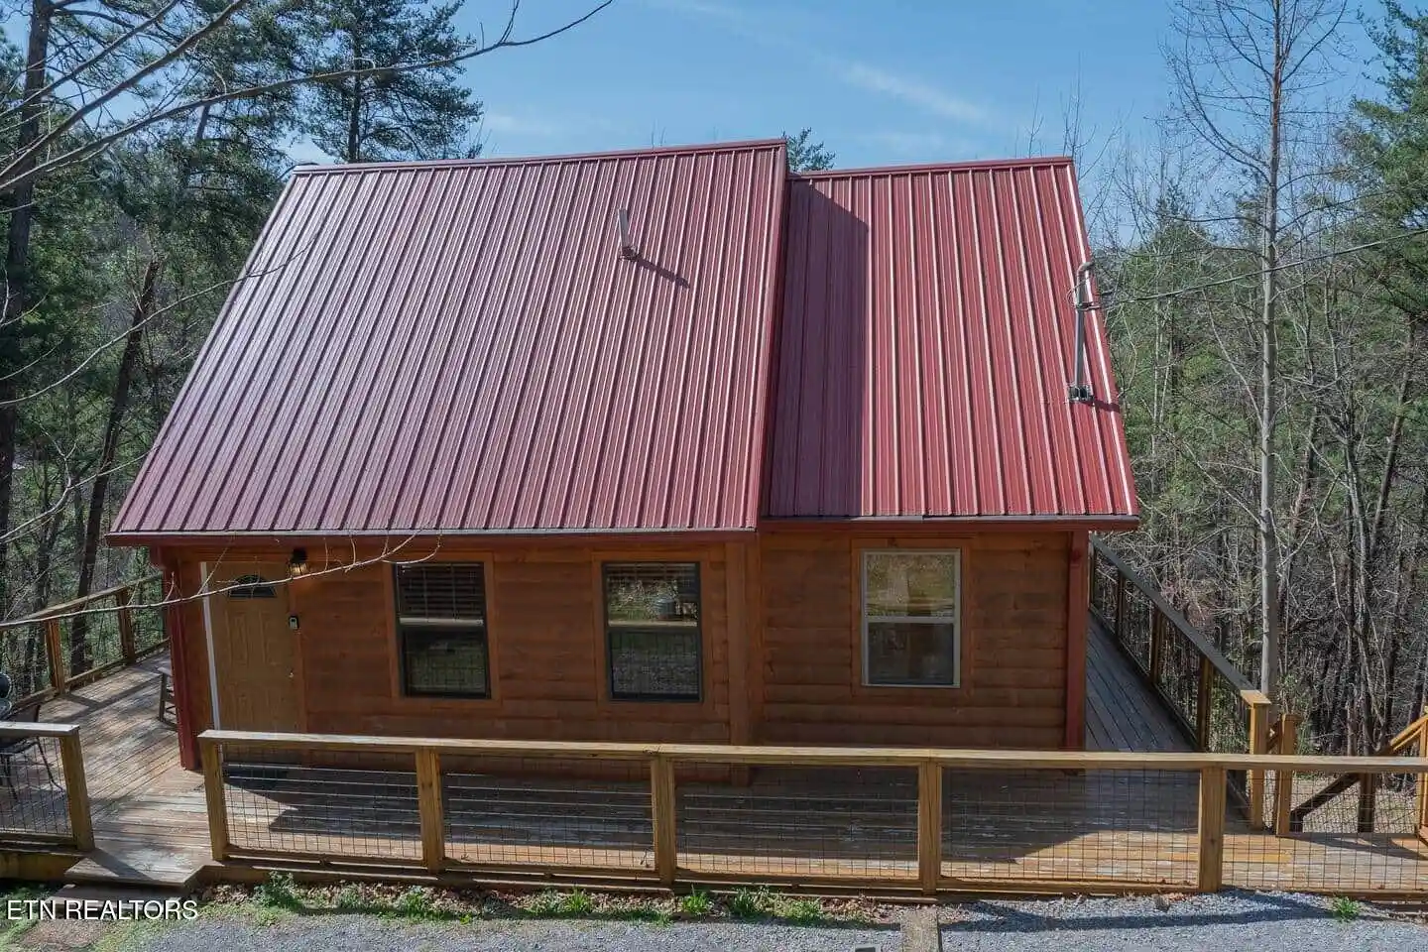
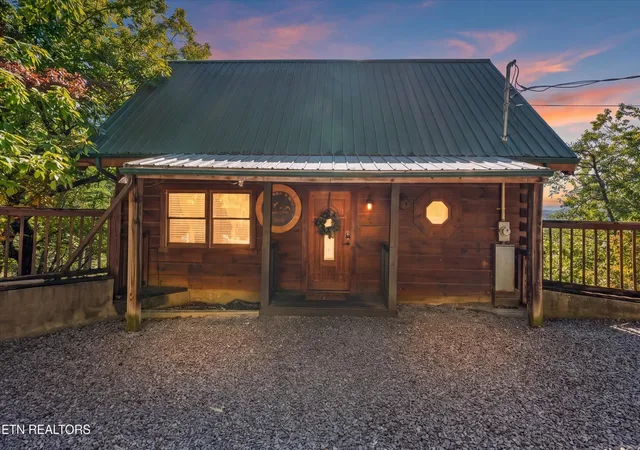
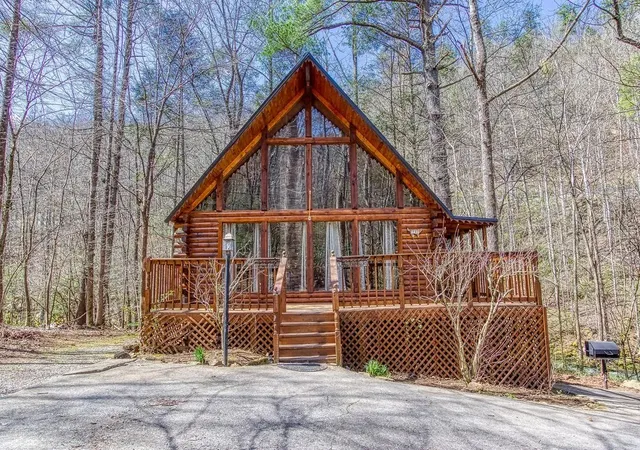
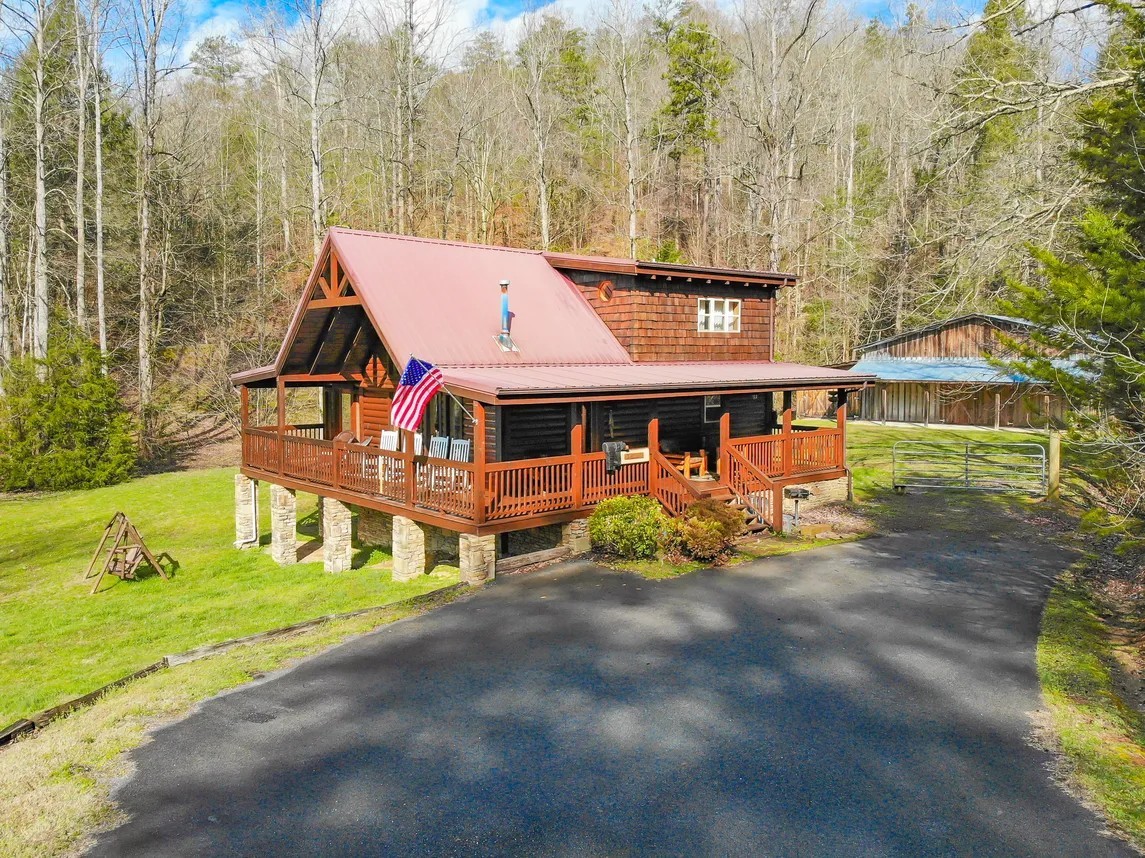

Find Homes by Property Features in Sevierville, TN
Nearby New Homes For Sale

Based on information from Realtracs® through Nov 01, 2026, 07:01AM. Data courtesy of Realtracs® MLS as distributed by MLS GRID. Some IDX listings have been excluded from this website. All data is obtained from various sources and may not have been verified by the broker or MLS GRID. Supplied Open House Information is subject to change without notice. All information should be independently reviewed and verified for accuracy. Properties may or may not be listed by the office/agent presenting the information. IDX information is provided exclusively for consumers’ personal, noncommercial use. It may not be used for any purpose other than to identify prospective properties consumers may be interested in purchasing. The data is deemed reliable but is not guaranteed by MLS GRID. The use of the MLS GRID Data may be subject to an end-user license agreement prescribed by Realtracs® MLS. © 2026 RealTracs Solutions. All Rights Reserved. Angela Fowler Real Estate, LLC | 423.320.4620 | afowler@catt.com Mailing Address: 452 Kailors Cove Cir, Ringgold, GA 30736
 Advertising Broker: Angela Fowler | Angela Fowler Real Estate, LLC.
