Realty Solution
Powered by 
- 4
- Overview
- Description
- Property Details
- Location
- HOA Management
- Facts & Features
- Getting Around
- Nearby Homes
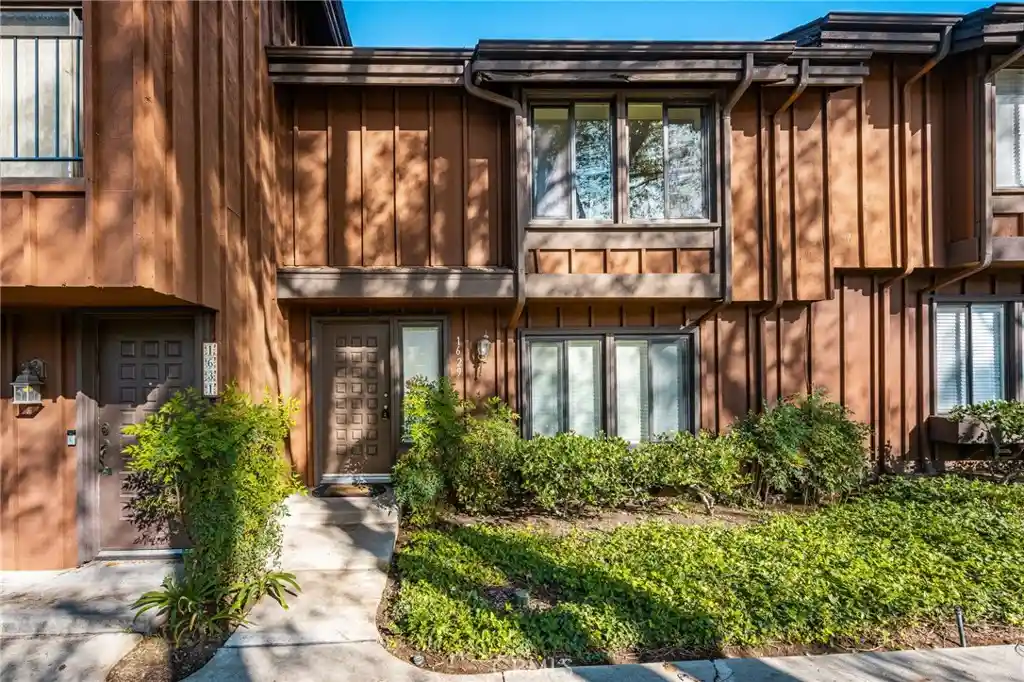


Street View
Listed by: Jason Croswell (714) 225-0106 DRE #02009492 | Seven Gables Real Estate (714) 500-3300
$699,000
Monthly Est:$3,479
 2 Beds
 3 Baths
2 full baths + 1 half bath
 1,307sqft
1629 Stonewood Ct, San Pedro, CA 90732
$699,000
$3,479/moEst:
Get Pre-Approved
Townhouse
Built in 1976
$500/mo HOA
-- sqft lot
$535/sq.ft
Description
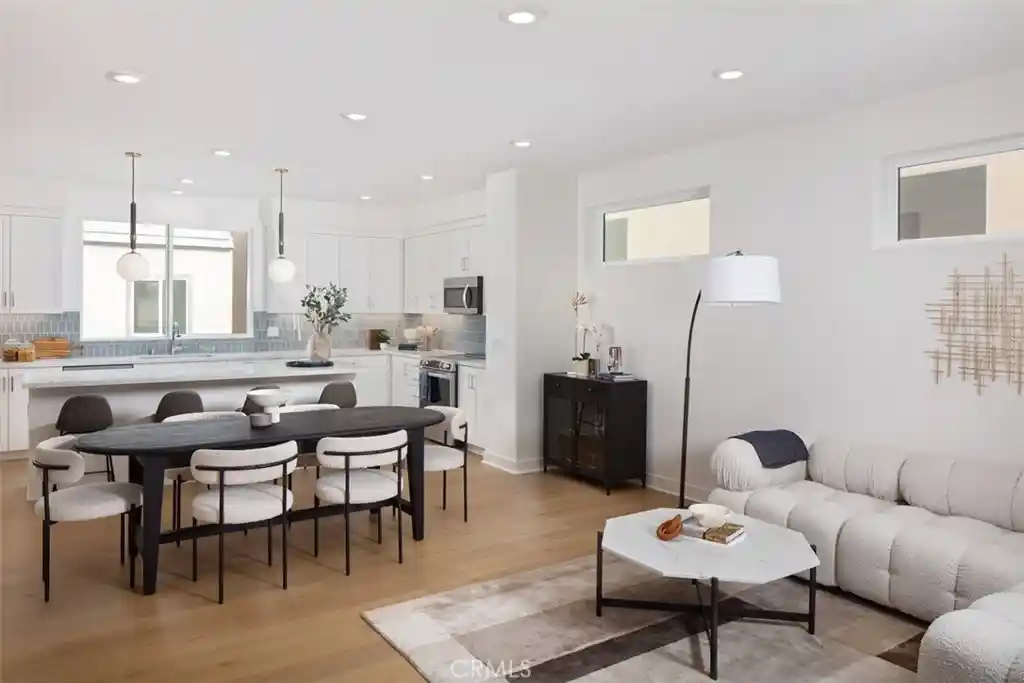
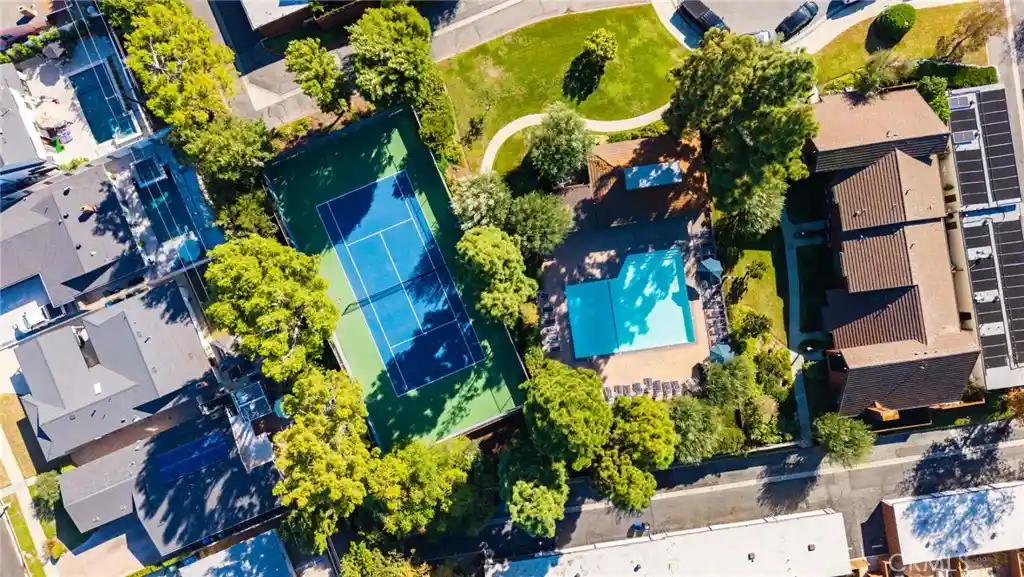
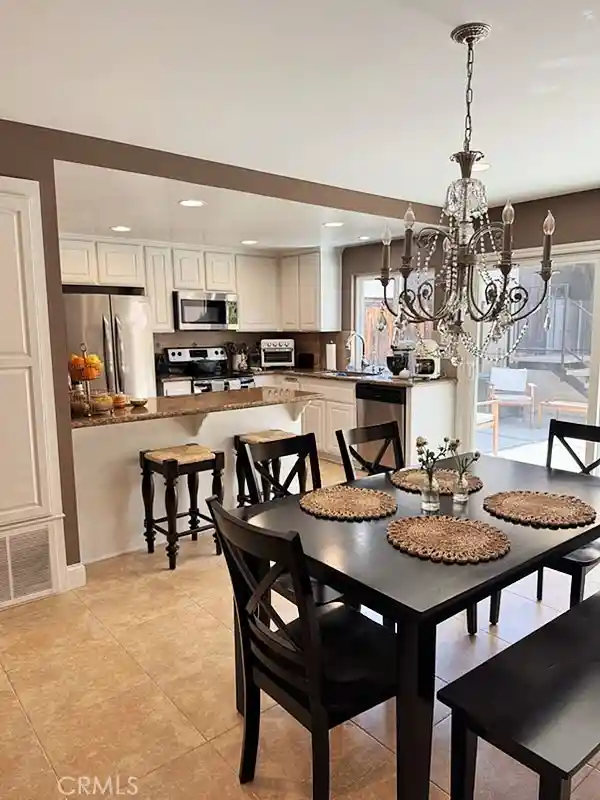
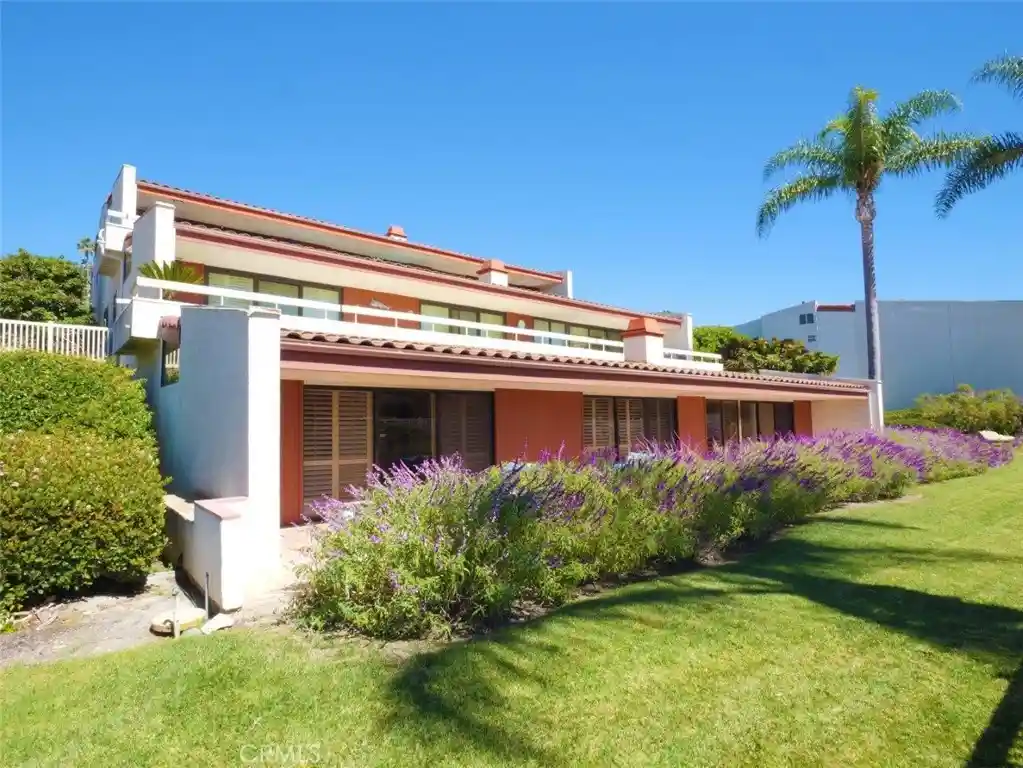
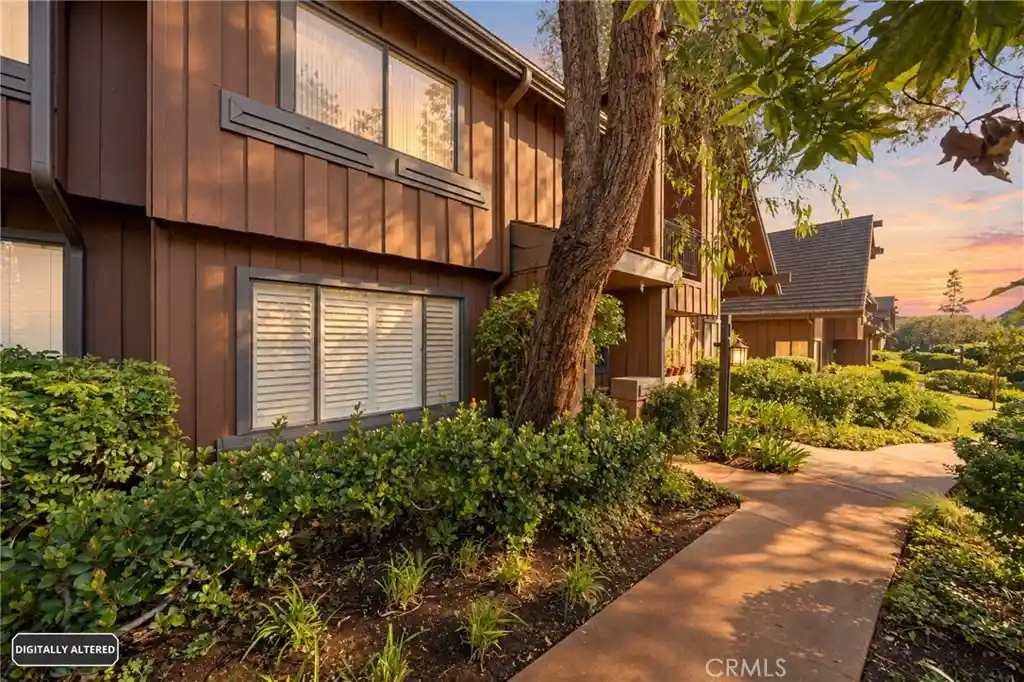
Welcome to 1629 Stonewood Court, where beautifully remodeled spaces and effortless indoor-outdoor living come together in San Pedro’s desirable Gardens townhome community. Offering approximately 1,300 square feet, this spacious home features two private primary suites, stylish upgrades, and an expansive back patio perfect for entertaining. The expansive kitchen showcases rich granite countertops, new appliances, an above-the-stove microwave, and a generous peninsula that provides additional prep and serving space. Abundant cabinetry offers plenty of storage, while the adjoining formal dining room with ceiling fans creates an inviting setting for everyday meals and special gatherings. A convenient downstairs half bath adds functionality. Outside, the large private patio is ideal for morning coffee, summer barbecues, or relaxing evenings with friends. Upstairs, both spacious primary suites feature recessed lighting and fully remodeled bathrooms appointed with generous granite vanities, designer-tiled showers, and beautifully coordinated tile flooring. Dual-pane windows, central heating and air conditioning, and an attached two-car garage provide comfort and convenience throughout the year. Enjoy the Gardens lifestyle with community amenities including a pool and tennis courts, all close to parks, dining, and shopping. Nearby West Harbor and the revitalized LA Waterfront bring even more opportunities to explore, dine, and unwind. With highly rated schools nearby and an appealing blend of space, style, and location, this home is ready for its next chapter. Come see your new home today!
- Houzeo last checked: 1 hour ago
- Listing updated: October 25, 2026 at 11:25 pm
- Source: California Regional MLS-CA | MLS#: OC26223287

Property Details
Status
Active
Type
Townhouse
No. of Stories
2
County
City
Neighborhood
--
Year Built
1976
HOA Fees
$500/mo
Finished Area
1,307 sqft
Lot Size
-- sqft lot
Basement Area
- sqft
MLS Name
California Regional MLS
MLS Number
OC26223287
MLS Status
Active
Days on Market
13
Cumulative Days on Market
11

Continue Your Journey in App
Find your dream home, receive real-time updates, and many more!
Continue Your Journey in App
Find your dream home, receive real-time updates, and many more!
Location
HOA Management
Westmont North #3
HOA Fees
$500/ Monthly
Amenities
 Amenities and services may be covered by one or multiple associations and service providers.
 Pool
 Club House
 Tennis
Disclaimer: Amenities are based on third-party information and may vary; buyers must independently verify all amenities, as information is deemed reliable but not guaranteed.
Facts & Features
Rooms
Bedrooms & bathrooms
Bedrooms: 2
Bathrooms: 3
Interior
Exterior Features
Rain Gutters
Sewer
Public Sewer
Heating
Central
Cooling
Central Air
Interior Features
Ceiling Fans, Separate Formal Dining Room, Eat In Kitchen, Granite Counters, High Ceilings, Recessed Lighting, Two Story Ceilings, All Bedrooms Up, Multiple Primary Suites, Primary Suite, Walk In Closets
Appliances
Dishwasher, Energy Star Qualified Appliances, Gas Oven, Gas Range, Microwave, Self Cleaning Oven
Flooring
Laminate, Tile
Window Features
Double Pane Windows
Construction
Year Built
Year Built: 1976
Home type
Townhouse
Foundation Details
Slab
Property Condition
Updated Remodeled
Utilities & Energy
Parking Features
Door Multi, Garage, Garage Door Opener, Off Street
Security Features
Carbon Monoxide Detectors, Smoke Detectors
Pool Features
Community, Association
Association Amenities
Clubhouse, Pool, Tennis Courts
Fireplace Features
None
Laundry Features
In Garage
Water Source
Public
Other Features
Lot Features
Zero To One Unit Acre
Community Features
Curbs, Gutters, Street Lights, Sidewalks, Pool
Patio And Porch Features
Patio
Price History
| Date | Event | Price |
|---|---|---|
10/14/2026 Source: | Listed for Sale | $699,000 $535/sqft |

Nearby Homes


Find Homes by Property Features in San Pedro, CA
Nearby New Homes For Sale


Based on information from California Regional Multiple Listing Service, Inc. as of Oct 28, 2026, 02:15PM and /or other sources. All data, including all measurements and calculations of area, is obtained from various sources and has not been, and will not be, verified by broker or MLS. All information should be independently reviewed and verified for accuracy. Properties may or may not be listed by the office/agent presenting the information. Information being provided is for consumers’ personal, non-commercial use and may not be used for any purpose other than to identify prospective properties consumers may be interested in purchasing. This website may not include listings or property addresses of sellers who have directed their listing brokers to withhold their listing or their property address from display on the Internet. © 2026 California Regional Multiple Listing Service. All Rights Reserved.
 Advertising Broker: William Johnson DRE #01463271 | William Johnson Brokerage
