Realty Solution
Powered by 
- 6
- Overview
- Description
- Property Details
- Location
- HOA Management
- Facts & Features
- Getting Around
- Nearby Homes



Listed by: Julie Maddox (310) 373-5311 DRE #00633359 | Estate Properties (310) 378-9494
$759,000
Monthly Est:$3,778
 3 Beds
 3 Baths
1 full bath + 1 half bath
 1,598sqft
2157 Mount Shasta Dr, San Pedro, CA 90732
$759,000
$3,778/moEst:
Get Pre-Approved
Townhouse
Built in 1979
$645/mo HOA
-- sqft lot
$475/sq.ft
Description
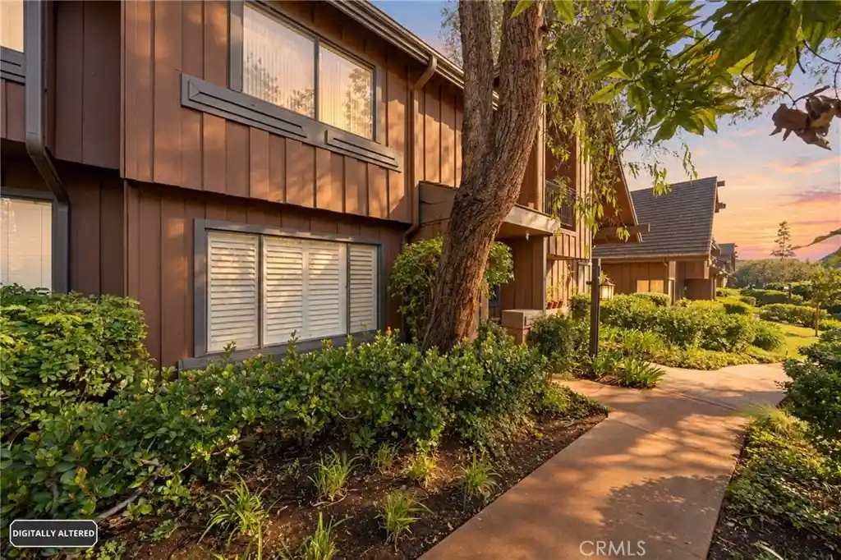
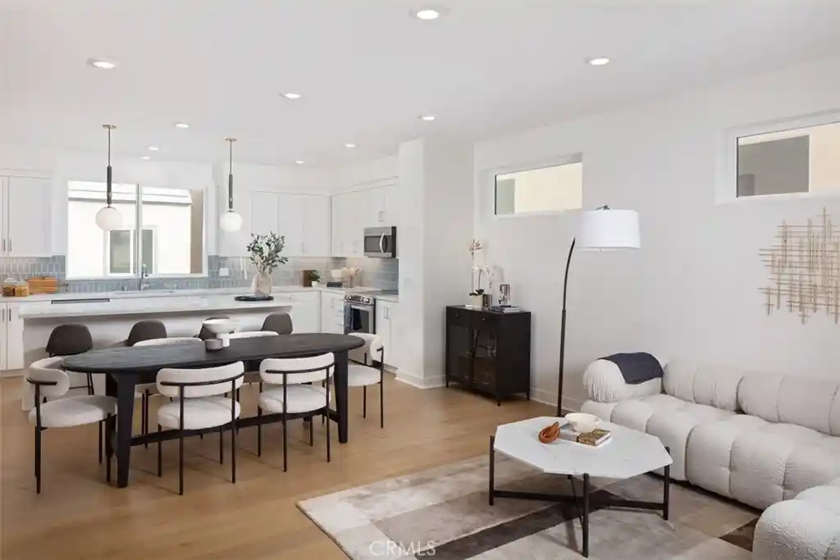
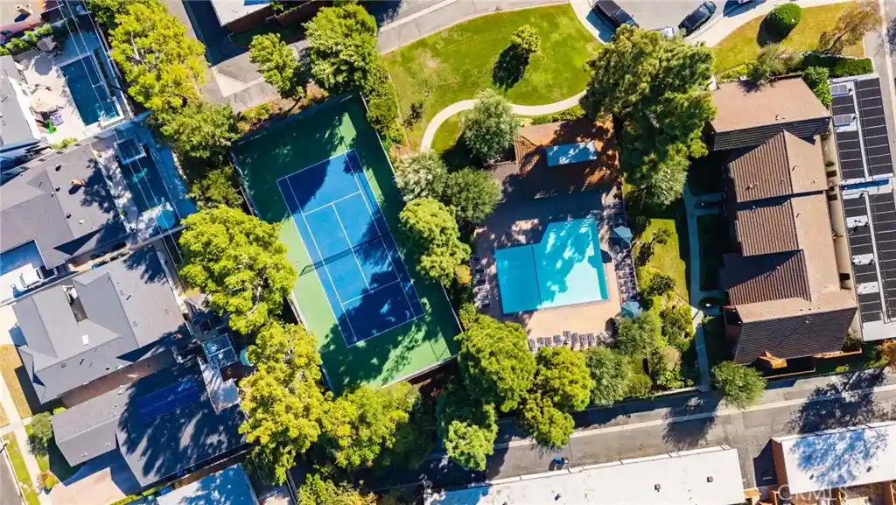
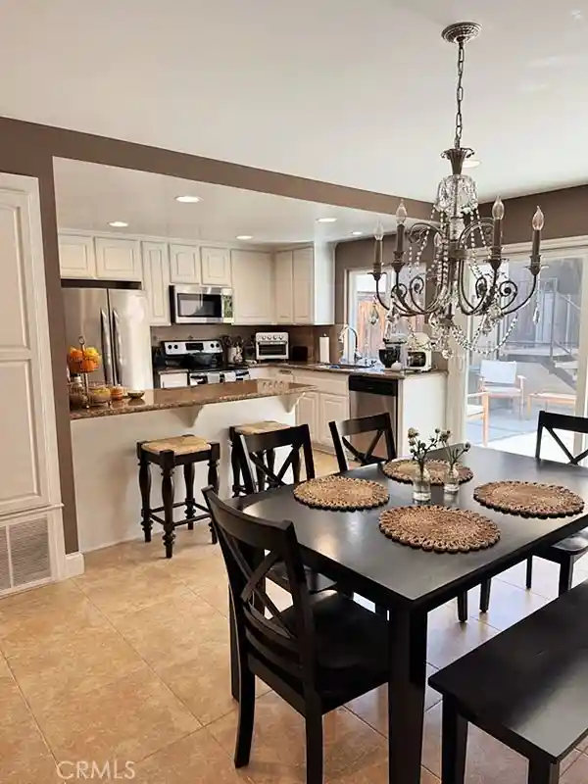
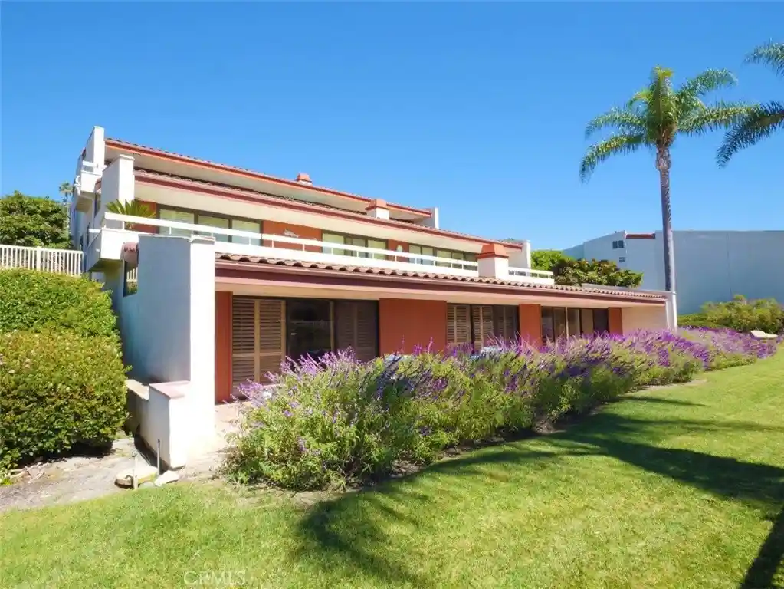
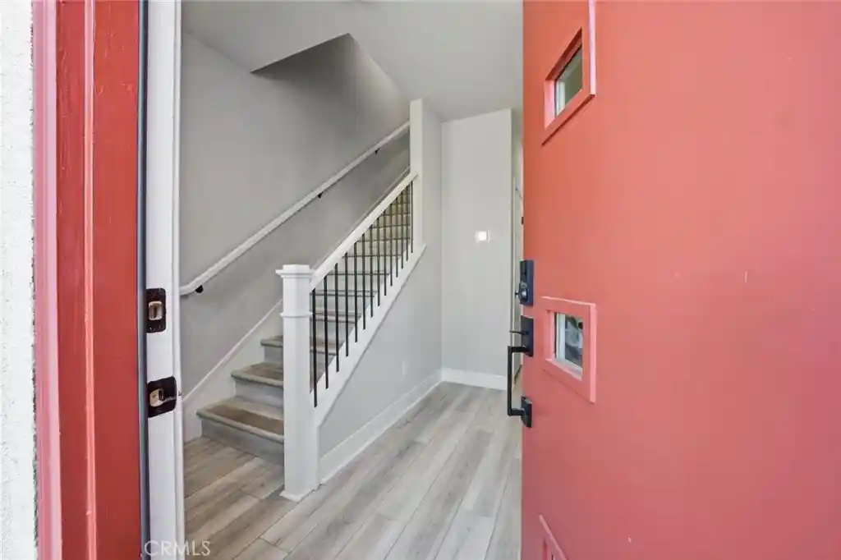
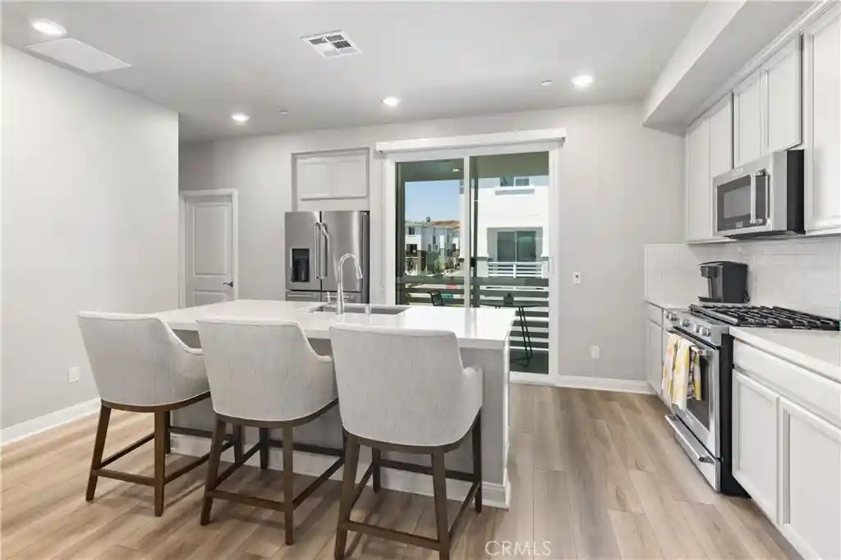
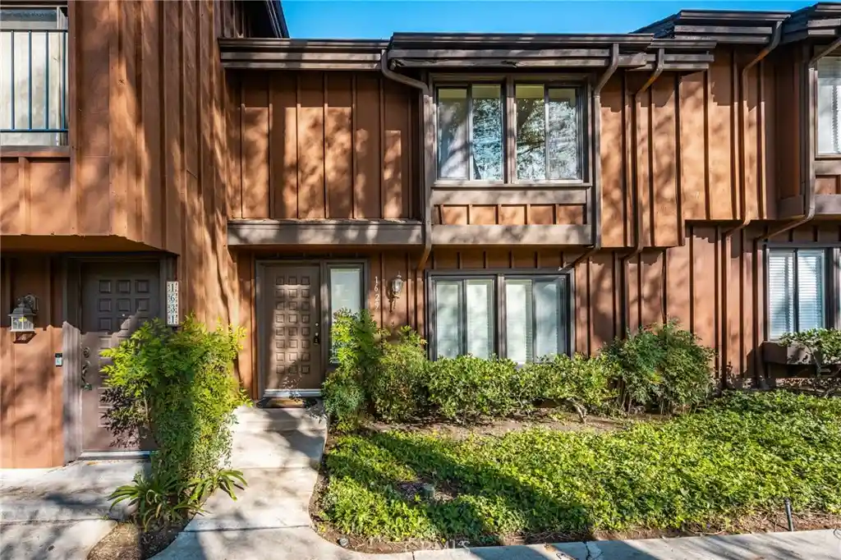
Welcome to this spacious 1,598 sq. ft. 3 bedroom, 2 ½ bath turnkey townhome tucked away in the serene tree setting of The Gardens in San Pedro. Recently remodeled with comforts for everyday living. The interior features wide plank laminate flooring with tile flooring in the kitchen & baths, solid wood steps on the staircase, paneled doors, smooth ceilings, recessed lighting, a new electric panel & upgraded light fixtures/switches/outlets throughout. The large living room with Plantation shutters & adjacent family room with a sliding glass door overlooking the rear private brick patio offer several dining options. The kitchen was gutted & new wood cabinets, quartz countertops, garbage disposal, fixtures & stainless-steel sink & appliances were installed, including electric range, hood vent, dishwasher, microwave & refrigerator. The garden window adds extra light & a walk-in pantry adds storage. The large primary bedroom has space for a sitting area, double door entry, 2 mirrored wardrobe closets & ensuite bath with vanity/dressing area separated from a full-size tiled shower. Both additional bedrooms have mirrored wardrobe closets & share a linen cabinet & remodeled full bath off the hallway. All baths were gutted & new wood cabinets, quartz countertops, sinks, mirrors, fixtures, toilets, bathtub, tiled shower walls & glass enclosures were installed. There are also efficient forced air heating & air conditioning systems. Easy access to a private 2 car garage with roll-up door & automatic opener offers extra storage, laundry area including washer & gas dryer, utility sink & 50 gal. gas water heater replaced in 2025. The HOA’s tennis/pickleball court, pool & clubhouse are conveniently located at the Stonewood cul-de-sac by your driveway access to the garage. The Gardens complex has nicely landscaped grounds & is centrally located to shopping, restaurants, Eastview Park, L.A. Harbor Waterfront activities & freeways. The clean & neutral pallet throughout this unit is waiting for the buyer’s decor. This 3-bedroom townhome is in ready to move-in before the holidays!
- Houzeo last checked: 50 minutes ago
- Listing updated: October 26, 2026 at 7:31 am
- Source: California Regional MLS-CA | MLS#: PV26215709

Property Details
Status
Active
Type
Townhouse
No. of Stories
2
County
City
Neighborhood
--
Year Built
1979
HOA Fees
$645/mo
Finished Area
1,598 sqft
Lot Size
-- sqft lot
Basement Area
- sqft
MLS Name
California Regional MLS
MLS Number
PV26215709
MLS Status
Active
Days on Market
13
Cumulative Days on Market
12

Continue Your Journey in App
Find your dream home, receive real-time updates, and many more!
Continue Your Journey in App
Find your dream home, receive real-time updates, and many more!
Location
HOA Management
Westmont North #2
HOA Fees
$645/ Monthly
Amenities
 Amenities and services may be covered by one or multiple associations and service providers.
 Club House
 Tennis
 Pool
 Maintenance
 Insurance
 Water
 Sports Court
Other
EarthquakeInsurance
PestControl
PetRestrictions
Management
Disclaimer: Amenities are based on third-party information and may vary; buyers must independently verify all amenities, as information is deemed reliable but not guaranteed.
Facts & Features
Rooms
Bedrooms & bathrooms
Bedrooms: 3
Bathrooms: 3
Interior
Cooling
Central Air
Sewer
Public Sewer
Flooring
Laminate, Tile
Heating
Central, Forced Air
Window Features
Blinds, Garden Windows, Plantation Shutters, Screens, Stained Glass
Exterior Features
Lighting, Rain Gutters
Appliances
Dishwasher, Electric Range, Disposal, Gas Water Heater, Ice Maker, Microwave, Refrigerator, Range Hood, Self Cleaning Oven, Vented Exhaust Fan, Water To Refrigerator, Dryer, Washer
Interior Features
Built In Features, Separate Formal Dining Room, Pantry, Quartz Counters, Recessed Lighting, See Remarks, Storage, All Bedrooms Up, Dressing Area, Primary Suite
Construction
Year Built
Year Built: 1979
Home type
Townhouse
Foundation Details
Slab
Construction Materials
Drywall, Frame, Wood Siding, Copper Plumbing
Roof
Composition, Common Roof, Concrete, Flat
Property Condition
Updated Remodeled, Turnkey
Utilities & Energy
Utilities
Cable Available, Electricity Connected, Natural Gas Connected, Sewer Connected, Water Connected
Water Source
Public
Electric
Standard
Security Features
Carbon Monoxide Detectors, Smoke Detectors
Parking Features
Door Multi, Garage, Garage Door Opener, Private, Side By Side
Pool Features
Community, Fenced, Filtered, Heated, In Ground, Association
Laundry Features
Washer Hookup, Gas Dryer Hookup, In Garage, See Remarks
Fireplace Features
None
Association Amenities
Clubhouse, Maintenance Grounds, Insurance, Management, Other, Pickleball, Pool, Pet Restrictions, Tennis Courts, Water
Other Features
Community Features
Curbs, Gutters, Storm Drains, Street Lights, Sidewalks, Pool
Lot Features
Cul De Sac, Greenbelt, Landscaped
Patio And Porch Features
Brick, Concrete, Patio
Disclosures
Covenants Restrictions Disclosure, Hoa Disclosure, Rent Control, Seller Disclosure
Price History
| Date | Event | Price |
|---|---|---|
10/14/2026 Source: | Listed for Sale | $759,000 +6.90% $475/sqft |
02/10/2022 Source: | Sold | $710,000 $444/sqft |

Nearby Homes


Find Homes by Property Features in San Pedro, CA
Nearby New Homes For Sale


Based on information from California Regional Multiple Listing Service, Inc. as of Oct 28, 2026, 01:02PM and /or other sources. All data, including all measurements and calculations of area, is obtained from various sources and has not been, and will not be, verified by broker or MLS. All information should be independently reviewed and verified for accuracy. Properties may or may not be listed by the office/agent presenting the information. Information being provided is for consumers’ personal, non-commercial use and may not be used for any purpose other than to identify prospective properties consumers may be interested in purchasing. This website may not include listings or property addresses of sellers who have directed their listing brokers to withhold their listing or their property address from display on the Internet. © 2026 California Regional Multiple Listing Service. All Rights Reserved.
 Advertising Broker: William Johnson DRE #01463271 | William Johnson Brokerage
