
- Overview
- Description
- Property Details
- Location
- HOA Management
- Facts & Features
- Getting Around
- Nearby Homes
$450,000
Monthly Est:$2,240
 5 Beds

2 full baths
 2,112sqft
163 Cambridge Ct, Bushkill, PA 18324
$450,000
$2,240/moEst:
Single Family Residence
Built in 1983
$173.58/mo HOA
14,810 sqft lot
$213/sq.ft
Description
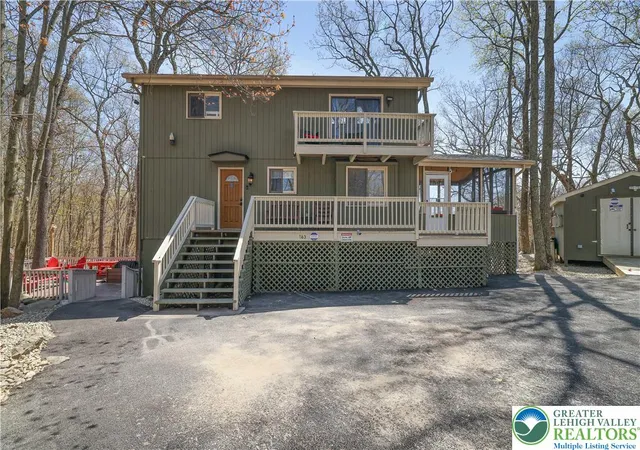
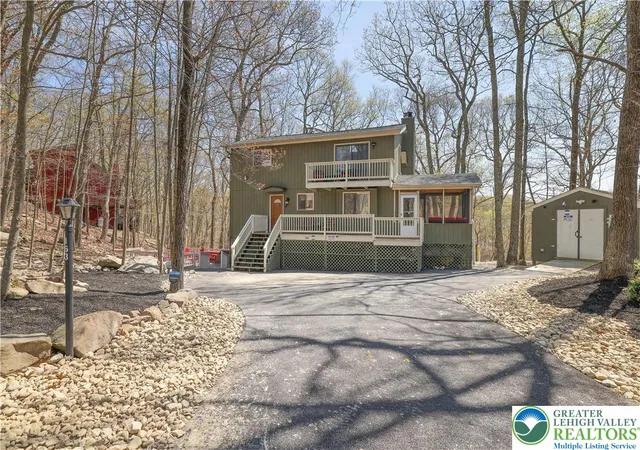
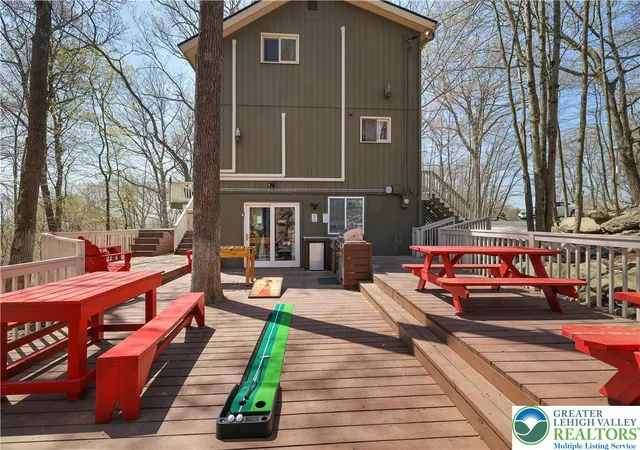
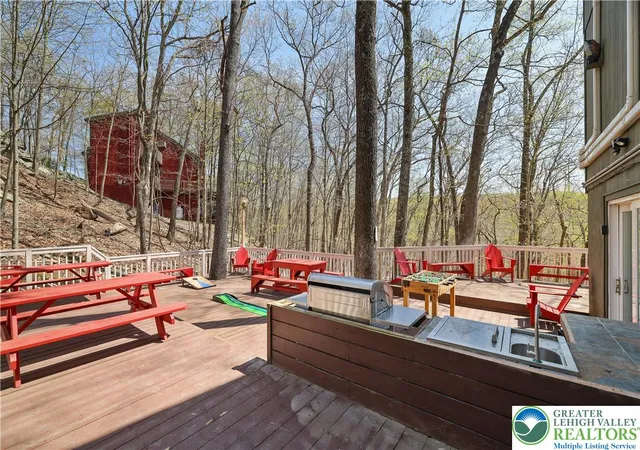
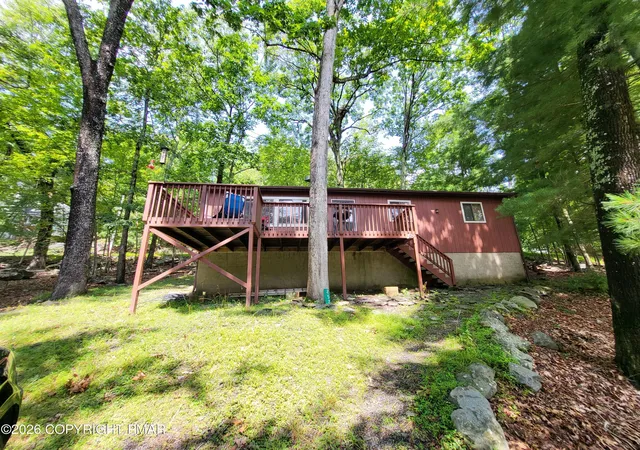
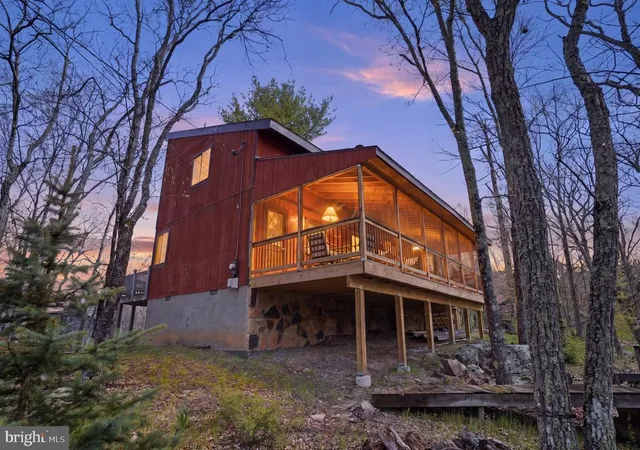
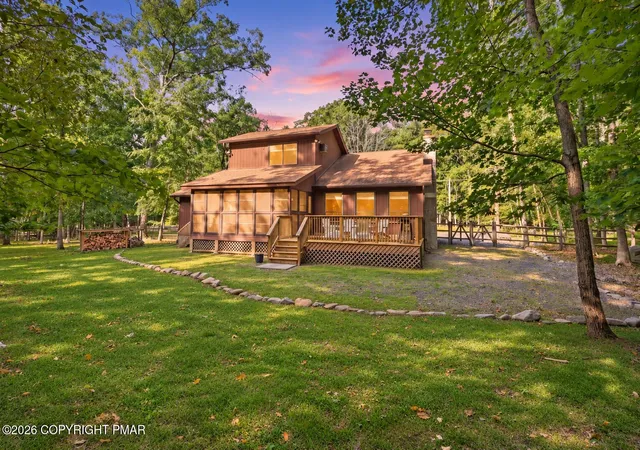
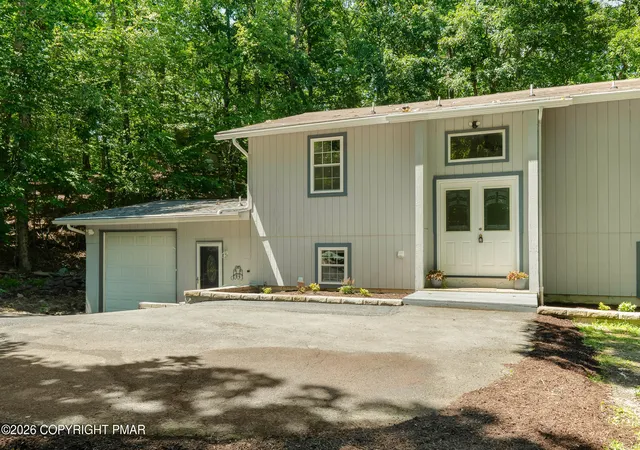
**Airbnb Monster or Unlock Your Dream Vacation Home** This remarkable short-term rental opportunity comes with a transferable permit and a location that truly inspires. Just 300 feet from the ski slopes, you are surrounded by adventure—Enjoy the restaurant, an Outdoor pool, an Indoor pool, Indoor Hot Tub and a Fitness center right at your doorstep. This 5-bedroom home offers breathtaking mountain views and a plethora of amenities. With a newer roof installed in 2020, the property features an outdoor hot tub, a generous deck, shed storage, an outdoor cooking station, and a large screened porch. The efficient split AC/heating system, two kitchens, expansive family room, and game room area enhance every moment spent here. The Primary bedroom with its balcony invites relaxation, while the wood-burning fireplace and exposed beam ceilings add warmth and charm, complemented by stainless steel appliances. Located in a Gold Star Four Season Community! Enjoy an abundance of incredible amenities, including: - Indoor and outdoor swimming pools & Hot Tubs- Competitive tennis courts - Pickleball Courts, State-of-the-art fitness center - Two skiing trails with their own snow-making capabilities - Beautiful beach area and fishing dock - Enjoy leisurely days with pedal boats and rowboats - Racquetball and basketball courts for fitness and fun - Baseball field and playgrounds for family recreation - Ice skating in the winter months - Full restaurant and bar for your dining pleasure. Schedule your private tour today!"
- Houzeo last checked: 4 minutes ago
- Listing updated: November 12, 2026 at 7:27 pm
- Listing Provided by: Joseph J. Salerno (570) 243-1999 | Iron Valley R E - Mountainside (570) 243-1999
- Source: Greater Lehigh Valley MLS-PA | MLS#:

Property Details
Status
Active
Type
Single Family Residence
No. of Stories
-
County
City
Neighborhood
--
Year Built
1983
HOA Fees
$173.58/mo
Finished Area
2,112 sqft
Lot Size
14,810 sqft lot
Basement Area
- sqft
MLS Name
Greater Lehigh Valley MLS
MLS Number
767494
MLS Status
Active
Days on Market
384
Continue Your Journey in App
Find your dream home, receive real-time updates, and many more!
Location
HOA Management
N/A
HOA Fees
$2,083/ Annually
Disclaimer: Amenities are based on third-party information and may vary; buyers must independently verify all amenities, as information is deemed reliable but not guaranteed.
Facts & Features
Rooms
Bedrooms & bathrooms
Bedrooms: 5
Bathrooms: 2
Recreation
Level: Lower
Area: 270.00 Square Feet
Dimensions: 18.00 x 15.00
FullBath
Level: First
Area: 56.00 Square Feet
Dimensions: 8.00 x 7.00
Bedroom
Level: Lower
Area: 132.00 Square Feet
Dimensions: 12.00 x 11.00
Bedroom
Level: First
Area: 132.00 Square Feet
Dimensions: 12.00 x 11.00
Bedroom
Level: Second
Area: 144.00 Square Feet
Dimensions: 12.00 x 12.00
Bedroom
Level: Second
Area: 130.00 Square Feet
Dimensions: 13.00 x 10.00
PrimaryBathroom
Level: Second
Area: 36.00 Square Feet
Dimensions: 6.00 x 6.00
PrimaryBedroom
Level: Second
Area: 225.00 Square Feet
Dimensions: 15.00 x 15.00
FamilyRoom
Level: Lower
Area: 192.00 Square Feet
Dimensions: 16.00 x 12.00
Kitchen
Level: Lower
Area: 99.00 Square Feet
Dimensions: 11.00 x 9.00
Kitchen
Level: First
Area: 99.00 Square Feet
Dimensions: 11.00 x 9.00
DiningRoom
Level: First
Area: 121.00 Square Feet
Dimensions: 11.00 x 11.00
LivingRoom
Level: First
Area: 192.00 Square Feet
Dimensions: 16.00 x 12.00
Interior
Sewer
Public Sewer
Exterior Features
Balcony, Covered Patio, Deck, Hot Tub Spa, Outdoor Kitchen, Shed
Interior Features
Dining Area, Eat In Kitchen, Family Room Lower Level, Game Room, Second Kitchen, Vaulted Ceilings
Flooring
Ceramic Tile, Hardwood
Cooling
Ceiling Fans, Ductless
Heating
Baseboard, Ductless, Electric, Heat Pump
Appliances
Dishwasher, Electric Cooktop, Electric Dryer, Electric Oven, Electric Water Heater, Microwave, Refrigerator, Washer
Construction
Year Built
Year Built: 1983
Home type
Single Family Residence
Architectural Style
Contemporary
Roof
Asphalt, Fiberglass
Foundation Details
Block
Construction Materials
Wood Siding
Utilities & Energy
Laundry Features
Washer Hookup, Dryer Hookup, Electric Dryer Hookup, Main Level
Parking Features
Driveway, Off Street
Fireplace Features
Living Room
Water Source
Public
Other Features
Lot Features
Cul De Sac, Sloped
Vegetation
Partially Wooded
Patio And Porch Features
Balcony, Deck, Enclosed, Patio
Subdivision Name
Saw Creek Estates
Price History
| Date | Event | Price |
|---|---|---|
09/15/2026 Source: | Price Increased | $450,000 +17900.00% $213/sqft |
07/31/2026 Source: | Price Decreased | $2,500 -99.47% $1/sqft |
06/04/2026 Source: | Listed for Sale | $469,900 +16742.29% $222/sqft |
04/09/2026 Source: | Price Increased | $2,790 +11.60% $1/sqft |
04/09/2026 Source: | Off Market | $2,500 -10.39% $1/sqft |


Show more
Find Homes by Property Features in Bushkill, PA
Nearby New Homes For Sale


Based on information from the Greater Lehigh Valley Realtors, Inc. (GLVR) from the Multiple Listing Service through Nov 22, 2026, 10:45PM. MLS Listing Information has not been verified and is not guaranteed by MLS. Information is provided exclusively for consumers’ personal, non-commercial use, it may not be used for any purpose other than to identify prospective properties consumers may be interested in purchasing. The data is deemed reliable but is not guaranteed to be accurate by the MLS. This website may not include listings or property addresses of sellers who have directed their listing brokers to withhold their listing or their property address from display on the Internet. The data relating to real estate for sale on this website comes in part from the IDX program of the GLVR MLS. Real estate listings held by brokerage firms other than Sell Your Home Services.com include the name of the listing broker. © 2026 Greater Lehigh Valley REALTORS® Multiple Listing Service - All Rights Reserved.
 Advertising Broker: Daniel Demers | Sell Your Home Services