- Overview
- Description
- Property Details
- Location
- Facts & Features
- Getting Around
- Nearby Homes
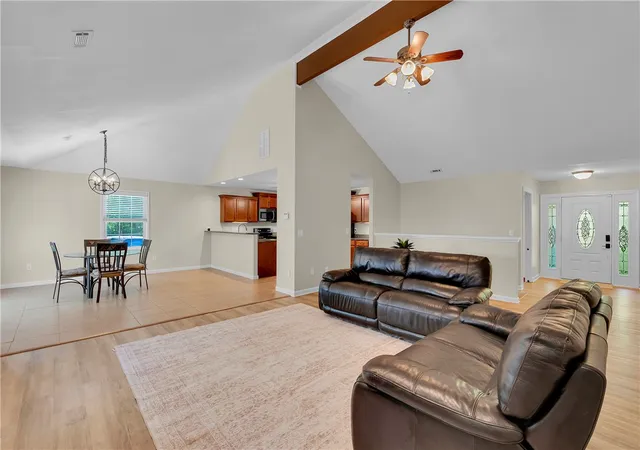

Street View
$429,000
Monthly Est:$2,135
 3 Beds
 3 Baths
3 full baths
 3,982sqft
163 Healy Ln, Marietta, SC 29661
$429,000
$2,135/moEst:
Get Pre-Approved
Single Family Residence
Built in 2011
$-- HOA
1.34 acres lot
$108/sq.ft
Description
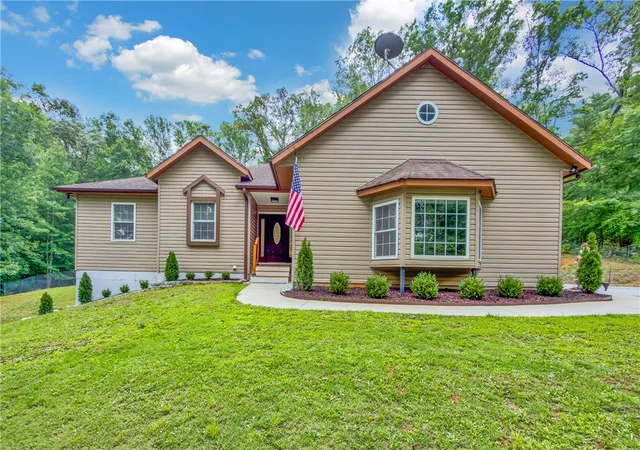
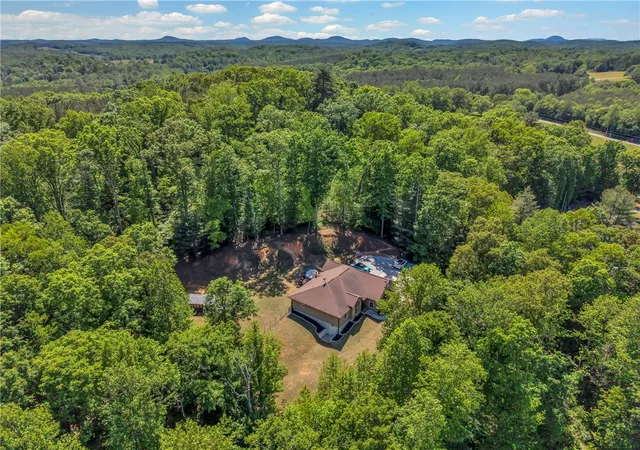
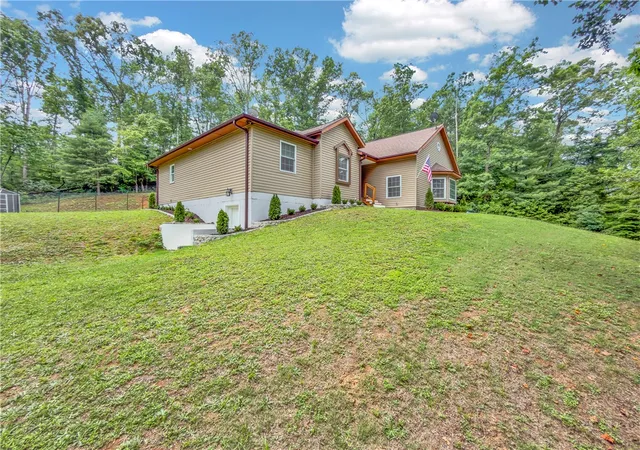
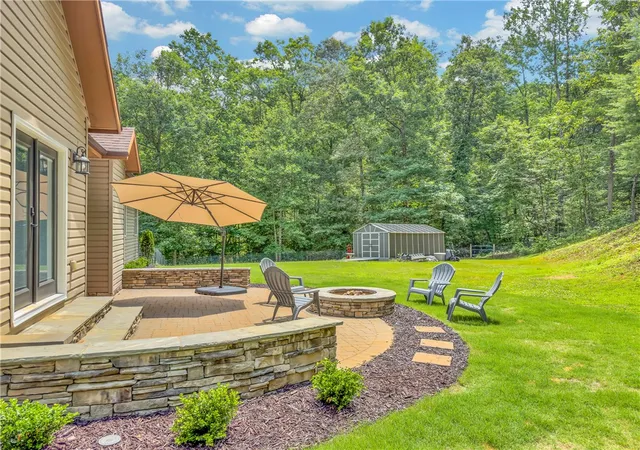
Welcome to your own private mountain retreat, NEARLY 4000 SQUARE FEET, just minutes from downtown Travelers Rest. Nestled on over an acre, up a gentle sloped driveway, with seasonal mountain views, 163 Healy Lane offers the perfect balance of peaceful seclusion and everyday convenience. Surrounded by mature trees, this home is ideal for buyers who crave privacy, outdoor living, and room to spread out. Inside, the soaring vaulted great room showcases exposed wood beams, a stunning wood-burning fireplace, and an open, welcoming feel that's perfect for gathering with family and friends. With three bedrooms, three full baths, and a flexible main-level bonus room, you'll have plenty of space for a home office, creative studio, playroom, or homeschool area. (The bonus room can also be converted back to a garage if desired.) The finished walkout basement adds incredible versatility with space for a media room, home gym, office, recreation area, or future in-law suite. Whether you're accommodating extended family, hosting long-term guests, or simply want separate living spaces, the possibilities are endless. Outside, enjoy the peace and quiet of mountain living while still being just a short drive from Travelers Rest's award-winning restaurants, local shops, the Swamp Rabbit Trail, and easy access to Greenville, Easley, and Pickens. If you've been searching for a home that offers privacy, flexibility, and the feeling of a weekend getaway every day, this is one you won't want to miss.
- Houzeo last checked: 8 minutes ago
- Listing updated: September 6, 2026 at 4:42 pm
- Listing Provided by: Jennifer Simms (864) 906-2021 DRE #69312 | BHHS C Dan Joyner - Office A (864) 242-6650
- Source: Western Upstate MLS-SC | MLS#: 20305253

Property Details
Status
Active Under Contract
Type
Single Family Residence
No. of Stories
1
County
City
Neighborhood
--
Year Built
2011
HOA Fees
-
Finished Area
3,982 sqft
Lot Size
1.34 acres lot
Basement Area
- sqft
MLS Name
Western Upstate MLS
MLS Number
20305253
MLS Status
ActiveUnderContract
Days on Market
49
Cumulative Days on Market
123

Continue Your Journey in App
Find your dream home, receive real-time updates, and many more!
Download App
Continue Your Journey in App
Find your dream home, receive real-time updates, and many more!
Location
Facts & Features
Rooms
Bedrooms & bathrooms
Bedrooms: 3
Bathrooms: 3
Other
Level: Lower
Area: 357.00 Square Feet
Dimensions: 17x21
Other
Level: Lower
Area: 266.00 Square Feet
Dimensions: 14x19
Office
Level: Lower
Area: 204.00 Square Feet
Dimensions: 12x17
Bedroom3
Level: Main
Area: 143.00 Square Feet
Dimensions: 11x13
Bedroom2
Level: Main
Area: 110.00 Square Feet
Dimensions: 11x10
PrimaryBedroom
Level: Main
Area: 266.00 Square Feet
Dimensions: 14x19
Kitchen
Level: Main
Area: 182.00 Square Feet
Dimensions: 13x14
Den
Level: Main
Area: 480.00 Square Feet
Dimensions: 20x24
DiningRoom
Level: Main
Area: 168.00 Square Feet
Dimensions: 12x14
LivingRoom
Level: Main
Area: 357.00 Square Feet
Dimensions: 17x21
Interior
Flooring
Carpet, Ceramic Tile, Laminate
Interior Features
Ceiling Fans, Dual Sinks, Fireplace, Granite Counters, Garden Tub Roman Tub, High Ceilings, Bath In Primary Bedroom, Main Level Primary, Smooth Ceilings, Separate Shower, Window Treatments
Sewer
Septic Tank
Exterior Features
Fence, Patio
Appliances
Dryer, Dishwasher, Electric Oven, Electric Range, Electric Water Heater, Microwave, Refrigerator, Washer
Heating
Central, Electric
Window Features
Blinds, Bay Windows, Tilt In Windows
Cooling
Central Air, Electric
Construction
Year Built
Year Built: 2011
Home type
Single Family Residence
Architectural Style
Ranch
Foundation Details
Basement
Roof
Architectural, Shingle
Construction Materials
Vinyl Siding
Utilities & Energy
Basement
Full, Heated, Walk Out Access
Water Source
Private, Well
Security Features
Smoke Detectors
Parking Features
None, Driveway, Other
Other Features
Community Features
Short Term Rental Allowed
Patio And Porch Features
Patio
Lot Features
Not In Subdivision, Outside City Limits, Steep Slope, Trees, Wooded
Price History
| Date | Event | Price |
|---|---|---|
09/06/2026 Source: | Contingent (Active Under Contract) | $429,000 $0/sqft |
08/20/2026 Source: | Listed for Sale | $429,000 -9.67% $0/sqft |
08/10/2026 Source: | Off Market | $474,900 $0/sqft |
08/04/2026 Source: | Price Decreased | $474,900 -2.88% $0/sqft |
07/09/2026 Source: | Price Decreased | $489,000 -2.00% $0/sqft |


Show more
Nearby Homes


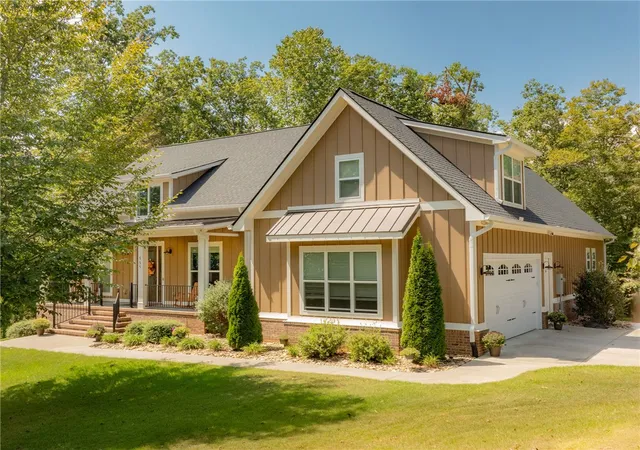

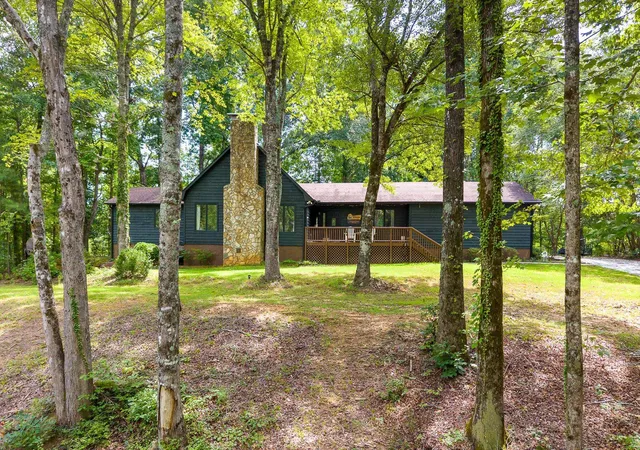

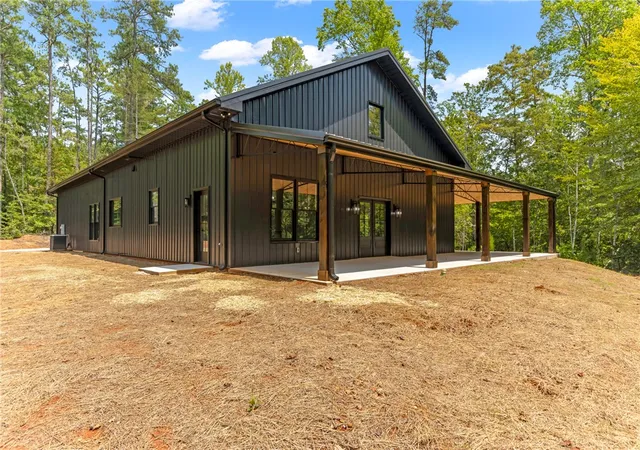
Find Homes by Property Features in Marietta, SC
Nearby New Homes For Sale

Based on information from the Western Upstate MLS through Oct 09, 2026, 10:00AM. This information is deemed reliable, but not guaranteed. Neither the Western Upstate Association of REALTORS® Inc. or the Western Upstate MLS of South Carolina Inc., nor the listing broker, nor their agents are responsible for the accuracy of the information. The buyer is responsible for verifying all information. This information is provided by the Western Upstate Association of REALTORS® Inc. and the Western Upstate MLS of South Carolina Inc. for use by its members and is not intended for the use for any other purpose. The data relating to real estate for sale on this website comes in part from the Broker Reciprocity Program of the Western Upstate Association of REALTORS® Inc. and the Western Upstate MLS of South Carolina Inc. © 2026 Western Upstate MLS of South Carolina Inc. All Rights Reserved.
 Advertising Broker: Nicholas Huscroft | Chosen Realty