- Overview
- Description
- Property Details
- Location
- Facts & Features
- Getting Around
- Nearby Homes
 New Construction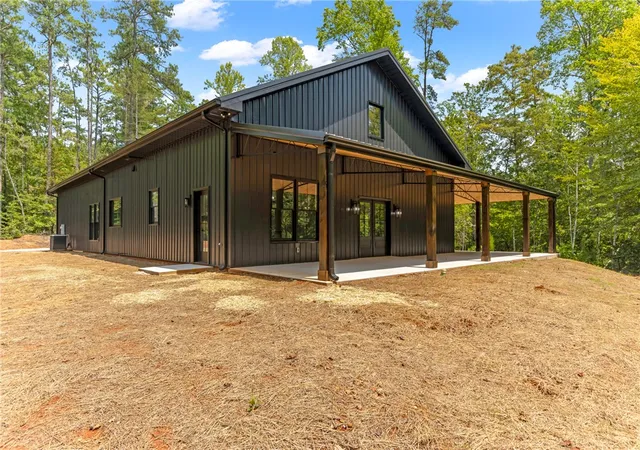

Street View
$749,700
Monthly Est:$3,732
 3 Beds
 3 Baths
2 full baths + 1 half bath
 2,600sqft
173 Ambler School Rd, Marietta, SC 29661
$749,700
$3,732/moEst:
Get Pre-Approved
Single Family Residence
Built in 2025
$-- HOA
3.2 acres lot
$288/sq.ft
Description
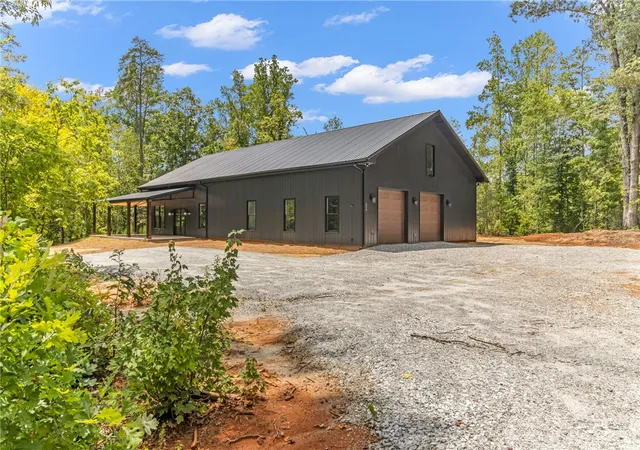
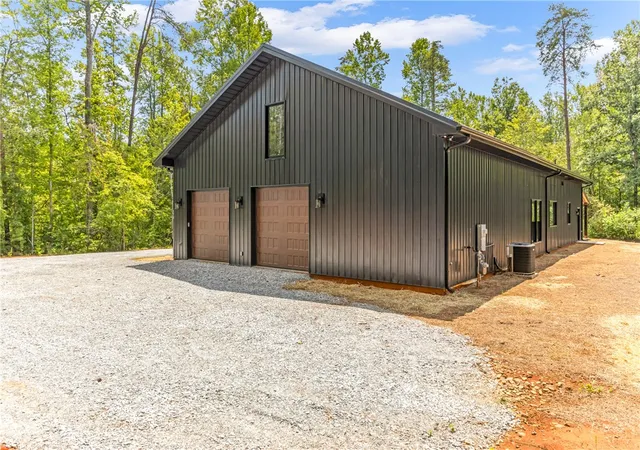
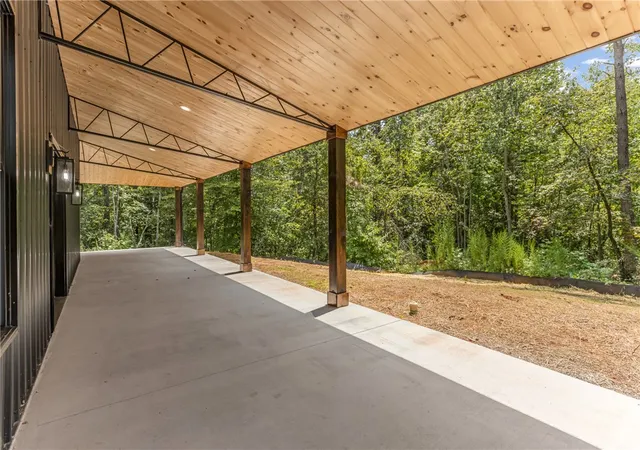
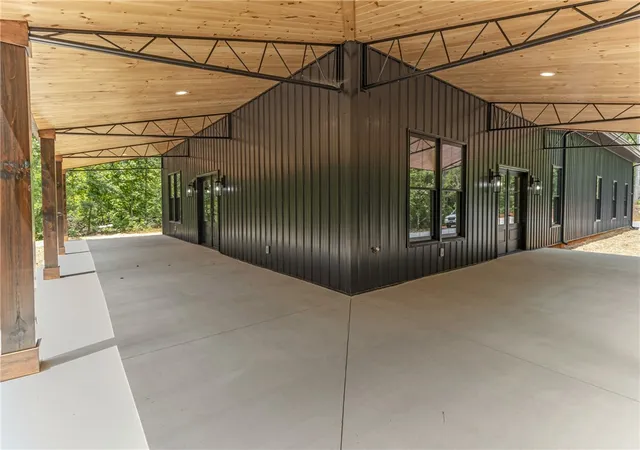
$10,000 price drop....This spacious 2,600-square-foot, 3-bedroom, 2.5-bathroom barndominium is situated on 3.2 acres with a creek in an off-the-beaten-path setting in Marietta, Pickens County. A wraparound covered porch provides plenty of space to relax and enjoy the surrounding property. The home showcases an industrial-inspired look throughout, while the spacious living room and wide-open kitchen are enhanced by high ceilings. The living room also offers cabinet space and a beautiful rock-faced fireplace, creating a cozy setting for winter nights. Designed with the chef in the family in mind, the kitchen includes an impressive 9x5 island, granite countertops, abundant cabinet space, and soft-close drawers and cabinets. There are also multiple locations for a large dining table. With the kitchen and living room open to one another, this entire area is ideal for large families and gatherings with family and friends. A walk-in pantry is conveniently located in the hallway directly behind the kitchen. The large laundry room provides plenty of additional cabinet space. The spacious primary bedroom offers a relaxing getaway and includes a large walk-in closet. The primary bathroom has a double vanity, soaking tub, and large walk-in shower. Bedrooms two and three are separated by a full bathroom. LVP flooring runs throughout the home, with ceramic tile in the bathrooms. The 28x19 garage is large enough to accommodate most personal vehicles and includes an adjoining heated and cooled 22x11 room that could be used as a recreation room, bonus room, office, or additional storage. Upstairs, you will find a 32x30 unfinished, floored room or attic, providing substantial storage and space for a potential future addition. An additional 3 (+/-) acres located between the road and the home could possibly be available for purchase. Don’t miss this one!
- Houzeo last checked: 58 minutes ago
- Listing updated: September 22, 2026 at 11:25 pm
- Listing Provided by: Jody Cartee (864) 979-9923 DRE #90309 | Realty of America (704) 709-1703
- Source: Western Upstate MLS-SC | MLS#: 20304997

Property Details
Status
Active
Type
Single Family Residence
No. of Stories
1
County
City
Neighborhood
--
Year Built
2025
HOA Fees
-
Finished Area
2,600 sqft
Lot Size
3.2 acres lot
Basement Area
- sqft
MLS Name
Western Upstate MLS
MLS Number
20304997
MLS Status
Active
Days on Market
57
Cumulative Days on Market
40

Continue Your Journey in App
Find your dream home, receive real-time updates, and many more!
Download App
Continue Your Journey in App
Find your dream home, receive real-time updates, and many more!
Location
Facts & Features
Rooms
Bedrooms & bathrooms
Bedrooms: 3
Bathrooms: 3
Pantry
Level: Main
Area: 35.00 Square Feet
Dimensions: 7x5
Laundry
Level: Main
Area: 96.00 Square Feet
Dimensions: 16x6
Bedroom3
Level: Main
Area: 144.00 Square Feet
Dimensions: 12x12
Bedroom2
Level: Main
Area: 208.00 Square Feet
Dimensions: 13x16
PrimaryBathroom
Level: Main
Area: 140.00 Square Feet
Dimensions: 14x10
PrimaryBedroom
Level: Main
Area: 270.00 Square Feet
Dimensions: 18x15
Kitchen
Level: Main
Area: 345.00 Square Feet
Dimensions: 23x15
LivingRoom
Level: Main
Area: 460.00 Square Feet
Dimensions: 23x20
Interior
Exterior Features
Porch
Interior Features
Cathedral Ceilings, Dual Sinks, Fireplace, Granite Counters, High Ceilings, Main Level Primary, Smooth Ceilings, Shower Only, Walk In Closets
Flooring
Ceramic Tile, Luxury Vinyl Plank
Sewer
Septic Tank
Heating
Gas
Appliances
Dishwasher, Gas Oven, Gas Range, Microwave
Cooling
Central Air, Electric
Construction
Year Built
Year Built: 2025
Home type
Single Family Residence
Roof
Metal
Property Condition
New Construction, Never Occupied
Foundation Details
Slab
Architectural Style
Barndominium
Construction Materials
Other
Utilities & Energy
Parking Features
Attached, Garage
Fireplace Features
Gas Log
Basement
None
Water Source
Public
Other Features
Patio And Porch Features
Front Porch, Porch
Lot Features
Gentle Sloping, Hardwood Trees, Level, Not In Subdivision, Outside City Limits, Stream Creek, Sloped, Trees, Wooded
Price History
| Date | Event | Price |
|---|---|---|
09/23/2026 Source: | Price Decreased | $749,700 -1.32% $0/sqft |
08/13/2026 Source: | Price Increased | $759,700 +1.20% $0/sqft |
08/13/2026 Source: | Listed for Sale | $750,700 $0/sqft |


Nearby Homes




Find Homes by Property Features in Marietta, SC
Nearby New Homes For Sale

Based on information from the Western Upstate MLS through Oct 09, 2026, 02:30PM. This information is deemed reliable, but not guaranteed. Neither the Western Upstate Association of REALTORS® Inc. or the Western Upstate MLS of South Carolina Inc., nor the listing broker, nor their agents are responsible for the accuracy of the information. The buyer is responsible for verifying all information. This information is provided by the Western Upstate Association of REALTORS® Inc. and the Western Upstate MLS of South Carolina Inc. for use by its members and is not intended for the use for any other purpose. The data relating to real estate for sale on this website comes in part from the Broker Reciprocity Program of the Western Upstate Association of REALTORS® Inc. and the Western Upstate MLS of South Carolina Inc. © 2026 Western Upstate MLS of South Carolina Inc. All Rights Reserved.
 Advertising Broker: Nicholas Huscroft | Chosen Realty