- Overview
- Description
- Property Details
- Location
- Facts & Features
- Getting Around
- Nearby Homes



$935,000
Monthly Est:$4,654
 2 Beds
 4 Baths
4 full baths
 --sqft
288 Pace Brg Rd, Marietta, SC 29661
$935,000
$4,654/moEst:
Get Pre-Approved
Single Family Residence
Built in 1997
$-- HOA
32.45 acres lot
--/sqft
Description
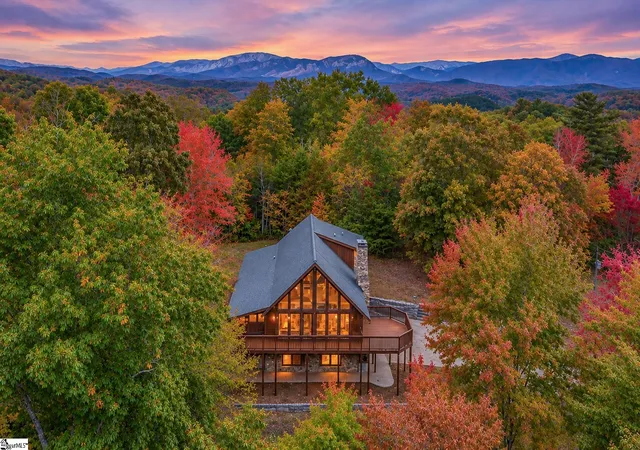
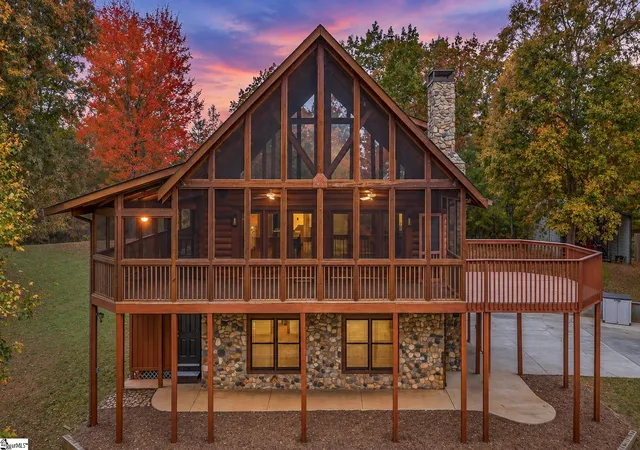
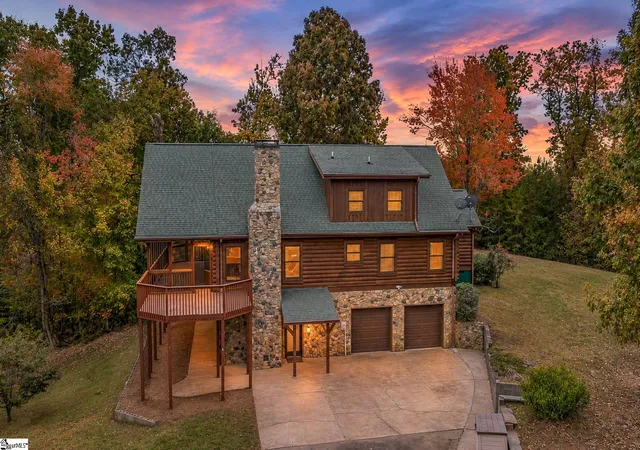
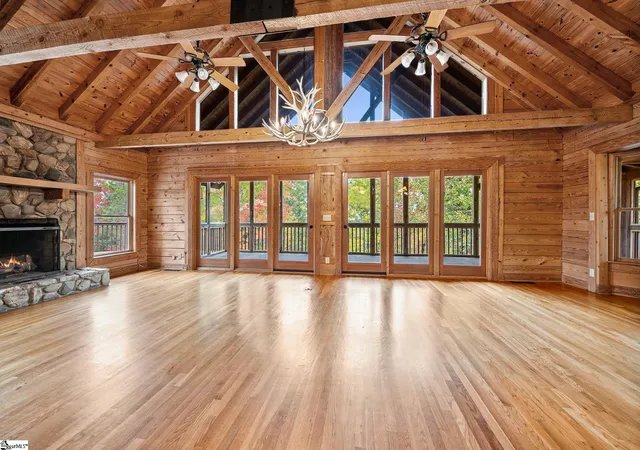
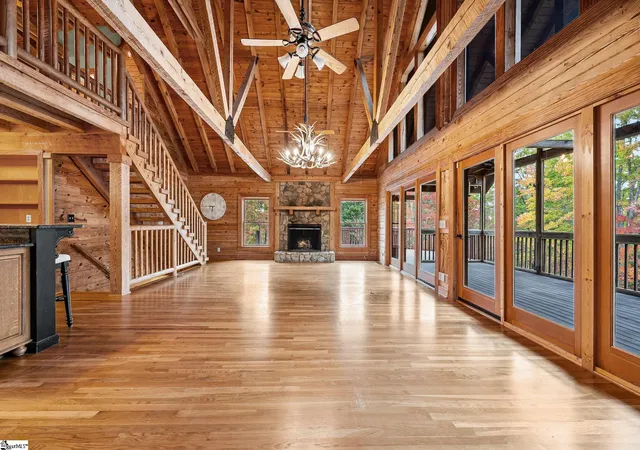
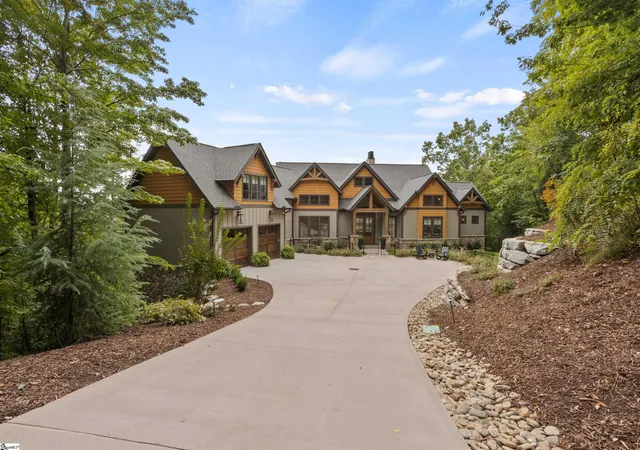
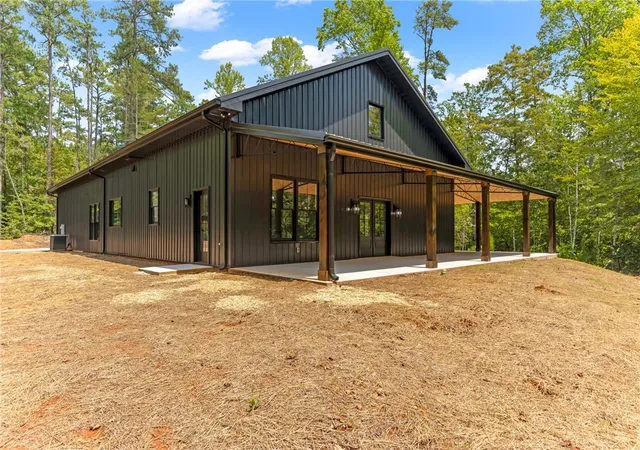
Properties like this don't come along very often! Over 32 acres on its own mountain with a beautiful log home at the top, incredible mountain views, and not a neighbor in sight. The property rises approximately 250 feet in elevation to around 1,200 feet and is mostly covered in hardwood trees, with several acres cleared around the home. In winter, the views are especially stunning, with Paris Mountain to the southwest, Table Rock to the northeast, and Glassy Mountain to the west which can be seen year-round. With selective tree management, there is potential for 360-degree, year-round views. A paved driveway leads to an attached two car garage and additional gravel parking area by the home, with mountain laurel adding color along portions of the drive each spring. A covered metal-roofed structure provides space for lawn equipment or recreational vehicles. The privacy and peaceful setting are hard to duplicate. The log home has 2 bedrooms and 4 full bathrooms, with opportunities to expand the bedroom count or sleeping capacity. The main floor offers an open kitchen, dining area, and great room, mostly beneath vaulted ceilings with mountain views. A stone-surrounded wood-burning fireplace extends to the vaulted ceiling, while a large covered deck wraps around two sides of the living area for enjoying the views and wildlife. The kitchen has granite countertops and multiple new appliances. The main-floor primary bedroom has two large walk-in closets and a spacious bathroom with a unique layout. One section includes a granite vanity, separate dressing area, built-in dresser, and additional closet space. The other features heated floors for those cool mountain mornings, a large newly designed tiled shower, jetted tub, and second vanity. Upstairs, the loft bedroom offers approximately 500 square feet, its own full bathroom, and another built-in dresser. The loft could be enclosed for additional privacy. Hardwood floors throughout the upper two levels and rustic wood walls and ceilings give the home its authentic cabin feel. The basement has a large living area with a propane stove, ideal for a game room or potentially an additional bedroom and smaller recreation area. It also has a newly renovated full bathroom and access to the oversized two-car garage. An attached shed has electricity, and the home has high-speed fiber-optic internet. The separate two-story outbuilding, several hundred feet from the home, adds even more possibilities. Its former horse barn lower level now has a paved floor and approximately 1,225 square feet (35 x 35), with room for a workshop, four-car garage, gym, or potentially additional living or sleeping space with appropriate improvements and approvals. Upstairs is a permitted separate dwelling of approximately 735 square feet, complete with a kitchen, eating area, laundry, full bathroom, hot water, air conditioning, public water, and its own electric meter. This space is not included in the main home's advertised bedroom count or square footage and offers opportunities for guest accommodations, a separate apartment, or potential short-term rental use, subject to applicable rental requirements. Whether you're looking for a private mountain retreat, second home, or investment property with short-term rental potential, this is a rare combination of acreage, views, and flexibility. Yet it's approximately 15 minutes to Travelers Rest, 30 minutes to downtown Greenville, and 20 minutes to Table Rock State Park. Please see the attached list of recent seller improvements and items that will convey. Come experience this property for yourself!
- Houzeo last checked: 12 minutes ago
- Listing updated: November 9, 2026 at 1:57 pm
- Listing Provided by: Mike M Pocisk (864) 567-9009 | EXP Realty LLC (888) 440-2798
- Source: Greater Greenville MLS-SC | MLS#: 1608780

Property Details
Status
Active
Type
Single Family Residence
No. of Stories
2
County
City
Neighborhood
--
Year Built
1997
HOA Fees
-
Finished Area
- sqft
Lot Size
32.45 acres lot
Basement Area
- sqft
MLS Name
Greater Greenville MLS
MLS Number
1608780
MLS Status
Active
Days on Market
3

Continue Your Journey in App
Find your dream home, receive real-time updates, and many more!
Continue Your Journey in App
Find your dream home, receive real-time updates, and many more!
Location
Facts & Features
Rooms
Bedrooms & bathrooms
Bedrooms: 2
Bathrooms: 4
Interior
Cooling
Central Air, Multi Units
Interior Features
2 Story Foyer, Bookcases, High Ceilings, Ceiling Fan(s), Vaulted Ceiling(s), Granite Counters, Walk In Closet(s), In Law Floorplan, Pantry
Sewer
Septic Tank
Appliances
Gas Cooktop, Dishwasher, Disposal, Refrigerator, Electric Oven, Double Oven, Microwave, Tankless Water Heater
Window Features
Vinyl/aluminum Trim
Flooring
Ceramic Tile, Wood, Laminate
Heating
Electric, Forced Air, Multi Units, Heat Pump
Construction
Year Built
Year Built: 1997
Home type
Single Family Residence
Architectural Style
Cabin
Roof
Architectural
Construction Materials
Stone, Wood Siding
Property Condition
21 30
Foundation Details
Basement
Utilities & Energy
Basement
Partially Finished, Partial, Walk Out Access
Water Source
Public
Fireplace Features
Wood Burning Stove, Wood Burning
Parking Features
Attached, Paved
Laundry Features
Electric Dryer Hookup, Washer Hookup
Other Features
Lot Features
25 50 Acres, Mountain, Sloped, Few Trees
Patio And Porch Features
Deck, Screened, Wrap Around
Subdivision Name
None
Community Features
None
Disclosures
Seller Disclosure
Price History
| Date | Event | Price |
|---|---|---|
11/09/2026 Source: | Listed for Sale | $935,000 +94.79% $0/sqft |
09/23/2015 Source: | Sold | $480,000 -19.99% $0/sqft |
03/16/2015 Source: | Price Decreased | $599,900 -10.45% $0/sqft |
09/30/2014 Source: | Price Decreased | $669,900 -16.25% $0/sqft |
11/05/2010 Source: | Price Decreased | $799,900 -5.78% $0/sqft |

Show more
Nearby Homes



Find Homes by Property Features in Marietta, SC
Nearby New Homes For Sale

Based on information from the Multiple Listing Service of Greenville, South Carolina, Inc. through Nov 10, 2026, 04:45PM. IDX information is provided exclusively for consumers’ personal, non-commercial use, it may not be used for any purpose other than to identify prospective properties consumers may be interested in purchasing, and that the data is deemed reliable but is not guaranteed accurate by the MLS. The listing broker’s offer of compensation is made only to participants of the MLS where the listing is filed.
 Advertising Broker: Nicholas Huscroft | Chosen Realty
