- Overview
- Description
- Property Details
- Location
- HOA Management
- Facts & Features
- Getting Around
- Nearby Homes


Street View
$3,799,661
Monthly Est:$18,912
 4 Beds
 6 Baths
4 full baths + 2 half baths
 --sqft
29 Sweetleaf Ct, Marietta, SC 29661
$3,799,661
$18,912/moEst:
Get Pre-Approved
Single Family Residence
Built in 2024
$304.67/mo HOA
2.97 acres lot
--/sqft
Description
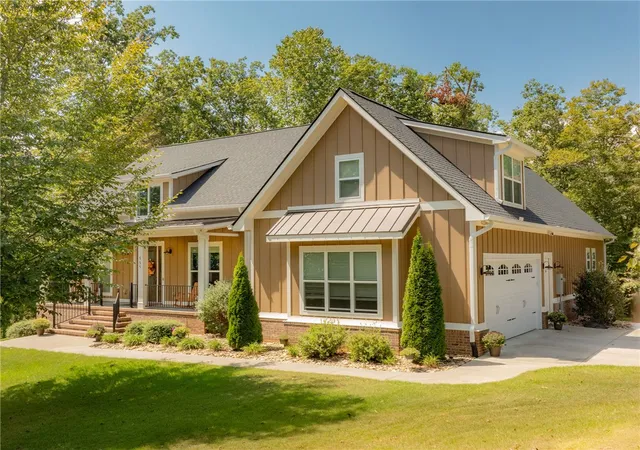
Why build? You can START LIVING NOW in The Cliffs at Mountain Park, the newest luxury community within The Cliffs Communities! Custom built in 2024, this one-of-a-kind home is set on nearly 3 private acres with spectacular sunsets and breathtaking year-round views of Table Rock Mountain and the Blue Ridge escarpment. Impeccably designed with an open floor plan, soaring ceilings, and expansive windows, the home seamlessly connects indoor and outdoor living. Great Room showcases a floor-to-ceiling stone fireplace, designer chandelier, and rough-hewn beamed ceiling. Gourmet kitchen features large Risegate quartz island, 6-burner gas range with custom reclaimed barnwood hood, Executive Cabinetry, upgraded stainless appliances, and adjoining walk-in pantry/prep kitchen. Dining Room opens to spacious screened porch with fireplace, dining and lounge areas, and incredible mountain views. Luxurious Primary Suite on main w/vaulted, beamed ceiling, picture-window views, His/Hers custom WIC's and a spa-level bath w/dual vanities, oversized shower + soaking tub. An office/den with reclaimed wood accents completes the main floor. Throughout the home, exceptional craftsmanship is evident in the arched and vaulted ceilings, curved staircase, engineered hardwood flooring, and imported Italian tile. The lower level club room is designed for entertaining with a GOLF & SPORT SIMULATOR game room, wet bar, dual-zone wine cellar, two private bedroom suites, and gym. Step outside to an 8-person hot tub, stone fireplace, and more spectacular mountain views. Two TimberTech AZEK decks and a backyard fire pit provide additional spaces to enjoy the peaceful mountain setting. Enjoy miles of hiking trails, a private fishing pond, dog park, and gated security, all approximately 30 minutes from downtown Greenville and 40 minutes from Asheville. Cliffs Club memberships are available for purchase, offering access to all seven Cliffs communities and world-class amenities including seven golf courses, wellness centers, racquet sports, pools, lakes, marinas, dining, and year-round social activities. Experience luxury mountain living at its best!
- Houzeo last checked: 12 hours ago
- Listing updated: September 30, 2026 at 4:19 pm
- Listing Provided by: Charlie Kaylor (864) 807-1763 | Herlong Sotheby's International Realty (864) 382-3800
- Source: Greater Greenville MLS-SC | MLS#: 1605157

Property Details
Status
Active
Type
Single Family Residence
No. of Stories
2
County
City
Neighborhood
--
Year Built
2024
HOA Fees
$304.67/mo
Finished Area
- sqft
Lot Size
2.97 acres lot
Basement Area
- sqft
MLS Name
Greater Greenville MLS
MLS Number
1605157
MLS Status
Active
Days on Market
1

Continue Your Journey in App
Find your dream home, receive real-time updates, and many more!
Download App
Continue Your Journey in App
Find your dream home, receive real-time updates, and many more!
Location
HOA Management
N/A
HOA Fees
$3,656/ Annually
Amenities
 Amenities and services may be covered by one or multiple associations and service providers.
 Security Guard
 Restrictive Covenants
Common Area Ins.
By-Laws
Disclaimer: Amenities are based on third-party information and may vary; buyers must independently verify all amenities, as information is deemed reliable but not guaranteed.
Facts & Features
Rooms
Bedrooms & bathrooms
Bedrooms: 4
Bathrooms: 6
Interior
Appliances
Gas Cooktop, Dishwasher, Dryer, Oven, Refrigerator, Washer, Wine Cooler, Microwave, Range Hood, Gas Water Heater, Water Heater, Tankless Water Heater
Sewer
Septic Tank
Window Features
Window Treatments, Tilt Out Windows, Insulated Windows
Flooring
Ceramic Tile, Wood
Exterior Features
Outdoor Fireplace
Cooling
Central Air, Electric, Multi Units
Interior Features
High Ceilings, Ceiling Fan(s), Vaulted Ceiling(s), Open Floorplan, Walk In Closet(s), Wet Bar, In Law Floorplan, Countertops – Quartz, Pantry, Radon System
Heating
Forced Air, Multi Units, Propane
Construction
Year Built
Year Built: 2024
Home type
Single Family Residence
Roof
Architectural
Property Condition
1 5
Construction Materials
Concrete, Stone
Architectural Style
Craftsman, Rustic
Foundation Details
Crawl Space
Utilities & Energy
Laundry Features
1st Floor, Walk In, Laundry Room
Security Features
Security System Owned, Smoke Detector(s)
Water Source
Public
Utilities
Underground Utilities
Basement
Finished, Full, Walk Out Access, Interior Entry
Parking Features
Attached, Easement, Concrete, Garage Door Opener, Courtyard Entry, Key Pad Entry, Driveway
Fireplace Features
Gas Log, Gas Starter, Screen, Masonry
Other Features
Community Features
Clubhouse, Common Areas, Fitness Center, Gated, Golf, Pool, Tennis Court(s), Dog Park, Landscape Maintenance, Walking Trails
Patio And Porch Features
Screened, Deck, Front Porch, Porch, Rear Porch
Disclosures
Seller Disclosure
Subdivision Name
The Cliffs At Mountain Park
Lot Features
2 5 Acres, Cul De Sac, Mountain, Sloped, Few Trees, Sprklr In Grnd Partial Yd
Price History
| Date | Event | Price |
|---|---|---|
09/30/2026 Source: | Listed for Sale | $3,799,661 +533.28% $0/sqft |
03/18/2022 Source: | Sold | $600,000 -0.83% $0/sqft |
12/31/2015 Source: | Listing Removed | $605,000 $0/sqft |

Nearby Homes


Find Homes by Property Features in Marietta, SC
Nearby New Homes For Sale

Based on information from the Multiple Listing Service of Greenville, South Carolina, Inc. through Sep 30, 2026, 11:15AM. IDX information is provided exclusively for consumers’ personal, non-commercial use, it may not be used for any purpose other than to identify prospective properties consumers may be interested in purchasing, and that the data is deemed reliable but is not guaranteed accurate by the MLS. The listing broker’s offer of compensation is made only to participants of the MLS where the listing is filed.
 Advertising Broker: Nicholas Huscroft | Chosen Realty