- Overview
- Description
- Property Details
- Location
- HOA Management
- Facts & Features
- Getting Around
- Nearby Homes


Street View
$3,250,000
Monthly Est:$16,176
 4 Beds
 5 Baths
4 full baths + 1 half bath
 --sqft
65 Bellhaven Trl, Marietta, SC 29661
$3,250,000
$16,176/moEst:
Get Pre-Approved
Single Family Residence
Built in 2024
$304.67/mo HOA
3.83 acres lot
--/sqft
Description
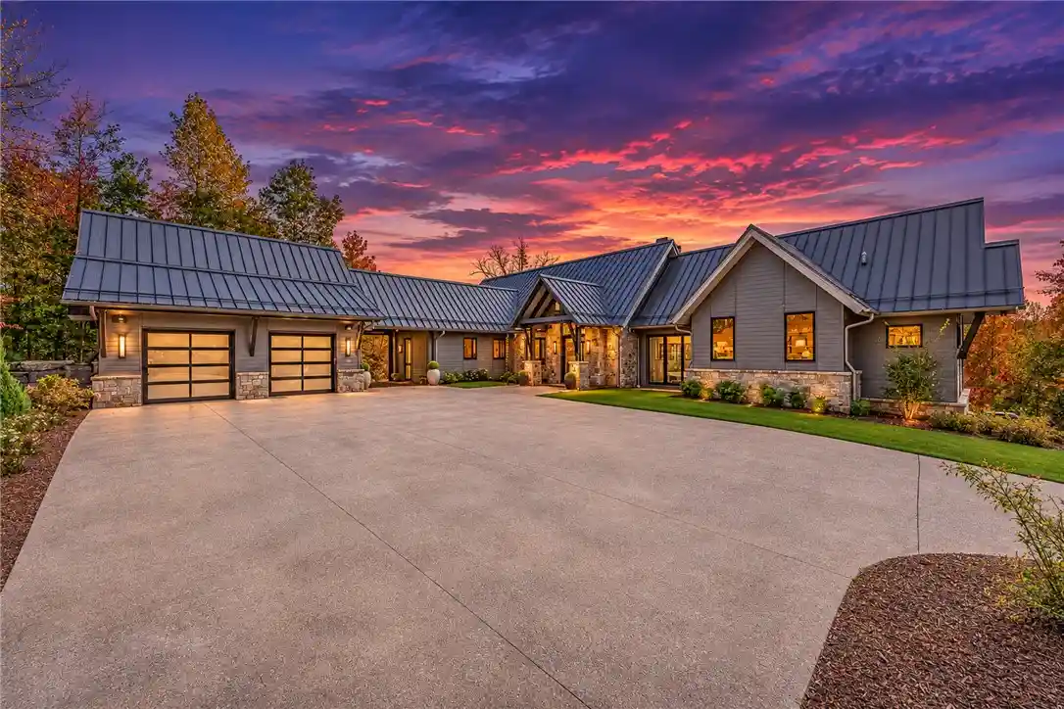
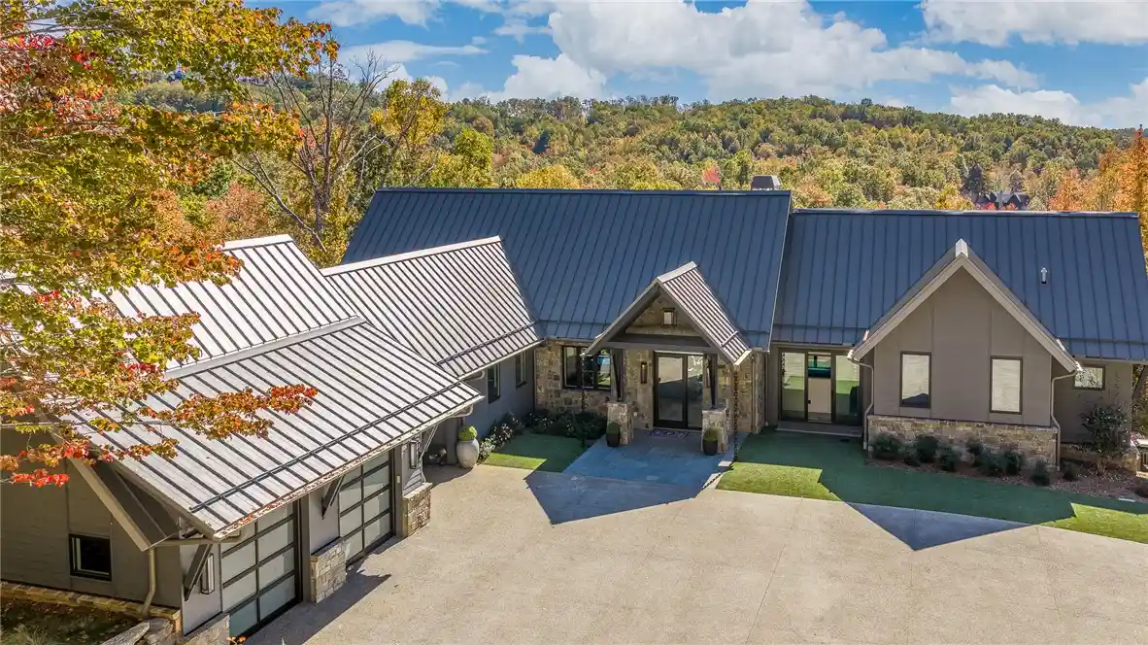
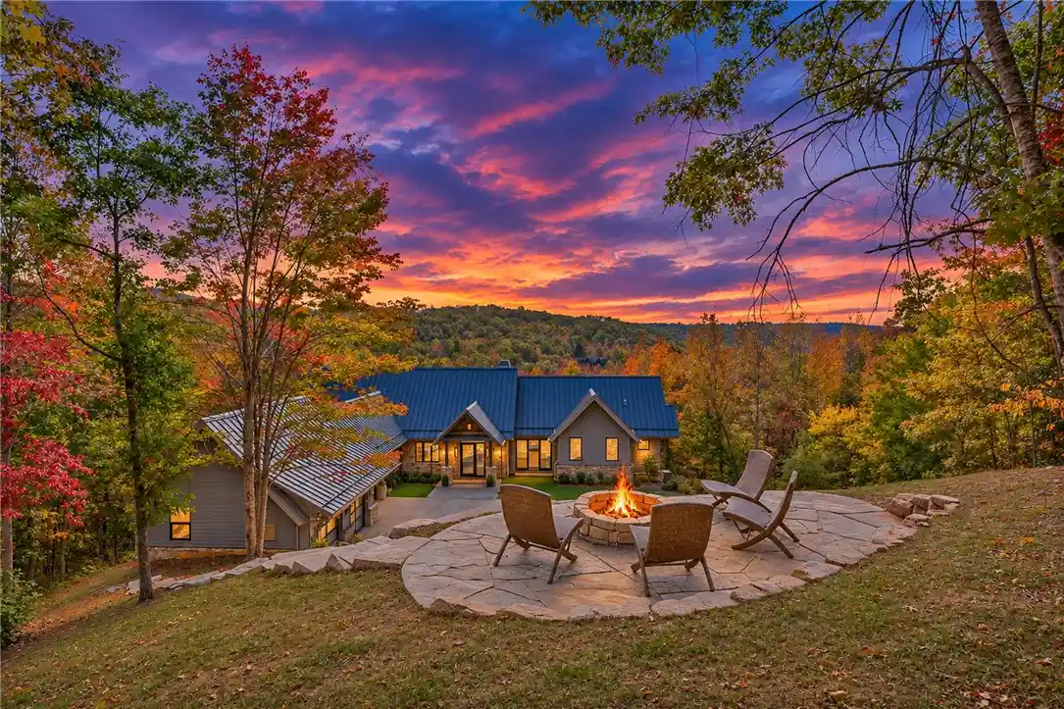
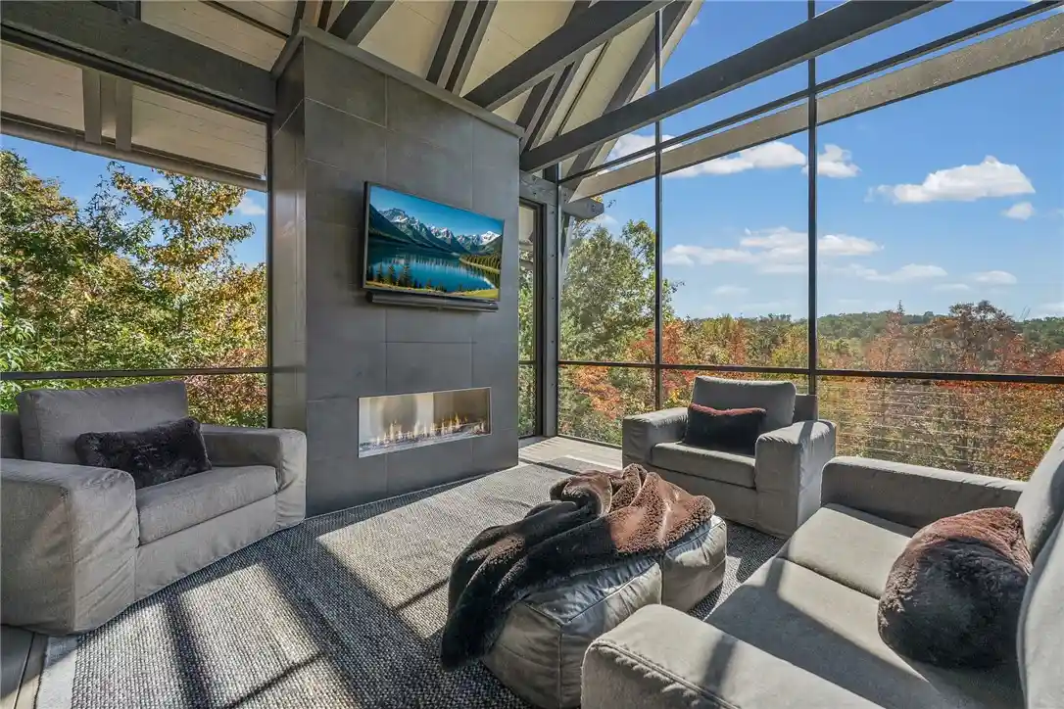
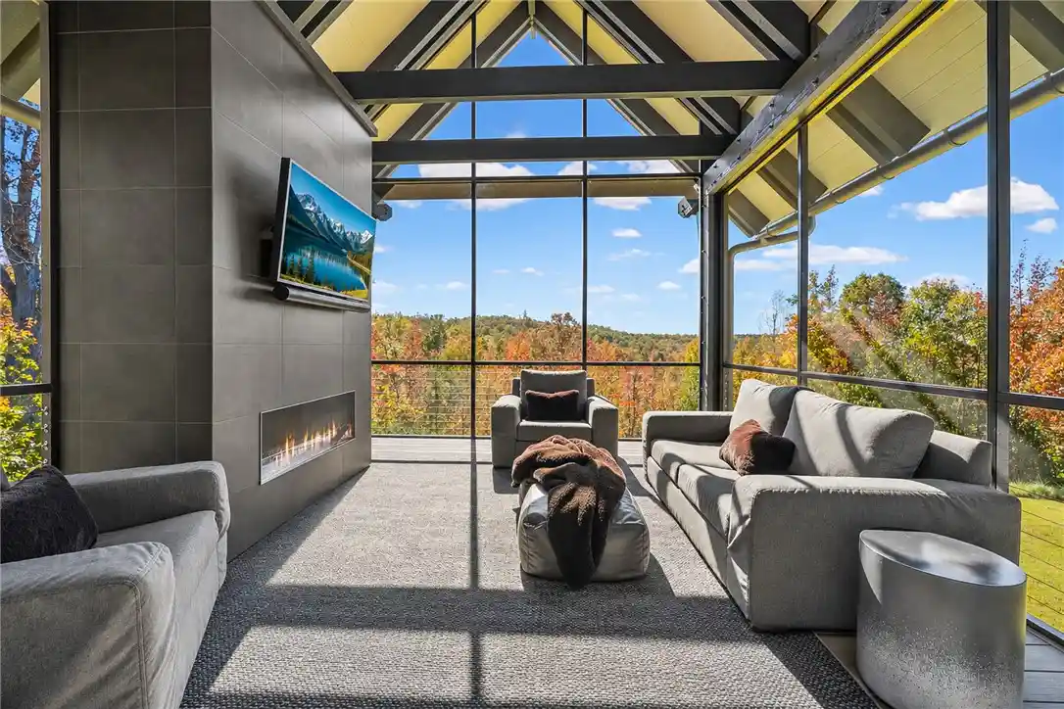
Perched atop an expansive 3.83-acre homesite in The Cliffs at Mountain Park, this 4,433-square-foot Contemporary masterpiece seamlessly blends sophisticated architecture, exceptional craftsmanship, and breathtaking mountain views. Clean lines, an open and airy floor plan, and walls of windows bring the surrounding natural beauty into every living space. No detail has been overlooked, with an extraordinary level of finish and appointments throughout. The chef's kitchen features thoughtful design and commercial-grade appliances, while four fireplaces, a private elevator, and a beautifully appointed wet bar with a large wine refrigerator add to the home's exceptional function and appeal. A spacious laundry room featuring a large, beautifully tiled dog shower is an especially thoughtful touch for pampering and cleaning up your four-legged friends after a day of outdoor adventures. Multiple outdoor living spaces provide the perfect setting to relax, entertain, and take in the spectacular surroundings. A generous backyard offers an ideal setting for a future pool (see renderings in photos), creating even more opportunity to enjoy this remarkable property.
The Cliffs at Mountain Park is the newest and hottest community in The Cliffs, featuring a highly rated Gary Player-designed golf course and an impressive new sports complex with a resort-style pool, tennis, pickleball and padel courts. Additional amenities include an amphitheater, event lawn, playground, dog park, and a completely remodeled Wellness Center. Ideally situated to enjoy the best of the Upstate, Mountain Park offers convenient access to the vibrant cultural, entertainment, and culinary scenes of Greenville, Asheville, and nearby Travelers Rest, creating an exceptional balance of mountain living, outdoor adventure, and city experiences. A Cliffs Club Membership is available for separate purchase, providing access to all seven Cliffs communities, golf courses, amenities, activities, and an exceptional lifestyle throughout the Upstate.
- Houzeo last checked: 0 minutes ago
- Listing updated: November 4, 2026 at 9:28 pm
- Listing Provided by: Roy Hawthorne (773) 531-0311 DRE #136462, Justin Winter & Assoc (Team) (864) 481-4444 | Justin Winter & Assoc (864) 481-4444
- Source: Western Upstate MLS-SC | MLS#: 20308916

Property Details
Status
Active
Type
Single Family Residence
No. of Stories
2
County
City
Neighborhood
--
Year Built
2024
HOA Fees
$304.67/mo
Finished Area
- sqft
Lot Size
3.83 acres lot
Basement Area
- sqft
MLS Name
Western Upstate MLS
MLS Number
20308916
MLS Status
Active
Days on Market
1
Cumulative Days on Market
1

Continue Your Journey in App
Find your dream home, receive real-time updates, and many more!
Continue Your Journey in App
Find your dream home, receive real-time updates, and many more!
Location
HOA Management
N/A
HOA Fees
$3,656/ Annually
Amenities
 Amenities and services may be covered by one or multiple associations and service providers.
 Internet
 Security Guard
 StreetLights
Disclaimer: Amenities are based on third-party information and may vary; buyers must independently verify all amenities, as information is deemed reliable but not guaranteed.
Facts & Features
Rooms
Bedrooms & bathrooms
Bedrooms: 4
Bathrooms: 5
Laundry
Level: Main
ScreenedPorch
Level: Main
Bedroom4
Level: Lower
Area: 289.00 Square Feet
Dimensions: 17x17
Bedroom3
Level: Lower
Area: 208.00 Square Feet
Dimensions: 16x13
Bedroom2
Level: Lower
Area: 255.00 Square Feet
Dimensions: 17x15
Recreation
Level: Lower
Area: 750.00 Square Feet
Dimensions: 30x25
PrimaryBedroom
Level: Main
Area: 270.00 Square Feet
Dimensions: 18x15
Office
Level: Main
Area: 204.00 Square Feet
Dimensions: 17x12
DiningRoom
Level: Main
Area: 289.00 Square Feet
Dimensions: 17x17
Kitchen
Level: Main
Area: 260.00 Square Feet
Dimensions: 20x13
LivingRoom
Level: Main
Area: 342.00 Square Feet
Dimensions: 19x18
Interior
Flooring
Concrete, Tile, Wood
Interior Features
Ceiling Fans, Cathedral Ceilings, Dual Sinks, Fireplace, Garden Tub Roman Tub, Bath In Primary Bedroom, Main Level Primary, Other, Sitting Area In Primary, Smooth Ceilings, Separate Shower, Walk In Closets, Walk In Shower, Window Treatments
Sewer
Septic Tank
Exterior Features
Irrigation Sprinklers, Landscape Lights, Porch, Patio
Appliances
Built In Oven, Double Oven, Dryer, Dishwasher, Gas Cooktop, Disposal, Gas Water Heater, Multiple Water Heaters, Microwave, Refrigerator, Tankless Water Heater, Wine Cooler, Washer
Cooling
Central Air, Electric
Heating
Central, Electric
Window Features
Blinds
Construction
Year Built
Year Built: 2024
Home type
Single Family Residence
Architectural Style
Contemporary
Foundation Details
Basement
Construction Materials
Cement Siding, Stone, Wood Siding
Roof
Metal
Utilities & Energy
Security Features
Security System Owned, Gated With Guard, Gated Community, Security Guard
Laundry Features
Washer Hookup, Electric Dryer Hookup, Sink
Utilities
Underground Utilities
Pool Features
Community
Basement
Daylight, Full, Finished, Heated, Interior Entry, Walk Out Access
Fireplace Features
Gas Log, Multiple
Parking Features
Driveway
Other Features
Community Features
Common Grounds Area, Clubhouse, Fitness Center, Golf, Gated, Playground, Pickleball, Pool, Tennis Courts, Trails Paths
Lot Features
Cul De Sac, Outside City Limits, Subdivision, Trees
Subdivision Name
Cliffs At Mountain Park
Patio And Porch Features
Front Porch, Patio, Porch, Screened
Price History
| Date | Event | Price |
|---|---|---|
11/04/2026 Source: | Listed for Sale | $3,250,000 -9.60% $0/sqft |
09/08/2026 Source: | Off Market | $3,595,000 $0/sqft |


Nearby Homes


Find Homes by Property Features in Marietta, SC
Nearby New Homes For Sale

Based on information from the Western Upstate MLS through Nov 04, 2026, 11:45PM. This information is deemed reliable, but not guaranteed. Neither the Western Upstate Association of REALTORS® Inc. or the Western Upstate MLS of South Carolina Inc., nor the listing broker, nor their agents are responsible for the accuracy of the information. The buyer is responsible for verifying all information. This information is provided by the Western Upstate Association of REALTORS® Inc. and the Western Upstate MLS of South Carolina Inc. for use by its members and is not intended for the use for any other purpose. The data relating to real estate for sale on this website comes in part from the Broker Reciprocity Program of the Western Upstate Association of REALTORS® Inc. and the Western Upstate MLS of South Carolina Inc. © 2026 Western Upstate MLS of South Carolina Inc. All Rights Reserved.
 Advertising Broker: Nicholas Huscroft | Chosen Realty
