- Overview
- Description
- Property Details
- Location
- Facts & Features
- Getting Around
- Nearby Homes



$305,000
Monthly Est:$1,518
 3 Beds
 2 Baths
2 full baths
 1,382sqft
163 Lake Harriet Dr, Altamonte Springs, FL 32714
$305,000
$1,518/moEst:
Get Pre-Approved
Single Family Residence
Built in 1959
$-- HOA
10,643 sqft lot
$221/sq.ft
Description
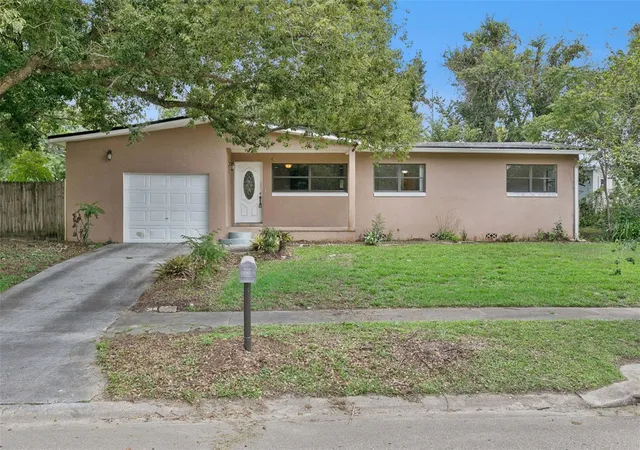
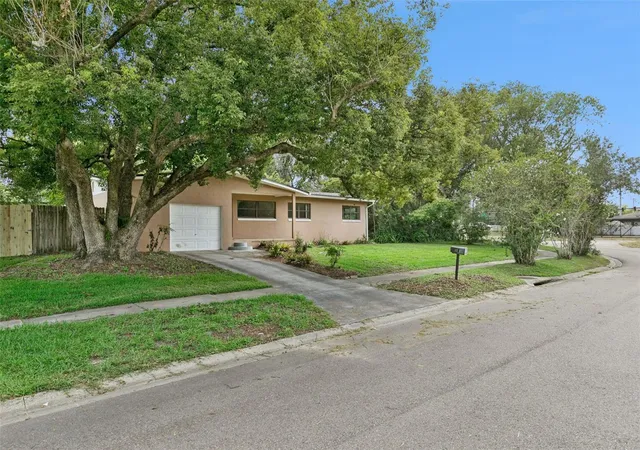
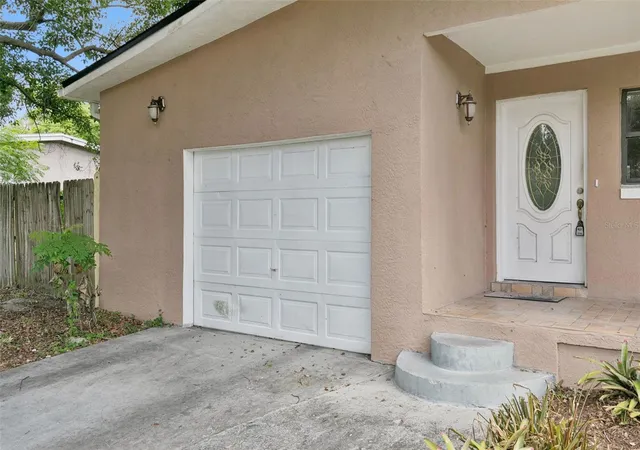
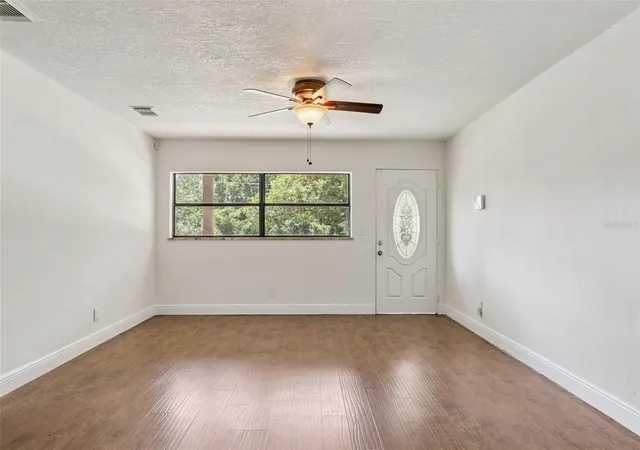
Under contract-accepting backup offers. Welcome to 163 Lake Harriet Drive in Altamonte Springs, a 3-bedroom, 2-bath residence offering versatile interior spaces, a welcoming front porch, and a private backyard setting. Recent improvements provide added peace of mind and include fresh interior paint, fence repairs, window repairs, a new water heater installed in 2026, a new doorbell, and a new garbage disposal. Major system updates include a roof replaced in 2022, an AC system installed in 2013, and a septic system that was serviced and received a clear inspection in April 2026.
Inside, the home features both a formal living room and a separate family room, giving you flexibility for entertaining, quiet relaxation, a media space, or a dedicated home office. The split living areas create an adaptable layout that comfortably accommodates both everyday living and special gatherings.
Three bedrooms provide space for household members, overnight guests, hobbies, or remote work. Two full bathrooms add convenience and functionality to support busy mornings and daily routines.
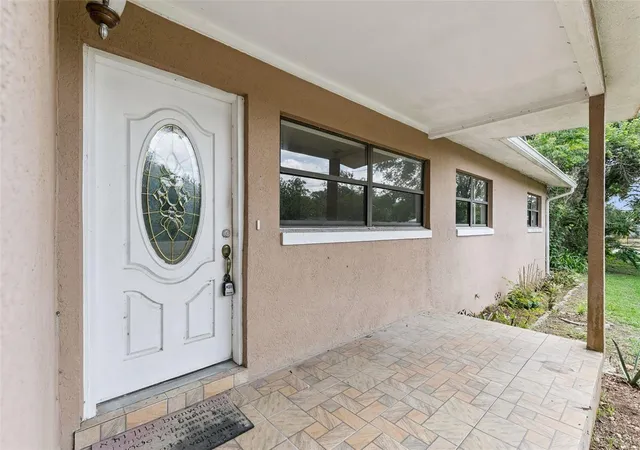
A welcoming front porch offers the perfect place to enjoy fresh air or greet visitors. Out back, the covered patio creates an inviting setting for outdoor dining, lounging, or weekend barbecues. The private yard offers ample opportunity for gardening, recreation, pets, or future landscaping tailored to your vision.
Ideally located in Altamonte Springs, the home is close to shopping, dining, parks, and recreational amenities. Nearby attractions include Cranes Roost Park and Altamonte Mall, with convenient access to major commuter routes connecting to Maitland, Winter Park, Downtown Orlando, and other Central Florida destinations.**FHA eligible AFTER 8/7/26 **
- Houzeo last checked: 3 minutes ago
- Listing updated: October 2, 2026 at 6:48 pm
- Listing Provided by: Thomas Nickley, Jr (407) 629-4420 , Eric Buyes | KELLER WILLIAMS REALTY AT THE PARKS (407) 629-4420
- Source: Stellar MLS-FL | MLS#: O6409209

Property Details
Status
Active Under Contract
Type
Single Family Residence
No. of Stories
1
County
City
Neighborhood
--
Year Built
1959
HOA Fees
-
Finished Area
1,382 sqft
Lot Size
10,643 sqft lot
Basement Area
- sqft
MLS Name
Stellar MLS
MLS Number
O6409209
MLS Status
Pending
Days on Market
142
Cumulative Days on Market
29

Continue Your Journey in App
Find your dream home, receive real-time updates, and many more!
Download App
Continue Your Journey in App
Find your dream home, receive real-time updates, and many more!
Location
Facts & Features
Rooms
Bedrooms & bathrooms
Bedrooms: 3
Bathrooms: 2
Primary Bedroom
Level: First
Kitchen
Level: First
Living Room
Level: First
Family Room
Level: First
Bedroom 2
Level: First
Bedroom 3
Level: First
Interior
Flooring
Luxury Vinyl, Tile
Interior Features
Ceiling Fans(s), Vaulted Ceiling(s), Walk In Closet(s)
Sewer
Septic Tank
Exterior Features
Garden, Private Mailbox, Private Yard, Rain Gutters, Sidewalk
Appliances
Dishwasher, Dryer, Microwave, Range, Refrigerator, Washer
Heating
Central
Cooling
Central Air
Construction
Year Built
Year Built: 1959
Home type
Single Family Residence
Foundation Details
Slab
Roof
Shingle
Construction Materials
Block, Concrete
Utilities & Energy
Utilities
Electricity Connected
Water Source
Public
Laundry Features
In Garage
Parking Features
Driveway, Garage Door Opener
Other Features
Patio And Porch Features
Covered, Front Porch, Patio
Lot Features
Sidewalk, Paved
Vegetation
Trees/landscaped
Subdivision Name
Lake Harriet Estates
Price History
| Date | Event | Price |
|---|---|---|
07/27/2026 Source: | Contingent (Active Under Contract) | $305,000 $221/sqft |
06/25/2026 Source: | Listed for Sale | $305,000 +130.19% $221/sqft |
03/27/2014 Source: | Price Decreased | $132,500 -1.85% $96/sqft |
02/03/2014 Source: | Price Increased | $135,000 +182.43% $98/sqft |
05/14/2013 Source: | Price Decreased | $47,800 -26.46% $35/sqft |

Show more
Nearby Homes
Find Homes by Property Features in Altamonte Springs, FL
Nearby New Homes For Sale

Based on information from Stellar MLS® through Oct 09, 2026, 10:00AM as submitted to and distributed by MLS GRID. All data is obtained from various sources and may not have been verified by the broker or MLS GRID. Supplied Open House Information is subject to change without notice. All information should be independently reviewed and verified for accuracy. Properties may or may not be listed by the office/agent presenting the information. IDX information is provided exclusively for consumers’ personal non-commercial use. It may not be used for any purpose other than to identify prospective properties consumers may be interested in purchasing. The data is deemed reliable but is not guaranteed by MLS GRID. The use of the MLS GRID Data may be subject to an end-user license agreement prescribed by the Member Participant’s applicable MLS, if any, and as amended from time to time. © 2026 Stellar MLS. All Rights Reserved.
 Advertising Broker: Fred McGill | Simple Showing, Inc