- Overview
- Description
- Property Details
- Location
- HOA Management
- Facts & Features
- Getting Around
- Nearby Homes



$549,990
Monthly Est:$2,737
 4 Beds
 3 Baths
2 full baths + 1 half bath
 2,312sqft
517 San Sebastian Prado, Altamonte Springs, FL 32714
$549,990
$2,737/moEst:
Get Pre-Approved
Single Family Residence
Built in 1972
$4.17/mo HOA
20,330 sqft lot
$238/sq.ft
Description
** Ask about a lender-provided REDUCED RATE offering a rate buydown to help reduce your monthly payment and/or closing costs
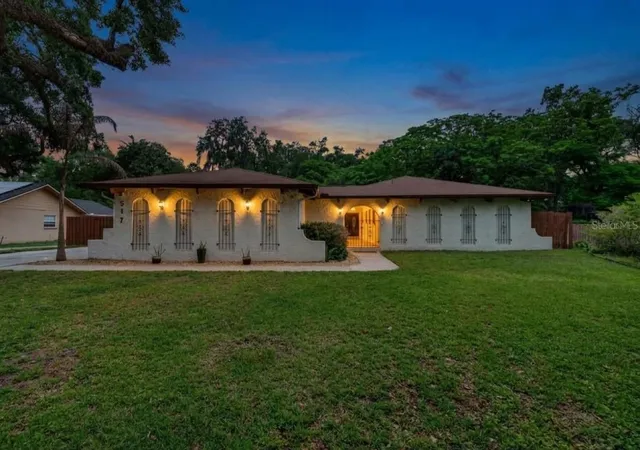
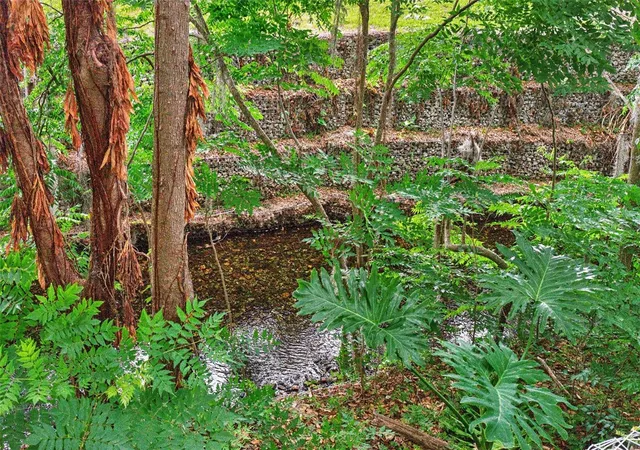
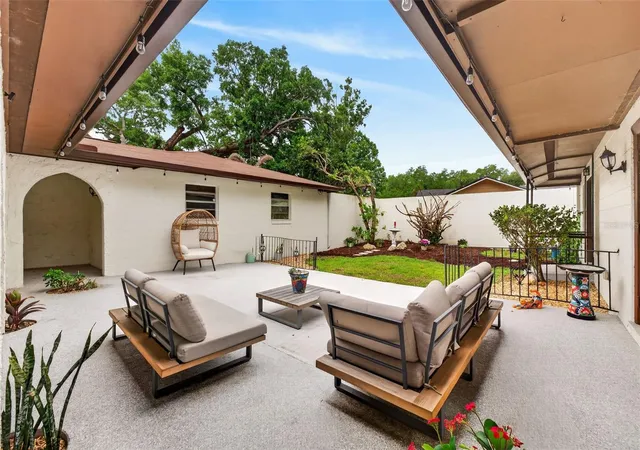
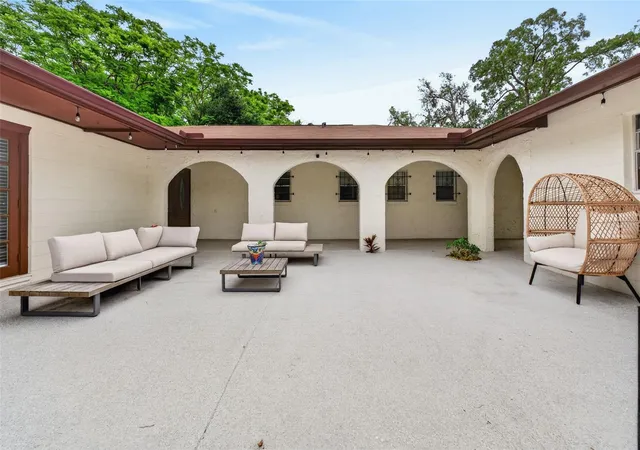
** Tucked along the peaceful banks of the Little Wekiva River, this four bedroom, two bathroom Spanish Mediterranean style home offers character, privacy, and everyday convenience. From the moment you arrive, the charming courtyard entrance sets the tone, welcoming you into a space filled with warmth, architectural detail, and timeless appeal.
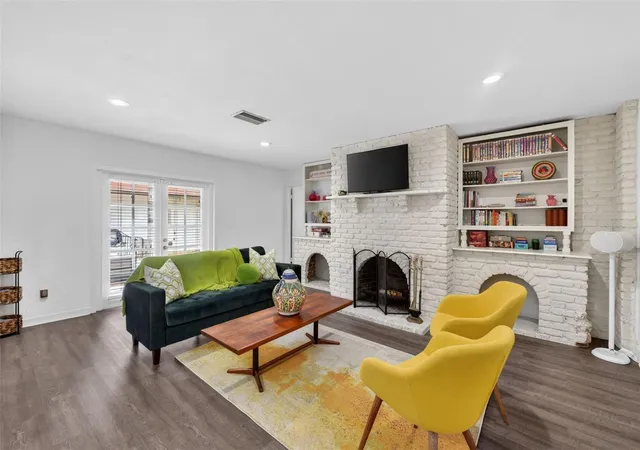
Inside, arched doorways, a brick fireplace, and custom built-ins in the living room create a picture perfect setting, especially during the holidays. French doors open to both the courtyard and back porch, seamlessly blending indoor and outdoor living for effortless entertaining. The home offers a thoughtful layout with a perfect balance between open concept living and well defined spaces.
The kitchen features appliances updated in 2022 along with upgraded sink and modern hardware. Natural light flows throughout the home, highlighting updated light fixtures, ceiling fans, and a freshly repainted interior completed in 2026. New tile flooring has been added in the laundry room and Jack and Jill bathroom.
This home uniquely offers two primary bedrooms, perfect for hosting guests or multi generational living. The main primary suite features private exterior access, a beautifully updated bathroom with soft close drawers, an upgraded medicine cabinet, and a newly custom designed walk-in closet.
Roof installed in 2017, HVAC from 2012, and a water heater replaced in 2014. The AC vents were professionally cleaned just six months ago, adding to the home’s well maintained condition.
Step outside to your own private retreat where a screened in porch overlooks the pool and spa, with the pool reaching a depth of eight feet. The fenced backyard offers both space and privacy, surrounded by beautiful mature oak trees in both the front and back yard that provide shade, comfort, and a true sense of Florida living.
Located just 7 minutes from I-4 and only 3 minutes from Costco, Target, Home Depot, and Walmart, convenience is at your doorstep, with Starbucks just a 12 minute walk away. The community is known for being warm and neighborly, where residents truly look out for one another.
With low HOA fees and a prime location near shopping, dining, and entertainment, this home offers the perfect balance of tranquility and accessibility. Schedule your private showing today.
- Houzeo last checked: 9 hours ago
- Listing updated: October 8, 2026 at 8:05 pm
- Listing Provided by: Rocki Sanchez (407) 738-7989 , Valentina Calla | MAINFRAME REAL ESTATE (407) 513-4257
- Source: Stellar MLS-FL | MLS#: O6396947

Property Details
Status
Active
Type
Single Family Residence
No. of Stories
1
County
City
Neighborhood
--
Year Built
1972
HOA Fees
$4.17/mo
Finished Area
2,312 sqft
Lot Size
20,330 sqft lot
Basement Area
- sqft
MLS Name
Stellar MLS
MLS Number
O6396947
MLS Status
Active
Days on Market
169
Cumulative Days on Market
168

Continue Your Journey in App
Find your dream home, receive real-time updates, and many more!
Download App
Continue Your Journey in App
Find your dream home, receive real-time updates, and many more!
Location
HOA Management
San Sebastian Civic Assoc./Lisa Amoroso
HOA Fees
$50/ Annually
Amenities
 Amenities and services may be covered by one or multiple associations and service providers.
 Maintenance
Disclaimer: Amenities are based on third-party information and may vary; buyers must independently verify all amenities, as information is deemed reliable but not guaranteed.
Facts & Features
Rooms
Bedrooms & bathrooms
Bedrooms: 4
Bathrooms: 3
Kitchen
Level: First
Area: 130.00 Square Feet
Dimensions: 10x13
Living Room
Level: First
Area: 270.00 Square Feet
Dimensions: 15x18
Dining Room
Level: First
Area: 169.00 Square Feet
Dimensions: 13x13
Family Room
Level: First
Area: 266.00 Square Feet
Dimensions: 14x19
Primary Bedroom
Level: First
Area: 208.00 Square Feet
Dimensions: 16x13
Primary Bathroom
Level: First
Area: 54.00 Square Feet
Dimensions: 9x6
Bedroom 2
Level: First
Area: 255.00 Square Feet
Dimensions: 17x15
Bedroom 3
Level: First
Area: 182.00 Square Feet
Dimensions: 14x13
Bedroom 4
Level: First
Area: 182.00 Square Feet
Dimensions: 14x13
Bathroom 2
Level: First
Area: 132.00 Square Feet
Dimensions: 12x11
Bathroom 3
Level: First
Area: 30.00 Square Feet
Dimensions: 6x5
Interior
Flooring
Carpet, Laminate, Tile
Sewer
Public Sewer
Appliances
Dishwasher, Dryer, Microwave, Range, Refrigerator, Washer
Exterior Features
Private Mailbox
Interior Features
Ceiling Fans(s), Kitchen/family Room Combo, Solid Wood Cabinets, Stone Counters, Walk In Closet(s)
Heating
Central, Electric
Cooling
Central Air
Construction
Year Built
Year Built: 1972
Home type
Single Family Residence
Foundation Details
Slab
Architectural Style
Mediterranean
Roof
Shingle
Construction Materials
Block, Concrete
Utilities & Energy
Pool Features
In Ground
Fireplace Features
Stone, Wood Burning
Parking Features
Driveway
Water Source
Public
Laundry Features
Inside, Laundry Room
Utilities
Electricity Connected, Sewer Connected, Water Connected
Other Features
Subdivision Name
San Sebastian Heights Unit 1a
Patio And Porch Features
Covered, Enclosed, Screened
Price History
| Date | Event | Price |
|---|---|---|
10/08/2026 Source: | Price Decreased | $549,990 -4.35% $238/sqft |
04/23/2026 Source: | Listed for Sale | $574,990 +1.77% $249/sqft |
04/23/2026 Source: | Price Increased | $564,990 +2.73% $244/sqft |
07/24/2024 Source: | Sold | $550,000 $238/sqft |

Getting Around 517 San Sebastian Prado
Bike Score®

Somewhat Bikeable
27/100
Walk Score®

Somewhat Walkable
50/100
Transit Score®

Some Transit
31/100
Data provided by Redfin
Nearby Homes
Find Homes by Property Features in Altamonte Springs, FL
Nearby New Homes For Sale

Based on information from Stellar MLS® through Oct 09, 2026, 02:30PM as submitted to and distributed by MLS GRID. All data is obtained from various sources and may not have been verified by the broker or MLS GRID. Supplied Open House Information is subject to change without notice. All information should be independently reviewed and verified for accuracy. Properties may or may not be listed by the office/agent presenting the information. IDX information is provided exclusively for consumers’ personal non-commercial use. It may not be used for any purpose other than to identify prospective properties consumers may be interested in purchasing. The data is deemed reliable but is not guaranteed by MLS GRID. The use of the MLS GRID Data may be subject to an end-user license agreement prescribed by the Member Participant’s applicable MLS, if any, and as amended from time to time. © 2026 Stellar MLS. All Rights Reserved.
 Advertising Broker: Fred McGill | Simple Showing, Inc