- Overview
- Description
- Property Details
- Location
- HOA Management
- Facts & Features
- Getting Around
- Nearby Homes



Street View
$450,000
Monthly Est:$2,240
 3 Beds
 4 Baths
2 full baths + 2 half baths
 2,370sqft
163 Muirfield Way, Easton, PA 18042
$450,000
$2,240/moEst:
Get Pre-Approved
Townhouse
Built in 2003
$320/mo HOA
3,080 sqft lot
$190/sq.ft
Description
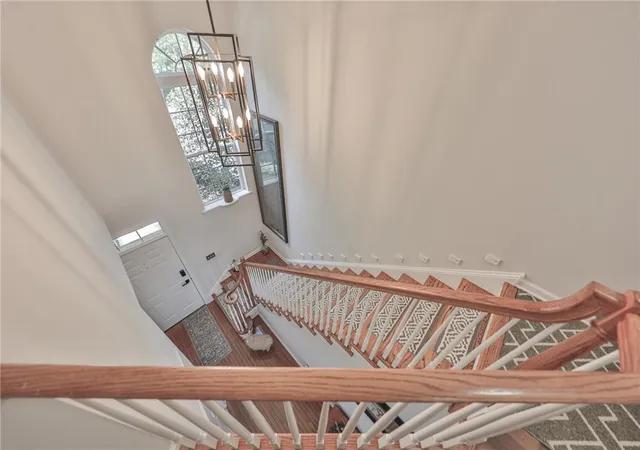
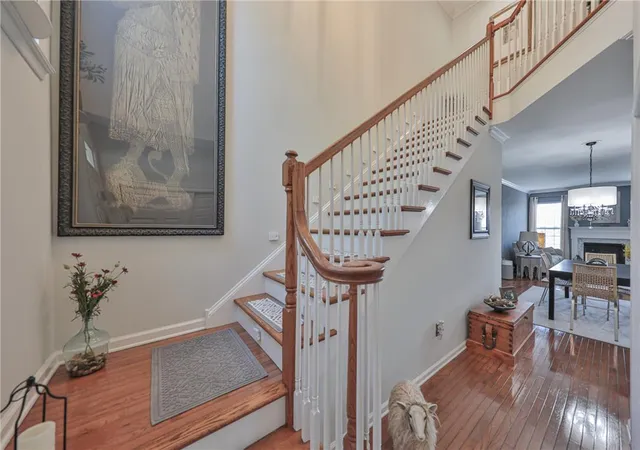
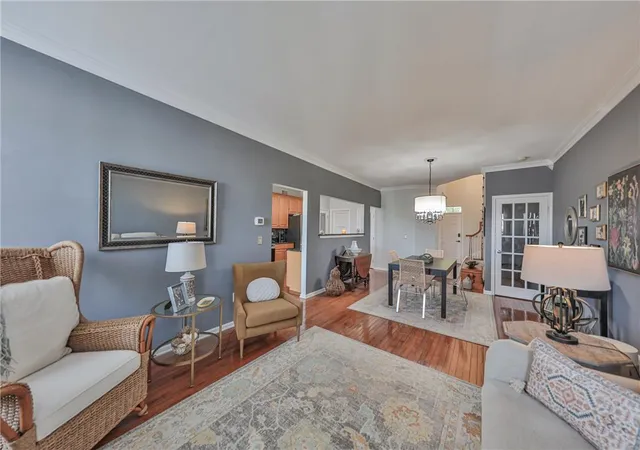
Welcome to refined, maintenance-free living in a desirable golf course community, where every day feels like a getaway and luxury meets effortless convenience. This exceptional townhome offers a truly elevated lifestyle, with the HOA handling lawn care and snow removal, allowing you to spend more time enjoying the community’s premier amenities, including a resort-style outdoor pool, fully equipped fitness center, elegant clubhouse, scenic golf course, and an on-site restaurant just moments from your door. Step inside to discover a beautifully designed open-concept main level, where the living and dining areas flow seamlessly together—perfect for both everyday living and entertaining. Rich hardwood floors span the entire first level, complemented by a cozy gas fireplace that creates a warm, inviting ambiance. The eat-in kitchen is both stylish and functional, featuring granite countertops, a brand-new stove, microwave, and refrigerator, along with the rare convenience of two spacious pantries. A charming breakfast nook with sliding glass doors leads to a private deck—ideal for morning coffee or evening relaxation overlooking peaceful surroundings. Upstairs, newer luxury vinyl plank flooring enhances the entire second level. The primary owner’s suite is a true retreat, showcasing elegant tray ceilings and a private en suite bath complete with a beautifully updated step-in shower with seamless glass doors, a relaxing garden tub, and dual vanity sinks topped with granite. Two additional generously sized bedrooms and a full main bath complete this level. The lower level is nothing short of extraordinary, offering a fully finished walk-out space that expands your living area dramatically. Whether used as a media room, home office, or guest retreat, it also includes a convenient half bath and direct access to a concrete patio—perfect for indoor-outdoor living and entertaining. The convenient Lehigh Valley location is minutes to route 78, hospitals, downtown Easton’s upscale eateries, and more!
This is more than a home—it’s a lifestyle defined by comfort, style, and sophistication.
- Houzeo last checked: 0 minutes ago
- Listing updated: June 7, 2026 at 12:06 am
- Listing Provided by: Alexis Oakley (610) 428-2952 | Weichert Realtors (610) 252-6666
- Source: Greater Lehigh Valley MLS-PA | MLS#: 777733

Property Details
Status
Pending
Type
Townhouse
No. of Stories
2
County
City
Neighborhood
--
Year Built
2003
HOA Fees
$320/mo
Finished Area
2,370 sqft
Lot Size
3,080 sqft lot
Basement Area
- sqft
MLS Name
Greater Lehigh Valley MLS
MLS Number
777733
MLS Status
Pending
Days on Market
158
Cumulative Days on Market
7

Continue Your Journey in App
Find your dream home, receive real-time updates, and many more!
Continue Your Journey in App
Find your dream home, receive real-time updates, and many more!
Location
HOA Management
N/A
HOA Fees
$320/ Monthly
Disclaimer: Amenities are based on third-party information and may vary; buyers must independently verify all amenities, as information is deemed reliable but not guaranteed.
Facts & Features
Rooms
Bedrooms & bathrooms
Bedrooms: 3
Bathrooms: 4
Kitchen
Level: First
Area: 160.00 Square Feet
Dimensions: 16.00 x 10.00
BreakfastRoomNook
Level: First
Area: 110.00 Square Feet
Dimensions: 11.00 x 10.00
LivingRoom
Level: First
Area: 168.00 Square Feet
Dimensions: 14.00 x 12.00
DiningRoom
Level: First
Area: 143.00 Square Feet
Dimensions: 13.00 x 11.00
FamilyRoom
Level: Basement
Area: 481.00 Square Feet
Dimensions: 37.00 x 13.00
HalfBath
Level: Basement
Area: 16.00 Square Feet
Dimensions: 4.00 x 4.00
FullBath
Level: Second
Area: 42.00 Square Feet
Dimensions: 7.00 x 6.00
PrimaryBathroom
Level: Second
Area: 120.00 Square Feet
Dimensions: 10.00 x 12.00
Bedroom
Level: Second
Area: 195.00 Square Feet
Dimensions: 15.00 x 13.00
Bedroom
Level: Second
Area: 110.00 Square Feet
Dimensions: 10.00 x 11.00
PrimaryBedroom
Level: Second
Area: 195.00 Square Feet
Dimensions: 15.00 x 13.00
HalfBath
Level: First
Area: 25.00 Square Feet
Dimensions: 5.00 x 5.00
Laundry
Level: First
Area: 30.00 Square Feet
Dimensions: 5.00 x 6.00
Interior
Appliances
Dishwasher, Gas Oven, Gas Range, Gas Water Heater, Microwave
Exterior Features
Deck, Porch, Patio
Cooling
Central Air, Zoned
Heating
Forced Air, Fireplaces, Gas, Zoned
Flooring
Carpet, Hardwood, Laminate, Luxury Vinyl, Luxury Vinyl Plank, Resilient, Tile
Interior Features
Dining Area, Eat In Kitchen
Sewer
Public Sewer
Construction
Year Built
Year Built: 2003
Home type
Townhouse
Construction Materials
Stone, Vinyl Siding
Roof
Asphalt, Fiberglass
Architectural Style
Colonial
Foundation Details
Basement
Utilities & Energy
Laundry Features
Washer Hookup, Dryer Hookup
Parking Features
Attached, Garage
Basement
Exterior Entry, Full, Concrete, Partially Finished, Sump Pump, Walk Out Access
Fireplace Features
Living Room, Insert
Water Source
Public
Other Features
Subdivision Name
Country Classics At Morgan Hill
Patio And Porch Features
Covered, Deck, Patio, Porch
Price History
| Date | Event | Price |
|---|---|---|
06/02/2026 Source: | Pending | $450,000 $190/sqft |
05/26/2026 Source: | Listed for Sale | $450,000 $190/sqft |

Nearby Homes

Find Homes by Property Features in Easton, PA


Based on information from the Greater Lehigh Valley Realtors, Inc. (GLVR) from the Multiple Listing Service through Nov 01, 2026, 06:15PM. MLS Listing Information has not been verified and is not guaranteed by MLS. Information is provided exclusively for consumers’ personal, non-commercial use, it may not be used for any purpose other than to identify prospective properties consumers may be interested in purchasing. The data is deemed reliable but is not guaranteed to be accurate by the MLS. This website may not include listings or property addresses of sellers who have directed their listing brokers to withhold their listing or their property address from display on the Internet. The data relating to real estate for sale on this website comes in part from the IDX program of the GLVR MLS. Real estate listings held by brokerage firms other than Sell Your Home Services.com include the name of the listing broker. © 2026 Greater Lehigh Valley REALTORS® Multiple Listing Service - All Rights Reserved.
 Advertising Broker: Daniel Demers | Sell Your Home Services
