- Overview
- Description
- Property Details
- Location
- HOA Management
- Facts & Features
- Getting Around
- Nearby Homes



$799,000
Monthly Est:$3,977
 6 Beds
 3 Baths
3 full baths
 2,962sqft
1630 Stillmeadow Rd, Deltona, FL 32725
$799,000
$3,977/moEst:
Get Pre-Approved
Single Family Residence
Built in 1983
$10.42/mo HOA
1.86 acres lot
$270/sq.ft
Description
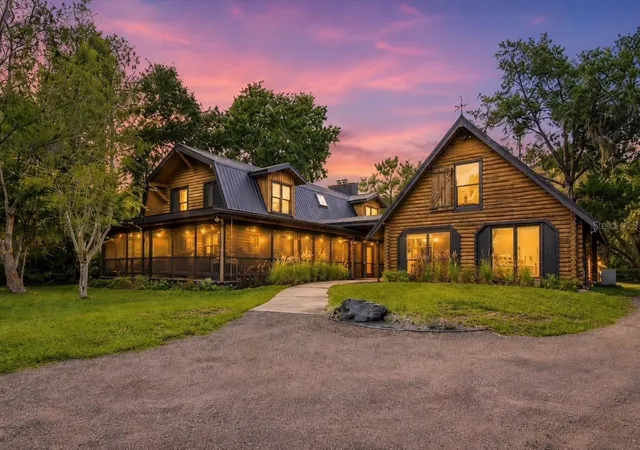
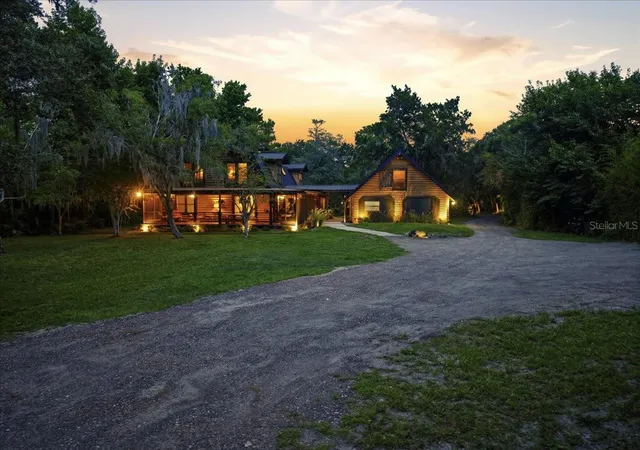
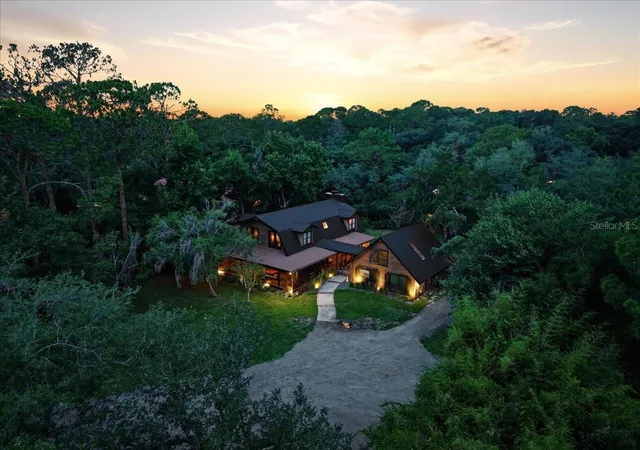
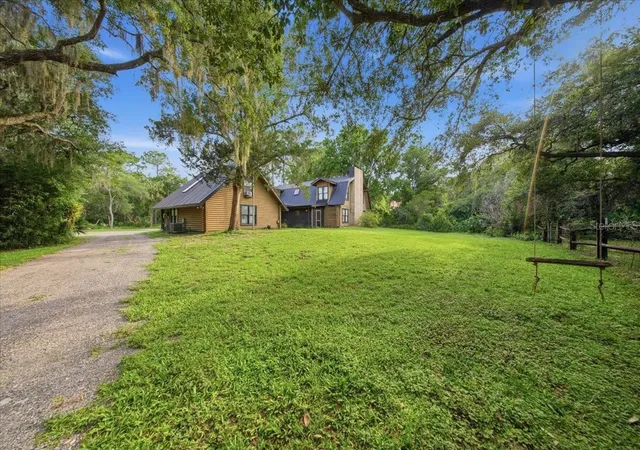
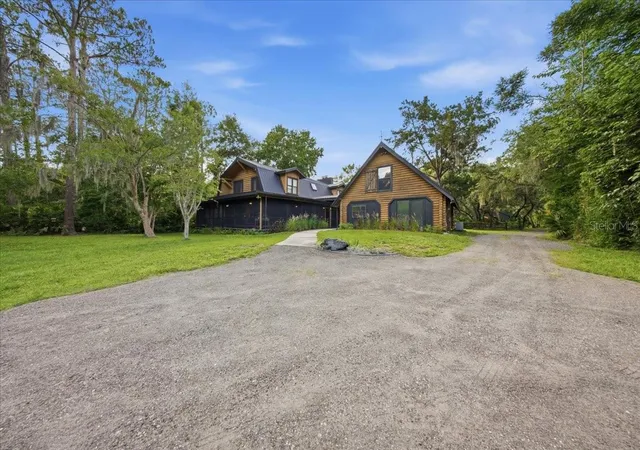
Paradise awaits!! Don't miss the opportunity to own this one of a kind hi and dry 1.86 acre property , tucked away on a private gated dead end street with only 5 other homes and deeded private 5 acre park with boat ramp access to Lake Monroe and St. John's River! Located in the gorgeous community of Stone Island, this property has a main residence and guest residence perfect for extended family and guests! The main house is a 3 bed 2 bath log cabin with 30' ceilings and huge master upstairs! Timeless brick and wood floors throughout. Large open kitchen for family gatherings and entertaining. Recent upgrades by current owner include new plumbing, custom bathroom with beautiful hand carved rock work facade , new vanity, new flat roof on porches, new coating on metal roof, paint interior/exterior, tankless hot water heater and much more! On the rest of the property you will find beautiful century old manicured oak trees and bamboo! There is a 2000 sq ft custom metal building with a custom bar/saloon and bathroom to entertain guests! Building has completely insulated walls and ceilings with custom hand burnt siding which took hundreds of hours to complete! Building can also accommodate multiple vehicles or boats for storage. This is truly a man cave on another level! There is also an adjacent pole barn/work shop with an added bathroom. All of this leads down a private milled pathway to a deeded 5 acre park and boat ramp leading to lake Monroe and St. Johns River! Make an appointment to see this one of a kind property today!
- Houzeo last checked: 6 hours ago
- Listing updated: October 2, 2026 at 1:24 am
- Listing Provided by: Thomas Marchetto (321) 299-6025 | OPTIMA REAL ESTATE (407) 366-4500
- Source: Stellar MLS-FL | MLS#: O6420588

Property Details
Status
Active
Type
Single Family Residence
No. of Stories
-
County
City
Neighborhood
--
Year Built
1983
HOA Fees
$10.42/mo
Finished Area
2,962 sqft
Lot Size
1.86 acres lot
Basement Area
- sqft
MLS Name
Stellar MLS
MLS Number
O6420588
MLS Status
Active
Days on Market
95
Cumulative Days on Market
88

Continue Your Journey in App
Find your dream home, receive real-time updates, and many more!
Download App
Continue Your Journey in App
Find your dream home, receive real-time updates, and many more!
Location
HOA Management
Stillmeadow Homeowners Association
HOA Fees
$125/ Annually
Disclaimer: Amenities are based on third-party information and may vary; buyers must independently verify all amenities, as information is deemed reliable but not guaranteed.
Facts & Features
Rooms
Bedrooms & bathrooms
Bedrooms: 6
Bathrooms: 3
Great Room
Level: First
Area: 221.00 Square Feet
Dimensions: 17x13
Kitchen
Level: First
Area: 196.00 Square Feet
Dimensions: 14x14
Dining Room
Level: First
Area: 180.00 Square Feet
Dimensions: 18x10
Primary Bedroom
Level: Second
Area: 390.00 Square Feet
Dimensions: 30x13
Primary Bathroom
Level: Second
Area: 195.00 Square Feet
Dimensions: 15x13
Bedroom 2
Level: First
Area: 66.00 Square Feet
Dimensions: 11x6
Family Room
Level: First
Area: 176.00 Square Feet
Dimensions: 16x11
Interior
Sewer
Septic Tank
Interior Features
Cathedral Ceiling(s), Ceiling Fans(s), Eat In Kitchen, High Ceilings, Kitchen/family Room Combo, Open Floorplan, Primary Bedroom Upstairs, Solid Surface Counters, Solid Wood Cabinets, Split Bedroom, Vaulted Ceiling(s), Walk In Closet(s)
Appliances
Cooktop, Dishwasher, Disposal, Electric Water Heater, Ice Maker, Microwave, Refrigerator
Window Features
Blinds, Window Treatments
Exterior Features
Lighting, Private Yard, Rain Gutters, Storage
Flooring
Brick, Carpet, Ceramic Tile, Terrazzo
Cooling
Central Air
Heating
Central
Construction
Year Built
Year Built: 1983
Home type
Single Family Residence
Foundation Details
Block
Architectural Style
Cabin
Roof
Metal
Construction Materials
Log
Utilities & Energy
Security Features
Security System Owned
Water Source
Public
Laundry Features
Inside
Fireplace Features
Stone, Wood Burning
Utilities
Bb/hs Internet Available, Cable Available, Cable Connected, Electricity Available, Electricity Connected, Water Available
Parking Features
Boat, Oversized, Rv Carport, Basement, Workshop In Garage
Other Features
Community Features
Gated Community No Guard, Golf Carts Ok, Stable(s), Horses Allowed
Patio And Porch Features
Deck, Front Porch, Patio, Rear Porch, Screened
Subdivision Name
Assessors Sub/garfield
Vegetation
Bamboo, Mature Landscaping, Oak Trees, Trees/landscaped, Wooded
Price History
| Date | Event | Price |
|---|---|---|
09/17/2026 Source: | Price Decreased | $819,000 -3.64% $277/sqft |
07/24/2026 Source: | Price Increased | $849,900 +6.37% $287/sqft |
07/05/2026 Source: | Price Decreased | $799,000 -8.68% $270/sqft |
07/05/2026 Source: | Listed for Sale | $874,900 $295/sqft |

Nearby Homes

Find Homes by Property Features in Deltona, FL
Nearby New Homes For Sale

Based on information from Stellar MLS® through Oct 09, 2026, 02:30PM as submitted to and distributed by MLS GRID. All data is obtained from various sources and may not have been verified by the broker or MLS GRID. Supplied Open House Information is subject to change without notice. All information should be independently reviewed and verified for accuracy. Properties may or may not be listed by the office/agent presenting the information. IDX information is provided exclusively for consumers’ personal non-commercial use. It may not be used for any purpose other than to identify prospective properties consumers may be interested in purchasing. The data is deemed reliable but is not guaranteed by MLS GRID. The use of the MLS GRID Data may be subject to an end-user license agreement prescribed by the Member Participant’s applicable MLS, if any, and as amended from time to time. © 2026 Stellar MLS. All Rights Reserved.
 Advertising Broker: Fred McGill | Simple Showing, Inc