- Overview
- Description
- Property Details
- Location
- Facts & Features
- Getting Around
- Nearby Homes
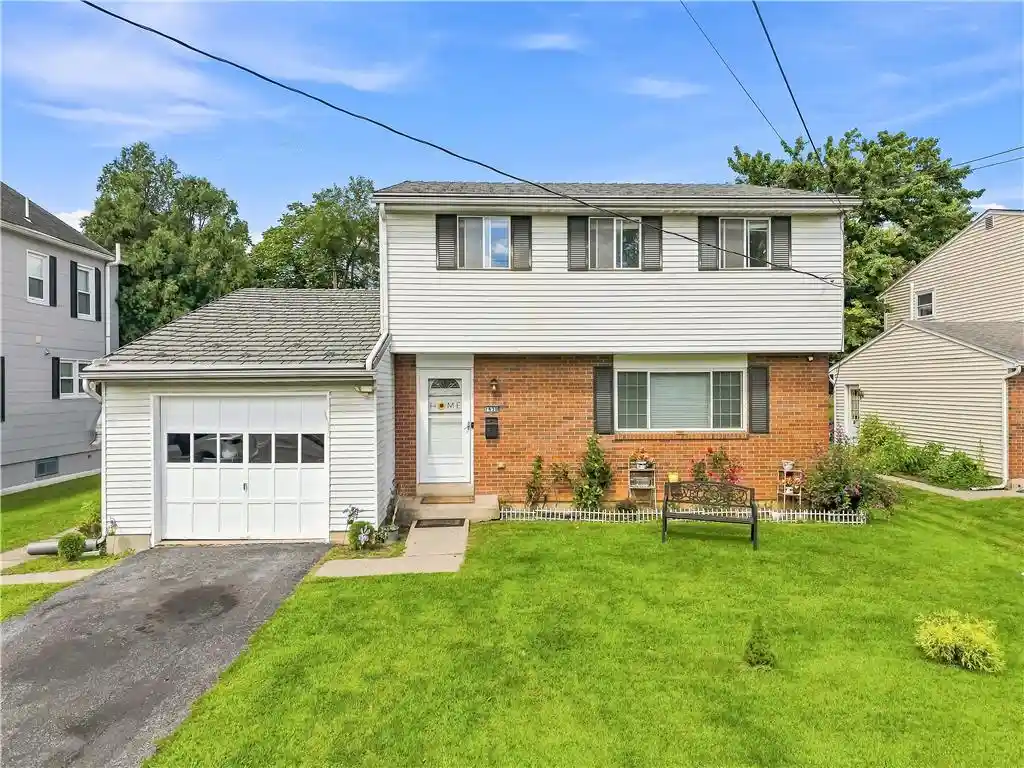


Street View
$399,900
Monthly Est:$1,990
 4 Beds
 3 Baths
2 full baths + 1 half bath
 2,608sqft
1630 Whitehall Ave, Allentown City, PA 18104
$399,900
$1,990/moEst:
Get Pre-Approved
Single Family Residence
Built in 1969
$-- HOA
7,200 sqft lot
$153/sq.ft
Description
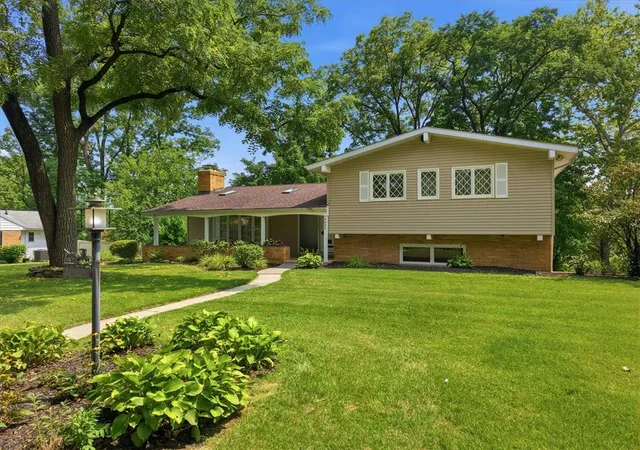
Welcome to this impressively spacious bi-level home located in the highly desirable Parkland School District! Offering 4 bedrooms, 2.5 bathrooms, plus a versatile den/study/office currently being used as an additional bedroom, this home provides plenty of space and flexibility for today’s lifestyle.
Step inside to beautifully refinished hardwood floors throughout the living room, dining room, and bedrooms, along with generous closet space in every room. The fully finished basement with a full bathroom offers even more possibilities—create a family room, second living area, recreation space, home gym, or guest retreat!
Parking is a breeze with an attached one-car garage, plus a rear carport and paved driveway. Outside, enjoy a level, nicely sized yard ready for entertaining, gardening, play, or your own outdoor vision.
Featuring a classic brick and vinyl exterior and a durable Alcoa metal roof, this home is conveniently located within walking distance to Kratzer Elementary School and just minutes from Route 22, shopping, restaurants, and everyday conveniences.
Spacious living, a fantastic location, Parkland Schools, and low taxes—the perfect combination! Come see all the possibilities this home has to offer!
- Houzeo last checked: 4 hours ago
- Listing updated: October 12, 2026 at 7:30 am
- Listing Provided by: Jamie Vega Ocasio (610) 310-2324 , Heidy Vega | I-Do Real Estate (484) 951-1655
- Source: Greater Lehigh Valley MLS-PA | MLS#: 783464

Property Details
Status
Active
Type
Single Family Residence
No. of Stories
2
County
City
Neighborhood
--
Year Built
1969
HOA Fees
-
Finished Area
2,608 sqft
Lot Size
7,200 sqft lot
Basement Area
- sqft
MLS Name
Greater Lehigh Valley MLS
MLS Number
783464
MLS Status
Active
Days on Market
70

Continue Your Journey in App
Find your dream home, receive real-time updates, and many more!
Continue Your Journey in App
Find your dream home, receive real-time updates, and many more!
Location
Facts & Features
Rooms
Bedrooms & bathrooms
Bedrooms: 4
Bathrooms: 3
FullBath
Level: Lower
Area: 49.00 Square Feet
Dimensions: 7.00 x 7.00
FamilyRoom
Level: Lower
Area: 552.00 Square Feet
Dimensions: 24.00 x 23.00
Bedroom
Level: Second
Area: 110.00 Square Feet
Dimensions: 11.00 x 10.00
Bedroom
Level: Second
Area: 120.00 Square Feet
Dimensions: 12.00 x 10.00
Bedroom
Level: Second
Area: 126.00 Square Feet
Dimensions: 14.00 x 9.00
FullBath
Level: Second
Area: 50.00 Square Feet
Dimensions: 10.00 x 5.00
Bedroom
Level: Second
Area: 168.00 Square Feet
Dimensions: 14.00 x 12.00
HalfBath
Level: First
Area: 15.00 Square Feet
Dimensions: 5.00 x 3.00
Den
Level: First
Area: 121.00 Square Feet
Dimensions: 11.00 x 11.00
Kitchen
Level: First
Area: 121.00 Square Feet
Dimensions: 11.00 x 11.00
DiningRoom
Level: First
Area: 121.00 Square Feet
Dimensions: 11.00 x 11.00
LivingRoom
Level: First
Area: 221.00 Square Feet
Dimensions: 17.00 x 13.00
Interior
Interior Features
Attic, Dining Area, Separate Formal Dining Room, Eat In Kitchen, Storage
Sewer
Public Sewer
Appliances
Dryer, Dishwasher, Electric Oven, Electric Range, Electric Water Heater, Refrigerator, Washer
Cooling
Ceiling Fans, Wall Window Units
Flooring
Hardwood, Laminate, Resilient
Heating
Baseboard, Electric, Zoned
Construction
Year Built
Year Built: 1969
Home type
Single Family Residence
Roof
Metal
Construction Materials
Aluminum Siding, Brick
Architectural Style
Bi Level
Utilities & Energy
Water Source
Public
Parking Features
Attached, Garage
Basement
Full, Finished, Rec Family Area
Laundry Features
Lower Level
Other Features
Community Features
Curbs
Lot Features
Flat
Subdivision Name
Fernwood Terrace
Price History
| Date | Event | Price |
|---|---|---|
10/07/2026 Source: | Price Decreased | $399,900 -4.76% $153/sqft |
09/24/2026 Source: | Price Decreased | $419,900 -1.18% $161/sqft |
09/04/2026 Source: | Price Decreased | $424,900 -1.16% $163/sqft |
08/26/2026 Source: | Price Increased | $429,900 +7.50% $165/sqft |
08/24/2026 Source: | Listed for Sale | $399,900 $153/sqft |

Nearby Homes





Find Homes by Property Features in Allentown City, PA
Nearby New Homes For Sale


Based on information from the Greater Lehigh Valley Realtors, Inc. (GLVR) from the Multiple Listing Service through Nov 05, 2026, 12:45PM. MLS Listing Information has not been verified and is not guaranteed by MLS. Information is provided exclusively for consumers’ personal, non-commercial use, it may not be used for any purpose other than to identify prospective properties consumers may be interested in purchasing. The data is deemed reliable but is not guaranteed to be accurate by the MLS. This website may not include listings or property addresses of sellers who have directed their listing brokers to withhold their listing or their property address from display on the Internet. The data relating to real estate for sale on this website comes in part from the IDX program of the GLVR MLS. Real estate listings held by brokerage firms other than Sell Your Home Services.com include the name of the listing broker. © 2026 Greater Lehigh Valley REALTORS® Multiple Listing Service - All Rights Reserved.
 Advertising Broker: Daniel Demers | Sell Your Home Services
