Realty Solution
Powered by 
- 0
- 6
- Overview
- Description
- Property Details
- Location
- HOA Management
- Facts & Features
- Getting Around
- Nearby Homes

 New Construction


Street View
Listed by: Janis Randazzo (714) 290-2385 DRE #01102869 | Strategic Sales & Mkt. Grp.Inc (949) 438-3710
$799,990
Monthly Est:$3,982
 3 Beds
 3 Baths
2 full baths + 1 half bath
 1,830sqft
16303 Estonia Dr, Canyon Country, CA 91387
$799,990
$3,982/moEst:
Get Pre-Approved
Single Family Residence
Built in 2026
$265/mo HOA
3,300 sqft lot
$437/sq.ft
Description
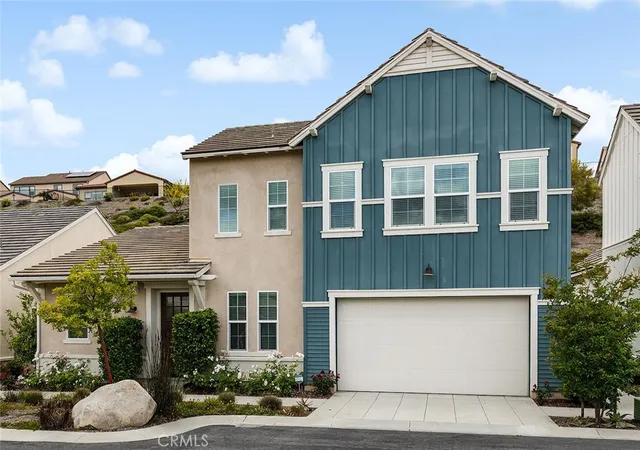
Discover this beautifully designed two-story new, detached home with NO MELLO-ROOS TAXES in the scenic Sand Canyon area of Canyon Country. Offering approximately 1,830 square feet, this spacious three-bedroom, two and half bathroom floor plan combines modern comfort with the relaxed character of Early California-inspired architecture. This detached home is designed for the way you live today featuring a wonderful great room and island with beautiful quartz countertops and stainless steel appliances. The great room and kitchen looks into the private back yard that you can create your dream sanctuary in. Upstairs, the private primary suite offers a direct access bathroom with oversized walk-in shower and large walk-in-closet. Two additional upstairs bedrooms provide flexibility for your living needs. The home also includes a two-car garage, private back yard, and energy-efficient features. With thoughtfully selected finishes, smart-home options, and opportunities to personalize your home this Residence 1 brings together style, functionality, and modern convenience. SELLER IS OFFERING BELOW MARKET FINANCING TERMS - ASK SALES TEAM FOR MORE INFORMATION
Set among the foothills of the Sierra Pelona Mountains, this idyllic location offers a unique combination of beautiful surroundings and everyday convenience. Residents enjoy scenic mountain and Santa Clarita Valley views, nearby shopping and dining at Sand Canyon Village, and easy access to the 14 freeway corridor and surrounding Santa Clarita Valley and Los Angeles.
Photos are of model homes
- Houzeo last checked: 4 minutes ago
- Listing updated: October 4, 2026 at 10:19 pm
- Source: California Regional MLS-CA | MLS#: PW26215529

Property Details
Status
Active
Type
Single Family Residence
No. of Stories
2
County
City
Neighborhood
--
Year Built
2026
HOA Fees
$265/mo
Finished Area
1,830 sqft
Lot Size
3,300 sqft lot
Basement Area
- sqft
MLS Name
California Regional MLS
MLS Number
PW26215529
MLS Status
Active
Days on Market
5
Cumulative Days on Market
2

Continue Your Journey in App
Find your dream home, receive real-time updates, and many more!
Download App
Continue Your Journey in App
Find your dream home, receive real-time updates, and many more!
Location
HOA Management
Pelona Hills PMP
HOA Fees
$265/ Monthly
Amenities
 Amenities and services may be covered by one or multiple associations and service providers.
 Maintenance
 Bike Trails
 Sports Court
Disclaimer: Amenities are based on third-party information and may vary; buyers must independently verify all amenities, as information is deemed reliable but not guaranteed.
Facts & Features
Rooms
Bedrooms & bathrooms
Bedrooms: 3
Bathrooms: 3
Interior
Exterior Features
Rain Gutters
Sewer
Public Sewer
Interior Features
Breakfast Bar, Eat In Kitchen, Open Floorplan, Quartz Counters, All Bedrooms Up, Entrance Foyer, Primary Suite, Walk In Closets
Heating
Central
Flooring
Carpet, Vinyl
Appliances
Convection Oven, Dishwasher, Gas Range, Microwave, Water To Refrigerator
Cooling
Central Air
Window Features
Insulated Windows
Construction
Year Built
Year Built: 2026
Home type
Single Family Residence
Foundation Details
Slab
Property Condition
Under Construction
Architectural Style
See Remarks
Roof
Composition
Construction Materials
Stucco
Utilities & Energy
Association Amenities
Maintenance Grounds, Other Courts, Trails
Water Source
Public, See Remarks
Utilities
Cable Available, Electricity Available, Natural Gas Available, Phone Available, Sewer Available, See Remarks, Water Available
Laundry Features
Inside, Laundry Room, Upper Level
Fireplace Features
None
Parking Features
Door Single, Driveway, Garage Faces Front, Garage, Garage Door Opener, See Remarks, Side By Side
Pool Features
None
Security Features
Carbon Monoxide Detectors, Fire Rated Drywall, Fire Sprinkler System, Smoke Detectors
Other Features
Disclosures
Covenants Restrictions Disclosure, Hoa Disclosure, Seller Disclosure
Lot Features
Eleven To Fifteen Units Acre, Corner Lot, Front Yard, Sprinklers In Front, Landscaped, Yard
Subdivision Name
Santa Clarita Hills (schs)
Community Features
Curbs, Gutters, Mountainous, Suburban
Patio And Porch Features
None
Price History
| Date | Event | Price |
|---|---|---|
10/02/2026 Source: | Listed for Sale | $799,990 $437/sqft |

Getting Around 16303 Estonia Dr
Bike Score®

Somewhat Bikeable
15/100
Walk Score®

Car-Dependent
29/100
Data provided by Redfin
Nearby Homes




Find Homes by Property Features in Canyon Country, CA
Nearby New Homes For Sale


Based on information from California Regional Multiple Listing Service, Inc. as of Oct 09, 2026, 12:00AM and /or other sources. All data, including all measurements and calculations of area, is obtained from various sources and has not been, and will not be, verified by broker or MLS. All information should be independently reviewed and verified for accuracy. Properties may or may not be listed by the office/agent presenting the information. Information being provided is for consumers’ personal, non-commercial use and may not be used for any purpose other than to identify prospective properties consumers may be interested in purchasing. This website may not include listings or property addresses of sellers who have directed their listing brokers to withhold their listing or their property address from display on the Internet. © 2026 California Regional Multiple Listing Service. All Rights Reserved.
 Advertising Broker: William Johnson DRE #01463271 | William Johnson Brokerage