- Overview
- Description
- Property Details
- Location
- Facts & Features
- Getting Around
- Nearby Homes



$169,420
Monthly Est:$843
 4 Beds
 2 Baths
2 full baths
 1,425sqft
1631 N Weirich Ave, Canton Twp, PA 15301
$169,420
$843/moEst:
Get Pre-Approved
Single Family Residence
Built in 1961
$-- HOA
0.39 acre lot
$119/sq.ft
Description
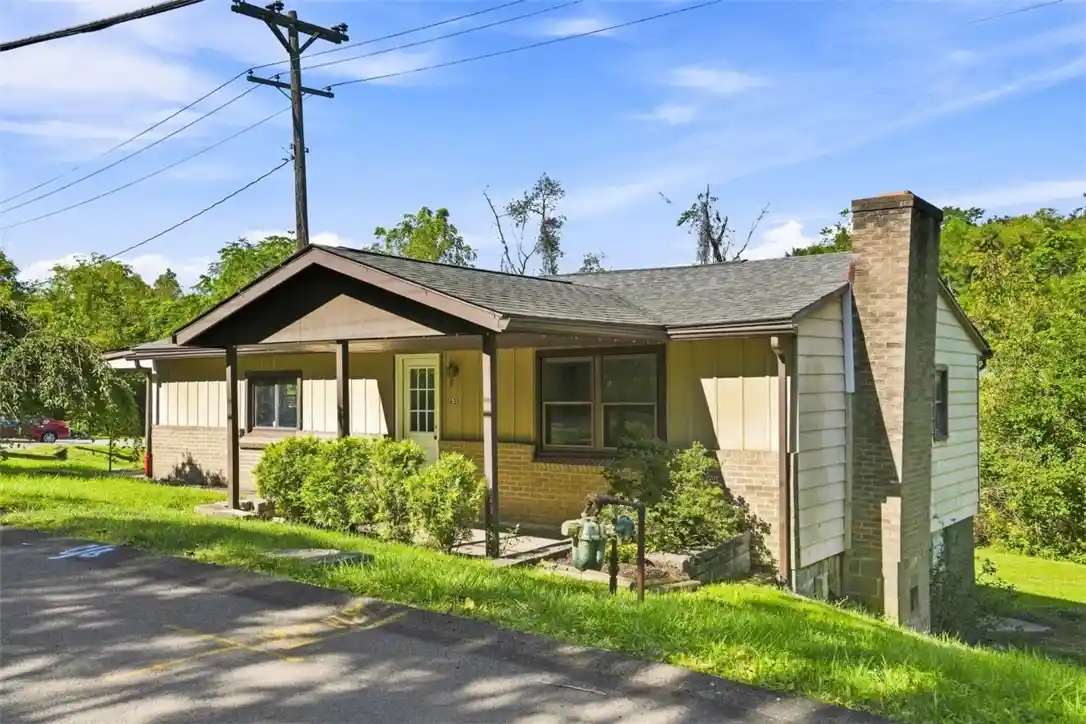
Four bedrooms. One level. Trinity Schools. A garage built for someone who has hobbies- or just really likes toys.
Welcome to this updated 4 bedroom ranch offering easy one level living in a peaceful country setting, while still being incredibly convenient to everything Washington has to offer. Located just minutes from Routes 40 and 70, you get the best of both worlds: quiet surroundings without feeling like you’re in the middle of nowhere.
Inside, you'll find new flooring throughout, including plush carpet in the living areas and durable, stylish waterproof vinyl plank in the kitchen and baths. The spacious living room features a fireplace, while the large eat-in kitchen offers plenty of pantry and storage space along with stainless steel appliances. The primary bedroom includes its own en-suite FULL BATH (RARE at this price point!), and updated plumbing, new LED lighting, central air, and a new hot water tank add to the home's modern conveniences.
Now for the part that may make your inner gearhead, woodworker, collector, or general “I’ll definitely use this someday” person very happy: the garage! The hobbyist's dream garage features a deep bay perfect for vehicles, toys, equipment, or projects, along with a brand-new garage door and electronic opener. The garage has been freshly drywalled and features steel fireproof doors. Inside the basement, you'll also find two designated storage areas to help keep all those hobbies from taking over the house.
Outside, enjoy a spacious yard and peaceful setting with plenty of room to relax, play, entertain, or let the dog run.
And for a little extra peace of mind, a 1 year home warranty is included!
Four bedrooms on one level, Trinity Schools, a huge yard, an awesome garage, modern updates, and a location that's hard to beat. If you've been waiting for a ranch that offers a little more space, this one deserves a look!
- Houzeo last checked: 12 hours ago
- Listing updated: October 24, 2026 at 5:03 pm
- Listing Provided by: Karl Skrypak (724) 222-5500 DRE #RS375536 | Keller Williams Realty (724) 222-5500
- Source: West Penn MLS-PA | MLS#: 1773684

Property Details
Status
Active
Type
Single Family Residence
No. of Stories
1
County
City
Neighborhood
--
Year Built
1961
HOA Fees
-
Finished Area
1,425 sqft
Lot Size
0.39 acre lot
Basement Area
- sqft
MLS Name
West Penn MLS
MLS Number
1773684
MLS Status
Active
Days on Market
53

Continue Your Journey in App
Find your dream home, receive real-time updates, and many more!
Continue Your Journey in App
Find your dream home, receive real-time updates, and many more!
Location
Facts & Features
Rooms
Bedrooms & bathrooms
Bedrooms: 4
Bathrooms: 2
Bedroom4
Level: Main
Area: 156.00 Square Feet
Dimensions: 12x13
Bedroom3
Level: Main
Area: 156.00 Square Feet
Dimensions: 12x13
Bedroom2
Level: Main
Area: 144.00 Square Feet
Dimensions: 9x16
PrimaryBedroom
Level: Main
Area: 180.00 Square Feet
Dimensions: 15x12
FamilyRoom
Level: Main
Area: 240.00 Square Feet
Dimensions: 20x12
Kitchen
Level: Main
Area: 240.00 Square Feet
Dimensions: 20x12
Interior
Appliances
Some Gas Appliances, Refrigerator, Stove
Sewer
Public Sewer
Cooling
Central Air
Heating
Gas
Flooring
Vinyl, Carpet
Construction
Year Built
Year Built: 1961
Home type
Single Family Residence
Roof
Asphalt
Property Condition
Resale
Architectural Style
Ranch
Construction Materials
Frame
Utilities & Energy
Pool Features
None
Fireplace Features
Wood Burning
Basement
Unfinished, Walk Out Access
Water Source
Public
Parking Features
Attached, Garage, Off Street, Garage Door Opener
Price History
| Date | Event | Price |
|---|---|---|
10/21/2026 Source: | Price Decreased | $169,420 -8.42% $119/sqft |
10/05/2026 Source: | Price Decreased | $184,995 -2.12% $130/sqft |
09/10/2026 Source: | Listed for Sale | $189,000 $133/sqft |

Nearby Homes
Find Homes by Property Features in Canton Twp, PA

Based on information from the West Penn Mutli-List, INC through Nov 02, 2026, 02:15PM. Information is provided exclusively for consumers’ personal, non-commercial use and may not be used for any purpose other than to identify prospective properties consumers may be interested in purchasing. Information is deemed reliable but not guaranteed. © 2026 West Penn Multi-List, Inc. All Rights Reserved.
 Advertising Broker: Daniel Demers | Sell Your Home Services
