Realty Solution
Powered by 
- 0
- 3
- Overview
- Description
- Property Details
- Location
- HOA Management
- Facts & Features
- Getting Around
- Nearby Homes


Listed by: Tanner Brown (661) 262-3223 DRE #02011892 | Jennings Realty (661) 242-6100
$599,999
Monthly Est:$2,986
 4 Beds
 3 Baths
2 full baths + 1 half bath
 2,779sqft
16316 Aleutian Dr, Pine Mountain Club, CA 93222
$599,999
$2,986/moEst:
Get Pre-Approved
Single Family Residence
Built in 1980
$149/mo HOA
10,535 sqft lot
$216/sq.ft
Description
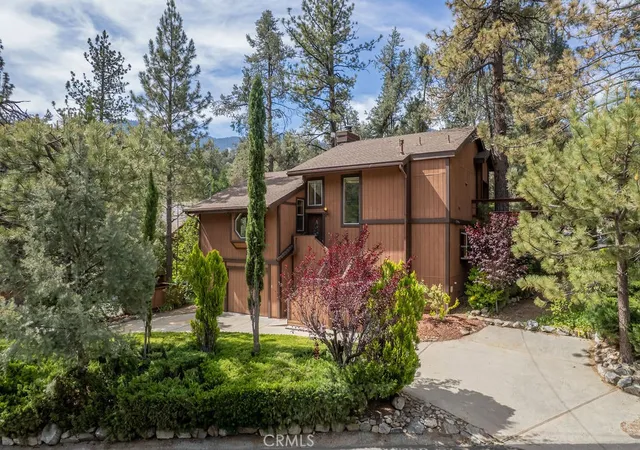
Where mountain views take center stage. Set along the Pine Mountain Club Golf Course with sweeping mountain views beyond, 16316 Aleutian Drive offers a setting that is hard to forget. The main deck looks out across the course toward the surrounding peaks, creating an open backdrop for morning coffee, evening sunsets, and everyday mountain living.
Inside, a dramatic floor-to-ceiling stone fireplace with pellet insert anchors the living room, while the adjoining sunroom extends the living space toward the outdoors. Designed for year-round enjoyment, the sunroom features interchangeable glass and screen panels along with its own heater, allowing it to transition with the seasons.
The flexible two-level layout includes two bedrooms and one-and-a-half baths downstairs, with two additional bedrooms and a full bath upstairs. The upstairs primary bedroom opens to its own private balcony overlooking the golf course—a peaceful spot to take in the view away from the home's main gathering spaces.
Beyond the living areas, the property offers an abundance of storage along with a workshop, three-car garage, additional shed, central heating and air conditioning, and a whole-house Generac generator—valuable features for comfortable mountain living throughout the year.
Outside, the golf course creates an expansive foreground while the surrounding mountains provide the backdrop that defines this property. All of this is within Pine Mountain Club, with convenient access to the clubhouse, Village, swimming pool, tennis and pickleball courts, equestrian center, and other community amenities.
More than a golf course home, this is a place to experience the mountains from a front-row seat.
- Houzeo last checked: 49 minutes ago
- Listing updated: September 13, 2026 at 5:54 pm
- Source: California Regional MLS-CA | MLS#: SR26170805

Property Details
Status
Active Under Contract
Type
Single Family Residence
No. of Stories
1
County
City
Neighborhood
--
Year Built
1980
HOA Fees
$149/mo
Finished Area
2,779 sqft
Lot Size
10,535 sqft lot
Basement Area
- sqft
MLS Name
California Regional MLS
MLS Number
SR26170805
MLS Status
ActiveUnderContract
Days on Market
37
Cumulative Days on Market
8

Continue Your Journey in App
Find your dream home, receive real-time updates, and many more!
Download App
Continue Your Journey in App
Find your dream home, receive real-time updates, and many more!
Location
HOA Management
Pine Mountain Club Property Owners Association
HOA Fees
$149/ Monthly
Amenities
 Amenities and services may be covered by one or multiple associations and service providers.
 Maintenance
 Security Guard
 Club House
 Park Playground
 Tennis
 Golf
Golf
 Pool
Pool
 Spa
Spa
 Bike Trails
 Meeting Room
Sports Court
CallForRules
PetRestrictions
RecreationRoom
PicnicArea
OutdoorCookingArea
Disclaimer: Amenities are based on third-party information and may vary; buyers must independently verify all amenities, as information is deemed reliable but not guaranteed.
Facts & Features
Rooms
Bedrooms & bathrooms
Bedrooms: 4
Bathrooms: 3
Interior
Sewer
Septic Type Unknown
Flooring
Carpet, Stone, Wood
Heating
Forced Air, Propane
Exterior Features
Rain Gutters
Cooling
Central Air
Interior Features
Beamed Ceilings, Breakfast Bar, Ceiling Fans, Cathedral Ceilings, Separate Formal Dining Room, Open Floorplan, Pantry, Recessed Lighting, Storage, Bedroom On Main Level, Main Level Primary, Utility Room, Walk In Closets, Workshop
Appliances
Dishwasher, Disposal, Propane Oven, Propane Range, Propane Water Heater, Refrigerator, Range Hood, Dryer, Washer
Construction
Year Built
Year Built: 1980
Home type
Single Family Residence
Roof
Asphalt
Property Condition
Turnkey
Foundation Details
Concrete Perimeter, Raised
Construction Materials
Wood Siding
Architectural Style
Custom, Patio Home
Utilities & Energy
Association Amenities
Call For Rules, Clubhouse, Sport Court, Dog Park, Golf Course, Maintenance Grounds, Horse Trails, Meeting Room, Outdoor Cooking Area, Other Courts, Picnic Area, Playground, Pickleball, Pool, Pet Restrictions, Recreation Room, Rv Parking, Guard, Spa Hot Tub, Security, Tennis Courts
Laundry Features
Laundry Room
Security Features
Twenty Four Hour Security
Fireplace Features
Living Room, Pellet Stove
Pool Features
Heated, Association
Utilities
Cable Available, Electricity Connected, Natural Gas Not Available, Propane, Phone Available, Sewer Connected, Water Connected, Overhead Utilities
Parking Features
Door Multi, Driveway, Garage, Golf Cart Garage, Heated Garage, Paved
Other Features
Community Features
Biking, Dog Park, Fishing, Golf, Hiking, Horse Trails, Stables, Lake, Near National Forest, Rural, Park
Patio And Porch Features
Rear Porch, Covered, Enclosed, Porch, Wood
Disclosures
Covenants Restrictions Disclosure, Unincorporated
Lot Features
Zero To One Unit Acre, Back Yard, Close To Clubhouse, Front Yard, Garden, Gentle Sloping, Near Park, On Golf Course, Paved, Rectangular Lot, Sprinkler System, Trees, Yard
Price History
| Date | Event | Price |
|---|---|---|
09/09/2026 Source: | Contingent (Active Under Contract) | $599,999 $216/sqft |
09/01/2026 Source: | Listed for Sale | $599,999 $216/sqft |
08/31/2026 Source: | Off Market | $599,999 $216/sqft |
08/11/2026 Source: | Coming Soon | $599,999 $216/sqft |

Nearby Homes




Find Homes by Property Features in Pine Mountain Club, CA
Nearby New Homes For Sale


Based on information from California Regional Multiple Listing Service, Inc. as of Oct 09, 2026, 12:00PM and /or other sources. All data, including all measurements and calculations of area, is obtained from various sources and has not been, and will not be, verified by broker or MLS. All information should be independently reviewed and verified for accuracy. Properties may or may not be listed by the office/agent presenting the information. Information being provided is for consumers’ personal, non-commercial use and may not be used for any purpose other than to identify prospective properties consumers may be interested in purchasing. This website may not include listings or property addresses of sellers who have directed their listing brokers to withhold their listing or their property address from display on the Internet. © 2026 California Regional Multiple Listing Service. All Rights Reserved.
 Advertising Broker: William Johnson DRE #01463271 | William Johnson Brokerage