- Overview
- Description
- Property Details
- Location
- Facts & Features
- Getting Around
- Nearby Homes
 New Construction

Street View
$599,900
Monthly Est:$2,986
 5 Beds
 3 Baths
2 full baths + 1 half bath
 2,616sqft
1633 Alpine Dr, Plainfield Twp, PA 18072
$599,900
$2,986/moEst:
Get Pre-Approved
Single Family Residence
Built in 2027
$-- HOA
16,553 sqft lot
$229/sq.ft
Description
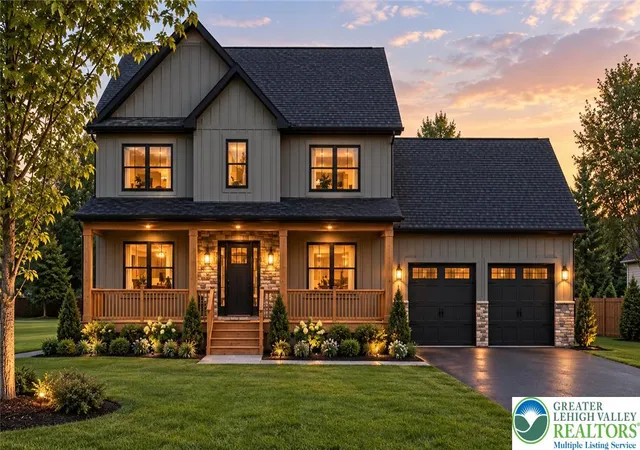
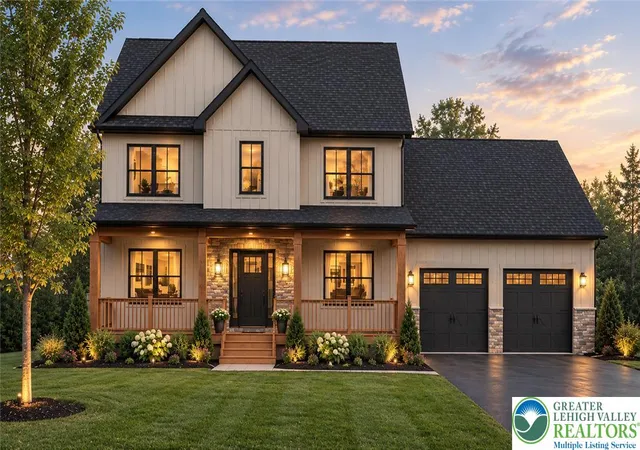
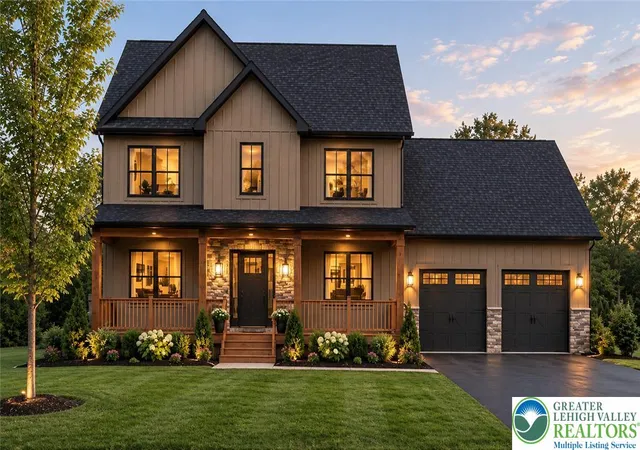
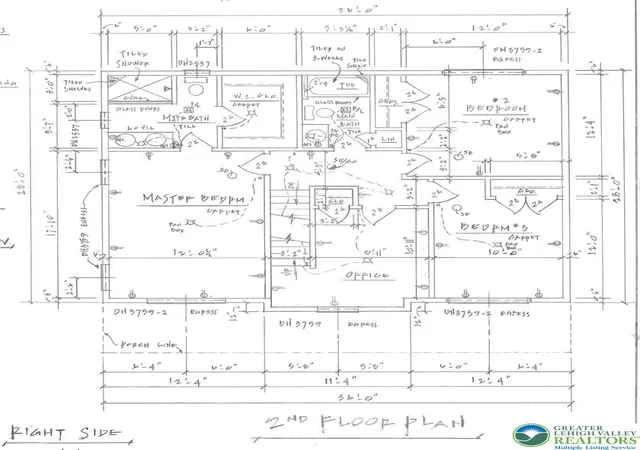
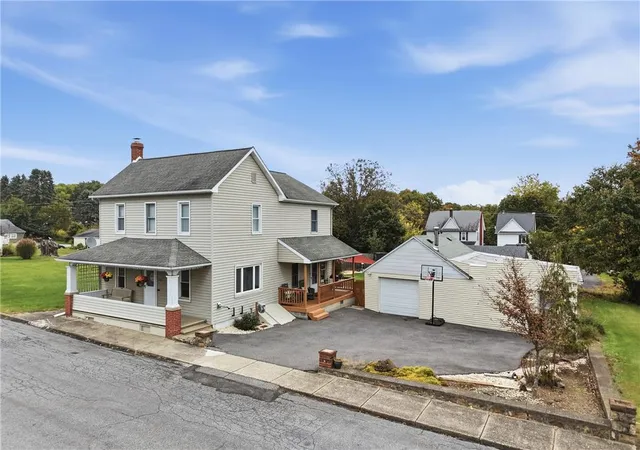
TO BE BUILT — Create your dream home! With the opportunity to select your own exterior colors and interior finishes throughout, there's still time to make it yours from the very beginning! Situated on a desirable corner lot with NO HOA FEES, this spacious 5-bedroom, 2.5 bath colonial offers over 2,600 sq ft of finished living space across 3 levels, plus a full basement ready for future finishing.
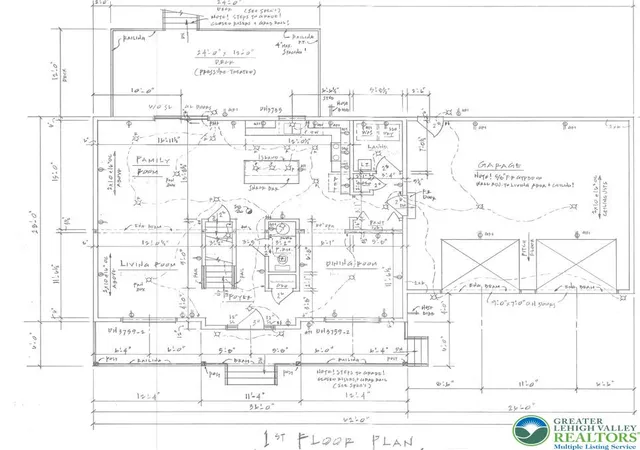
Inside, an open-concept main level features a bright kitchen with center island and granite countertops that flows seamlessly into both the spacious family room and the formal dining room. The dining room’s French doors also make it ideal as a private office or flex space if a formal dining area isn’t needed. A convenient first-floor laundry/mud room, half bath, and walk-in pantry add everyday ease.
The second floor features a luxurious primary suite with an en-suite bath and walk-in closet, along with three additional spacious bedrooms. Highlighting the upper layout is an entire private third floor retreat featuring a 5th bedroom and an adjacent sitting room. This versatile sanctuary is perfect for a guest suite, a teenager seeking their own space, an expanded home office, or a private media lounge.
Relax and entertain from the covered front porch or rear deck and enjoy the perfect balance of peaceful neighborhood living with incredible convenience. Just minutes from Route 33 for effortless commuting and walking distance to the middle school. Outdoor enthusiasts will love proximity to Jacobsburg State Park, local trailheads, and nearby Weona Park. Built on a spacious corner lot with customizable finishes, this home truly offers the best of the Slate Belt region! Prefer a different layout or location? Additional lots and models are available. Contact us today to begin customizing and schedule your site visit.
- Houzeo last checked: 12 minutes ago
- Listing updated: November 7, 2026 at 8:00 pm
- Listing Provided by: Nick Smith (610) 751-8280 , Elizabeth A. Meilinger | Coldwell Banker Hearthside (610) 465-5600
- Source: Greater Lehigh Valley MLS-PA | MLS#: 786313

Property Details
Status
Active
Type
Single Family Residence
No. of Stories
3
County
City
Neighborhood
--
Year Built
2027
HOA Fees
-
Finished Area
2,616 sqft
Lot Size
16,553 sqft lot
Basement Area
- sqft
MLS Name
Greater Lehigh Valley MLS
MLS Number
786313
MLS Status
Active
Days on Market
25

Continue Your Journey in App
Find your dream home, receive real-time updates, and many more!
Continue Your Journey in App
Find your dream home, receive real-time updates, and many more!
Location
Facts & Features
Rooms
Bedrooms & bathrooms
Bedrooms: 5
Bathrooms: 3
Other
Level: Third
Area: 196.00 Square Feet
Dimensions: 14.00 x 14.00
Other
Level: Third
Area: 20.00 Square Feet
Dimensions: 4.00 x 5.00
Bedroom
Level: Third
Area: 196.00 Square Feet
Dimensions: 14.00 x 14.00
FullBath
Level: Second
Area: 40.00 Square Feet
Dimensions: 8.00 x 5.00
Bedroom
Level: Second
Area: 121.00 Square Feet
Dimensions: 11.00 x 11.00
Bedroom
Level: Second
Area: 120.00 Square Feet
Dimensions: 12.00 x 10.00
Bedroom
Level: Second
Area: 144.00 Square Feet
Dimensions: 12.00 x 12.00
Other
Level: Second
Area: 60.00 Square Feet
Dimensions: 10.00 x 6.00
PrimaryBathroom
Level: Second
Area: 110.00 Square Feet
Dimensions: 11.00 x 10.00
PrimaryBedroom
Level: Second
Area: 216.00 Square Feet
Dimensions: 12.00 x 18.00
HalfBath
Level: First
Area: 20.00 Square Feet
Dimensions: 4.00 x 5.00
Laundry
Level: First
Area: 48.00 Square Feet
Dimensions: 8.00 x 6.00
DiningRoom
Level: First
Area: 180.00 Square Feet
Dimensions: 15.00 x 12.00
Other
Level: First
Area: 20.00 Square Feet
Dimensions: 4.00 x 5.00
Kitchen
Level: First
Area: 168.00 Square Feet
Dimensions: 14.00 x 12.00
FamilyRoom
Level: First
Area: 240.00 Square Feet
Dimensions: 16.00 x 15.00
LivingRoom
Level: First
Area: 204.00 Square Feet
Dimensions: 17.00 x 12.00
Foyer
Level: First
Area: 45.00 Square Feet
Dimensions: 5.00 x 9.00
Interior
Sewer
Public Sewer
Heating
Electric, Heat Pump
Window Features
Screens
Interior Features
Dining Area, Separate Formal Dining Room, Entrance Foyer, Eat In Kitchen, Home Office, Kitchen Island, Mud Room, Family Room Main Level, Utility Room, Walk In Closets
Appliances
Dishwasher, Electric Oven, Electric Range, Electric Water Heater, Microwave, Refrigerator
Flooring
Ceramic Tile, Luxury Vinyl, Luxury Vinyl Plank
Exterior Features
Deck, Porch
Cooling
Central Air, Ceiling Fans
Construction
Year Built
Year Built: 2027
Home type
Single Family Residence
Property Condition
New Construction
Construction Materials
Stone Veneer, Vinyl Siding
Roof
Asphalt, Fiberglass
Architectural Style
Colonial
Utilities & Energy
Water Source
Public
Fireplace Features
Living Room
Laundry Features
Washer Hookup, Dryer Hookup, Main Level
Parking Features
Attached, Garage
Electric
Amps200or More, Circuit Breakers
Basement
Full, Sump Pump
Other Features
Subdivision Name
Edgewood Acres
Patio And Porch Features
Covered, Deck, Porch
Lot Features
Corner Lot, Flat
Price History
| Date | Event | Price |
|---|---|---|
10/14/2026 Source: | Listed for Sale | $599,900 $229/sqft |

Nearby Homes




Find Homes by Property Features in Plainfield Twp, PA


Based on information from the Greater Lehigh Valley Realtors, Inc. (GLVR) from the Multiple Listing Service through Nov 09, 2026, 08:30AM. MLS Listing Information has not been verified and is not guaranteed by MLS. Information is provided exclusively for consumers’ personal, non-commercial use, it may not be used for any purpose other than to identify prospective properties consumers may be interested in purchasing. The data is deemed reliable but is not guaranteed to be accurate by the MLS. This website may not include listings or property addresses of sellers who have directed their listing brokers to withhold their listing or their property address from display on the Internet. The data relating to real estate for sale on this website comes in part from the IDX program of the GLVR MLS. Real estate listings held by brokerage firms other than Sell Your Home Services.com include the name of the listing broker. © 2026 Greater Lehigh Valley REALTORS® Multiple Listing Service - All Rights Reserved.
 Advertising Broker: Daniel Demers | Sell Your Home Services
