- Overview
- Description
- Property Details
- Location
- Facts & Features
- Getting Around
- Nearby Homes



$440,000
Monthly Est:$2,190
 3 Beds
 3 Baths
3 full baths
 2,735sqft
203 Vine St, Pen Argyl, PA 18072
$440,000
$2,190/moEst:
Get Pre-Approved
Single Family Residence
Built in 1955
$-- HOA
10,600 sqft lot
$161/sq.ft
Description
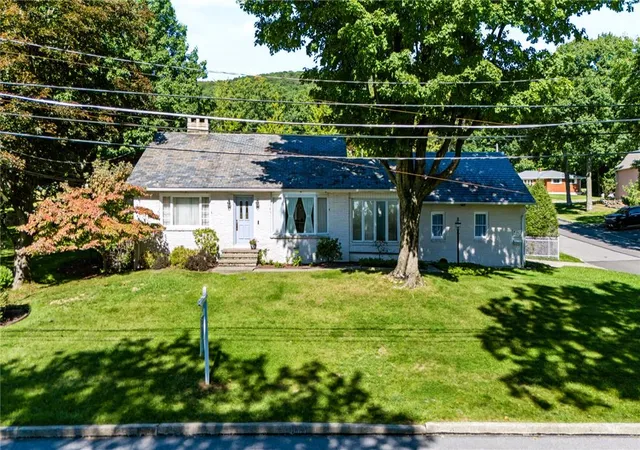
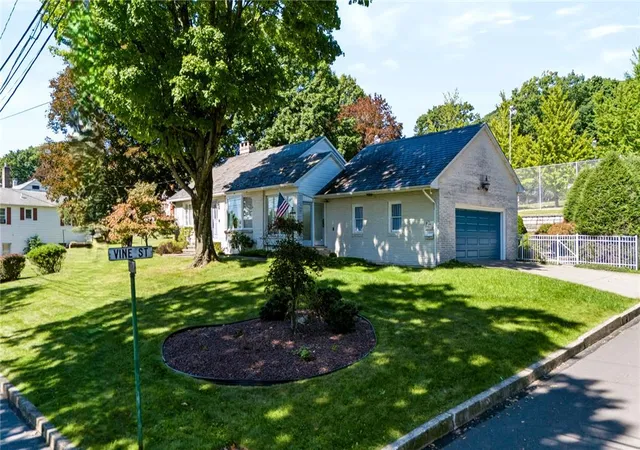
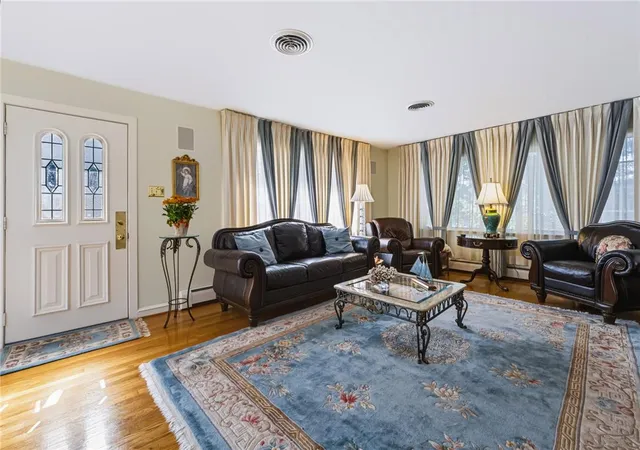
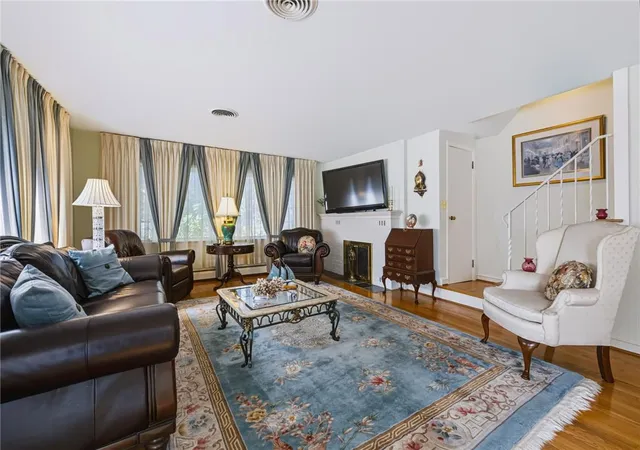
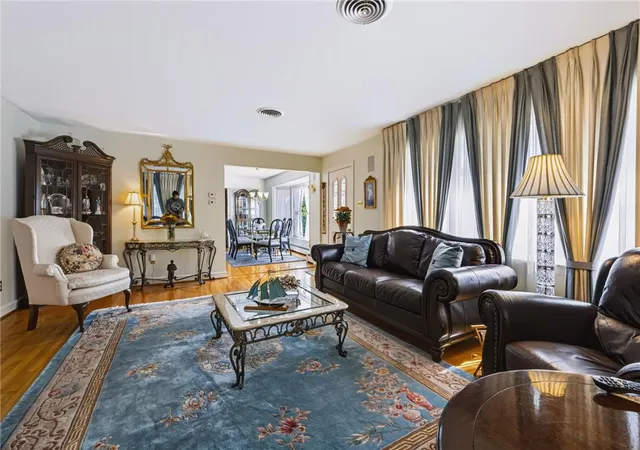
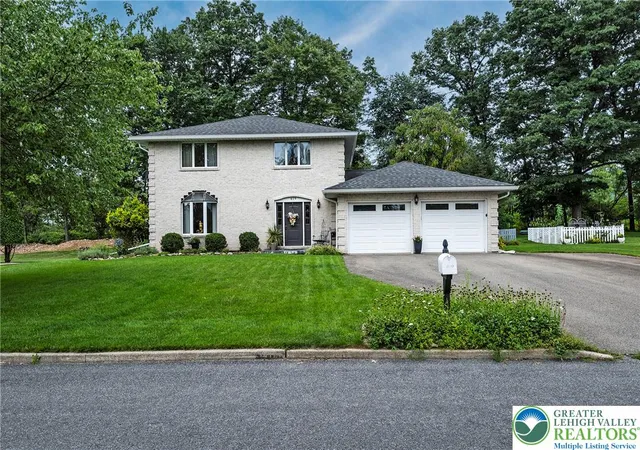
Step inside this beautifully maintained Cape Cod home, lovingly cared for by its original owners and offering nearly 2,000 square feet of comfortable living space. From the inviting interior to the incredible backyard, this property features the layout, updates, and amenities to make everyday living feel special. The main level welcomes you with a cozy enclosed porch that serves as a fantastic gathering space, complete with convenient entry to both the two-car garage and the backyard. The semi-modern kitchen is both stylish and functional, boasting built-in cabinetry, tile flooring, a tile backsplash, and under-cabinet lighting. Meal prep is a breeze thanks to the double oven and Jenn-Air island cooktop. Flowing seamlessly into the spacious living room, a cozy wood-burning fireplace serves as the focal point. The main floor also includes a refreshed full bath with a granite-topped vanity and tiled shower, as well as a remodeled Primary Suite that acts as a true retreat. The suite features a private bath with double vanity, updated lighting, radiant heated flooring, three closets, convenient main-level laundry, and direct access to the backyard and pool area. Upstairs, you will find a bright bedroom alongside a large, dedicated storage room. Additional living space continues downstairs in the finished basement—complete with a built-in bar that is ideal for game nights, entertaining, or extra room to spread out. Step outside into your fully fenced outdoor oasis featuring an in-ground pool and spa—perfect for summer gatherings, relaxing weekends, and making memories. Featuring 3 bedrooms, 3 full baths, a two-car garage, and a desirable neighborhood setting, this home combines original-owner pride, thoughtful updates, and an unbeatable backyard retreat!
- Houzeo last checked: 4 hours ago
- Listing updated: September 20, 2026 at 7:30 am
- Listing Provided by: Nick Smith (610) 751-8280 , Heather Fehr | Coldwell Banker Hearthside (610) 465-5600
- Source: Greater Lehigh Valley MLS-PA | MLS#: 784470

Property Details
Status
Active
Type
Single Family Residence
No. of Stories
1
County
City
Neighborhood
--
Year Built
1955
HOA Fees
-
Finished Area
2,735 sqft
Lot Size
10,600 sqft lot
Basement Area
- sqft
MLS Name
Greater Lehigh Valley MLS
MLS Number
784470
MLS Status
Active
Days on Market
22

Continue Your Journey in App
Find your dream home, receive real-time updates, and many more!
Download App
Continue Your Journey in App
Find your dream home, receive real-time updates, and many more!
Location
Facts & Features
Rooms
Bedrooms & bathrooms
Bedrooms: 3
Bathrooms: 3
Other
Level: Basement
Area: 285.00 Square Feet
Dimensions: 19.00 x 15.00
FullBath
Level: Basement
Area: 35.00 Square Feet
Dimensions: 7.00 x 5.00
Other
Level: Basement
Area: 837.00 Square Feet
Dimensions: 27.00 x 31.00
Other
Level: Basement
Area: 300.00 Square Feet
Dimensions: 20.00 x 15.00
Other
Level: Second
Area: 208.00 Square Feet
Dimensions: 16.00 x 13.00
FullBath
Level: First
Area: 70.00 Square Feet
Dimensions: 10.00 x 7.00
Bedroom
Level: First
Area: 104.00 Square Feet
Dimensions: 13.00 x 8.00
Other
Level: Second
Area: 84.00 Square Feet
Dimensions: 12.00 x 7.00
Bedroom
Level: Second
Area: 140.00 Square Feet
Dimensions: 14.00 x 10.00
Other
Level: First
Area: 261.00 Square Feet
Dimensions: 9.00 x 29.00
PrimaryBathroom
Level: First
Area: 132.00 Square Feet
Dimensions: 12.00 x 11.00
PrimaryBedroom
Level: First
Area: 304.00 Square Feet
Dimensions: 19.00 x 16.00
Kitchen
Level: First
Area: 90.00 Square Feet
Dimensions: 15.00 x 6.00
BreakfastRoomNook
Level: First
Area: 135.00 Square Feet
Dimensions: 15.00 x 9.00
LivingRoom
Level: First
Area: 320.00 Square Feet
Dimensions: 20.00 x 16.00
Interior
Exterior Features
Pool
Flooring
Carpet, Ceramic Tile, Flagstone, Hardwood, Other, Tile
Sewer
Public Sewer
Appliances
Dishwasher, Oil Water Heater, Refrigerator
Cooling
Central Air
Interior Features
Attic, Dining Area, Eat In Kitchen, Storage
Heating
Baseboard, Forced Air, Hot Water, Oil, Wood Stove, Zoned
Construction
Year Built
Year Built: 1955
Home type
Single Family Residence
Architectural Style
Cape Cod, Ranch
Property Condition
Unknown
Roof
Slate
Construction Materials
Brick
Utilities & Energy
Electric
Amps200or More, Circuit Breakers
Pool Features
In Ground
Water Source
Public
Basement
Daylight, Full, Partially Finished
Laundry Features
Stacked
Parking Features
Attached, Garage
Fireplace Features
Living Room, Wood Burning
Other Features
Subdivision Name
Not In Development
Lot Features
Corner Lot, Flat
Price History
| Date | Event | Price |
|---|---|---|
09/16/2026 Source: | Coming Soon | $440,000 $161/sqft |
09/16/2026 Source: | Listed for Sale | $440,000 $161/sqft |

Nearby Homes





Find Homes by Property Features in Pen Argyl, PA


Based on information from the Greater Lehigh Valley Realtors, Inc. (GLVR) from the Multiple Listing Service through Oct 08, 2026, 11:00AM. MLS Listing Information has not been verified and is not guaranteed by MLS. Information is provided exclusively for consumers’ personal, non-commercial use, it may not be used for any purpose other than to identify prospective properties consumers may be interested in purchasing. The data is deemed reliable but is not guaranteed to be accurate by the MLS. This website may not include listings or property addresses of sellers who have directed their listing brokers to withhold their listing or their property address from display on the Internet. The data relating to real estate for sale on this website comes in part from the IDX program of the GLVR MLS. Real estate listings held by brokerage firms other than Sell Your Home Services.com include the name of the listing broker. © 2026 Greater Lehigh Valley REALTORS® Multiple Listing Service - All Rights Reserved.
 Advertising Broker: Daniel Demers | Sell Your Home Services