- Overview
- Description
- Property Details
- Location
- Facts & Features
- Getting Around
- Nearby Homes

Street View
$297,000
Monthly Est:$1,478
 5 Beds
 2 Baths
1 full bath + 1 half bath
 3,695sqft
24 E Plainfield Ave, Pen Argyl, PA 18072
$297,000
$1,478/moEst:
Get Pre-Approved
Single Family Residence
Built in 1956
$-- HOA
5,000 sqft lot
$80/sq.ft
Description
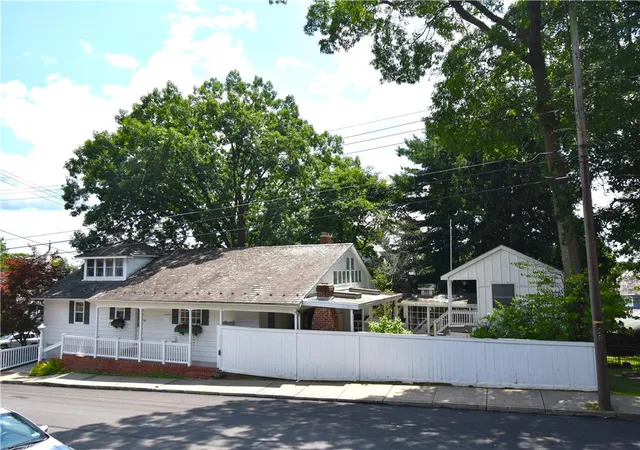
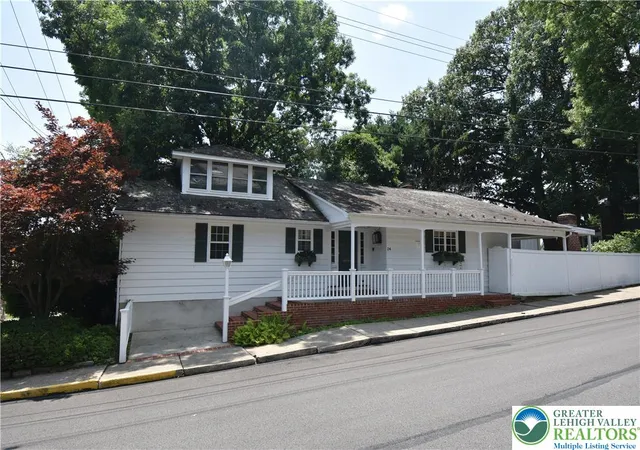
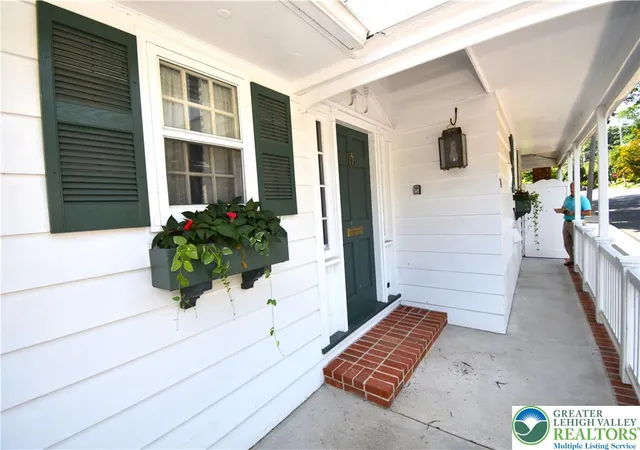
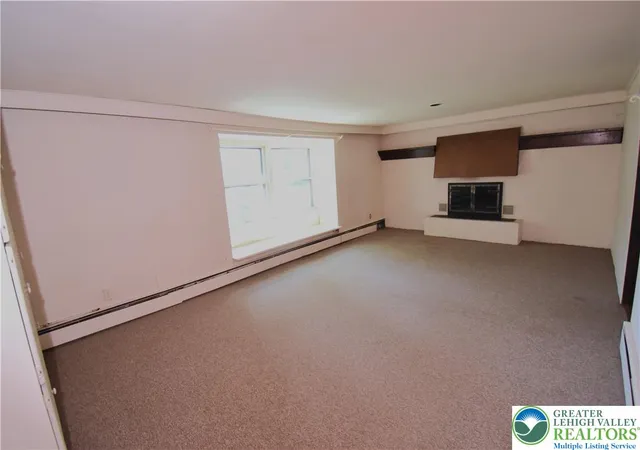
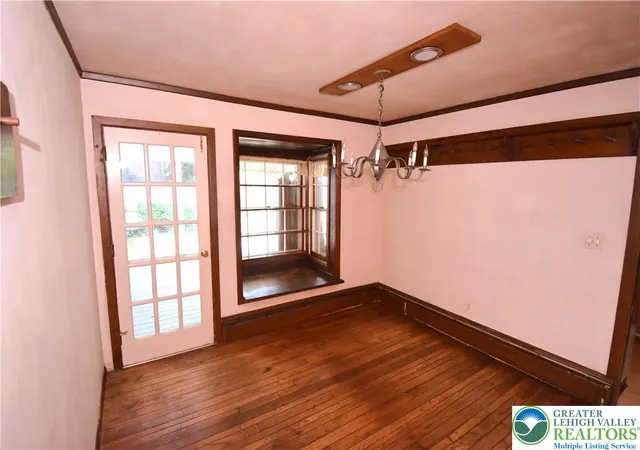
One-of-a-kind custom New England-style ranch with a walk-out lower level, beautifully situated on a hillside in one of Pen Argyl’s most desirable neighborhoods. Designed and lovingly owned by a local artist, this distinctive residence has been thoughtfully expanded and enhanced over the years, creating a truly exceptional property unlike any other. The main level features a spacious three-bedroom ranch layout with a large living room, a dining room surrounded by windows that fills the home with natural light, and a charming vintage 1950s-style kitchen full of character. The dining room opens to a covered porch overlooking a private, enclosed brick courtyard, creating an inviting outdoor living and entertaining space. Just beyond the courtyard is a separate upper-level studio, ideal for an artist’s workspace, craft studio, home office, or private guest retreat. The 2nd floor of the home offers two bonus rooms that provide flexible living space, along with abundant storage. (Used as 2 additional bedrooms) The walk-out lower level is highlighted by an expansive studio and gallery space that once showcased the owner’s artwork, offering endless possibilities for a home business, creative studio, recreation room, or additional living area. Adding even more character is a reconstructed barn attached to the home, featuring exposed hand-hewn beams, a loft, workshop space, and a striking wood-burning fireplace—an extraordinary setting for creative pursuits, entertaining, or hobbies. Additional amenities include a covered carport with off-street parking, generous storage throughout, and numerous unique architectural details that make this property truly special. This is a rare opportunity to own an artistic and architecturally distinctive home with exceptional flexibility and endless potential. A truly one-of-a-kind property that must be seen to be fully appreciated.
- Houzeo last checked: 40 minutes ago
- Listing updated: October 6, 2026 at 12:40 am
- Listing Provided by: Clay R. Mitman (610) 390-6752 | BHHS Paul Ford Easton (610) 253-6123
- Source: Greater Lehigh Valley MLS-PA | MLS#: 781265

Property Details
Status
Active
Type
Single Family Residence
No. of Stories
1
County
City
Neighborhood
--
Year Built
1956
HOA Fees
-
Finished Area
3,695 sqft
Lot Size
5,000 sqft lot
Basement Area
- sqft
MLS Name
Greater Lehigh Valley MLS
MLS Number
781265
MLS Status
Active
Days on Market
87

Continue Your Journey in App
Find your dream home, receive real-time updates, and many more!
Download App
Continue Your Journey in App
Find your dream home, receive real-time updates, and many more!
Location
Facts & Features
Rooms
Bedrooms & bathrooms
Bedrooms: 5
Bathrooms: 2
Den
Level: Lower
Area: 96.00 Square Feet
Dimensions: 8.00 x 12.00
Other
Level: Second
Area: 140.00 Square Feet
Dimensions: 10.00 x 14.00
Other
Level: First
Area: 336.00 Square Feet
Dimensions: 14.00 x 24.00
HalfBath
Level: Lower
Area: 15.00 Square Feet
Dimensions: 5.00 x 3.00
Laundry
Level: Lower
Area: 90.00 Square Feet
Dimensions: 10.00 x 9.00
FamilyRoom
Level: Lower
Area: 390.00 Square Feet
Dimensions: 15.00 x 26.00
Bedroom
Level: Second
Area: 91.00 Square Feet
Dimensions: 13.00 x 7.00
Bedroom
Level: Second
Area: 200.00 Square Feet
Dimensions: 20.00 x 10.00
Den
Level: First
Area: 252.00 Square Feet
Dimensions: 12.00 x 21.00
PrimaryBathroom
Level: First
Area: 70.00 Square Feet
Dimensions: 7.00 x 10.00
Bedroom
Level: First
Area: 144.00 Square Feet
Dimensions: 12.00 x 12.00
Bedroom
Level: First
Area: 187.00 Square Feet
Dimensions: 11.00 x 17.00
Bedroom
Level: First
Area: 154.00 Square Feet
Dimensions: 14.00 x 11.00
BreakfastRoomNook
Level: First
Area: 56.00 Square Feet
Dimensions: 8.00 x 7.00
Kitchen
Level: First
Area: 108.00 Square Feet
Dimensions: 6.00 x 18.00
LivingRoom
Level: First
Area: 322.00 Square Feet
Dimensions: 14.00 x 23.00
DiningRoom
Level: First
Area: 110.00 Square Feet
Dimensions: 10.00 x 11.00
Interior
Cooling
None
Interior Features
Dining Area, Separate Formal Dining Room, Loft, Family Room Main Level
Heating
Gas, Hot Water
Exterior Features
Fence, Handicap Accessible, Porch, Patio
Appliances
Dryer, Dishwasher, Gas Water Heater, Refrigerator, Washer
Sewer
Public Sewer
Construction
Year Built
Year Built: 1956
Home type
Single Family Residence
Construction Materials
Vinyl Siding
Roof
Asphalt, Fiberglass
Architectural Style
Ranch
Utilities & Energy
Electric
Amps100, Circuit Breakers
Water Source
Public
Basement
Full
Parking Features
Carport, Off Street
Other Features
Subdivision Name
Not In Development
Community Features
Curbs, Sidewalks
Patio And Porch Features
Covered, Patio, Porch
Price History
| Date | Event | Price |
|---|---|---|
07/26/2026 Source: | Price Decreased | $297,000 -16.81% $80/sqft |
07/26/2026 Source: | Coming Soon | $357,000 $97/sqft |
07/26/2026 Source: | Listed for Sale | $357,000 $97/sqft |

Nearby Homes




Find Homes by Property Features in Pen Argyl, PA
Nearby New Homes For Sale


Based on information from the Greater Lehigh Valley Realtors, Inc. (GLVR) from the Multiple Listing Service through Oct 22, 2026, 03:47PM. MLS Listing Information has not been verified and is not guaranteed by MLS. Information is provided exclusively for consumers’ personal, non-commercial use, it may not be used for any purpose other than to identify prospective properties consumers may be interested in purchasing. The data is deemed reliable but is not guaranteed to be accurate by the MLS. This website may not include listings or property addresses of sellers who have directed their listing brokers to withhold their listing or their property address from display on the Internet. The data relating to real estate for sale on this website comes in part from the IDX program of the GLVR MLS. Real estate listings held by brokerage firms other than Sell Your Home Services.com include the name of the listing broker. © 2026 Greater Lehigh Valley REALTORS® Multiple Listing Service - All Rights Reserved.
 Advertising Broker: Daniel Demers | Sell Your Home Services
