- Overview
- Description
- Property Details
- Location
- Facts & Features
- Getting Around
- Nearby Homes
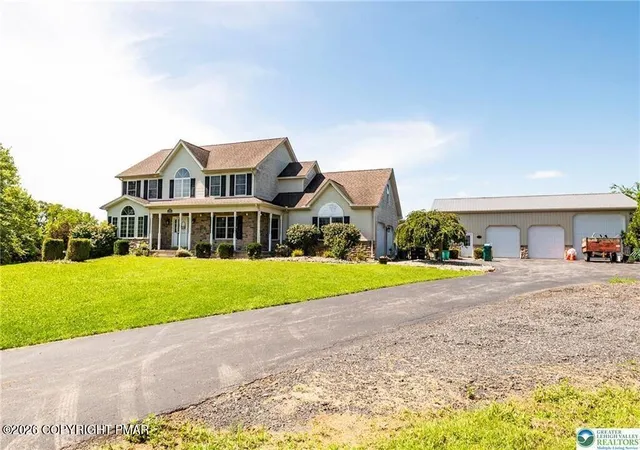

Street View
$774,900
Monthly Est:$3,857
 4 Beds
 4 Baths
2 full baths + 2 half baths
 3,135sqft
1603 Kings Ct, Pen Argyl, PA 18072
$774,900
$3,857/moEst:
Get Pre-Approved
Single Family Residence
Built in 2007
$-- HOA
4.17 acres lot
$247/sq.ft
Description
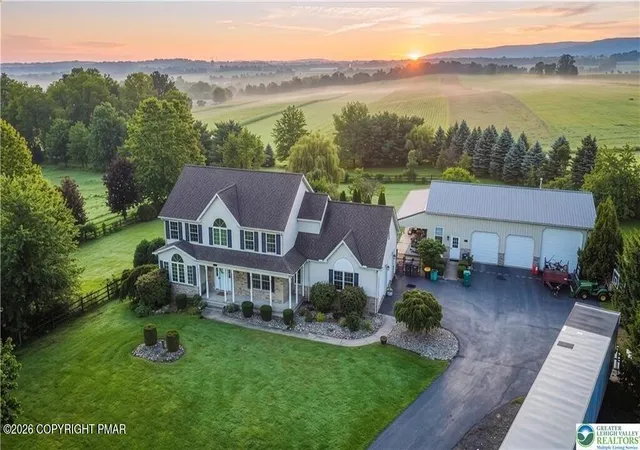
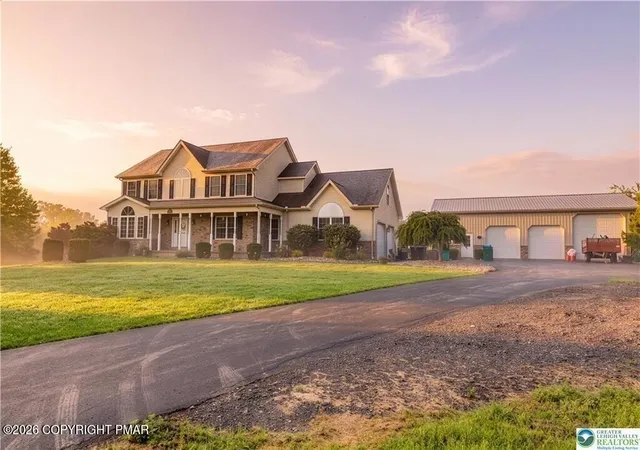
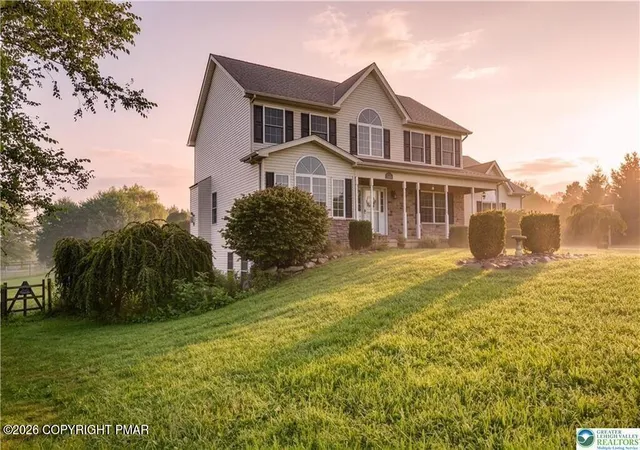
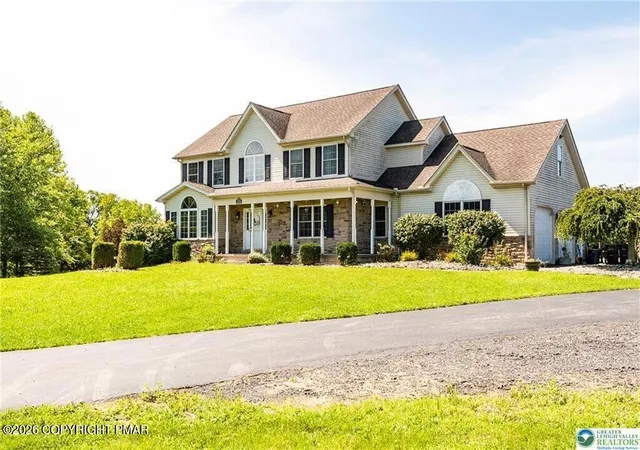
Stone masonry accents a covered porch at 1603 Kings CT, introducing this classic multi-level residence constructed with stone and vinyl siding. An entrance foyer featuring hardwood floors and crown molding welcomes you inside. The main level transitions smoothly into the formal dining room, which is highlighted by wood floors and chair rail molding. Culinary activities center around the kitchen equipped with hardwood flooring, a kitchen island, granite countertops, and wood cabinetry. Featured appliances include an electric cooktop, electric oven, electric range, microwave, oven, dishwasher, and refrigerator. Adjacent to the cooking space, the dining area features tile flooring and a ceiling fan. The living room offers a comfortable atmosphere anchored by a gas fireplace framed with floor-to-ceiling stone masonry, leaving plenty of room for large gatherings. The sleeping quarters include a secondary bedroom with a walk-in closet, ceiling fan, and carpeted flooring. Bathrooms are finished with tile flooring, with the main bathroom featuring vaulted ceilings, a wooden vanity, a walk-in shower insert, and a corner soaking tub. A home office space provides custom built-in cabinetry, carpeted flooring, and a ceiling fan. The finished lower level contains a recreation room, laminate flooring, a half bathroom with a classic wood vanity, and a built-in bar structure featuring stone accents. Sliding glass doors offer walk-out access to the exterior. Set in a quiet residential cul-de-sac neighborhood, the expansive property offers serene views of the surrounding hills, mountains, and valley. Outdoor spaces feature a covered concrete patio, a porch, and a fenced yard with an above ground pool connected to wooden decking. Parking and storage needs are met by a paved driveway, an attached garage, and a separate detached workshop and storage outbuilding featuring metal roofing and wood siding. A portion of the out building is finished with a half bath and heating and air conditioning, providing many opportunities for future expansion. Schedule your showing today!
- Houzeo last checked: 1 hour ago
- Listing updated: September 18, 2026 at 2:02 pm
- Listing Provided by: Frank Charles Comunale, Jr. | Country Classic Real Estate
- Source: Pocono Mountains AOR MLS-PA | MLS#: PM-144334

Property Details
Status
Active
Type
Single Family Residence
No. of Stories
2
County
City
Neighborhood
--
Year Built
2007
HOA Fees
-
Finished Area
3,135 sqft
Lot Size
4.17 acres lot
Basement Area
- sqft
MLS Name
Pocono Mountains AOR MLS
MLS Number
PM-144334
MLS Status
Active
Days on Market
52

Continue Your Journey in App
Find your dream home, receive real-time updates, and many more!
Download App
Continue Your Journey in App
Find your dream home, receive real-time updates, and many more!
Location
Facts & Features
Rooms
Bedrooms & bathrooms
Bedrooms: 4
Bathrooms: 4
Construction
Year Built
Year Built: 2007
Home type
Single Family Residence
Architectural Style
Colonial
Utilities & Energy
Fireplace Features
Living Room
Basement
Full, Walk Out Access, Finished
Other Features
Subdivision Name
Other
Price History
| Date | Event | Price |
|---|---|---|
08/31/2026 Source: | Price Decreased | $774,900 -3.13% $247/sqft |
08/31/2026 Source: | Listed for Sale | $799,900 $255/sqft |

Nearby Homes



Find Homes by Property Features in Pen Argyl, PA
Nearby New Homes For Sale


Based on information from the Pocono Mountains Association of REALTORS® Multiple Listing Service through Oct 22, 2026, 03:47PM. The data relating to real estate for sale on this web site includes listings held by MLS-IDX Participants of the Internet Data Exchange program of the Multiple Listing Service of the Pocono Mountains Association of Realtors®. Listings marked with the Internet Data Exchange logo are not necessarily the listings of the owner of this web site. All listing data is the copyrighted property of the aforesaid Associations and its MLS-IDX Participants with all rights reserved. IDX information is provided exclusively for personal, non-commercial use, and may not be used for any purpose other than to identify prospective properties consumers may be interested in purchasing. Information is deemed reliable but not guaranteed. © 2026 Pocono Mountains Association of REALTORS®. All Rights Reserved.
 Advertising Broker: Daniel Demers | Sell Your Home Services
