- Overview
- Description
- Property Details
- Location
- Facts & Features
- Getting Around
- Nearby Homes
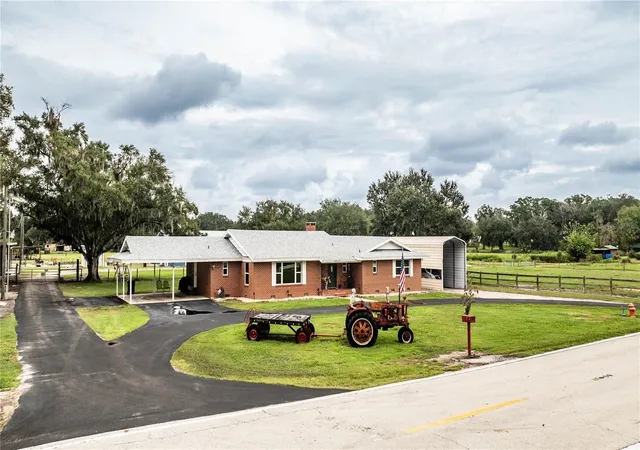

Street View
$850,000
Monthly Est:$4,231
 3 Beds
 2 Baths
2 full baths
 1,961sqft
1633 Cherry Ln, Lakeland, FL 33811
$850,000
$4,231/moEst:
Get Pre-Approved
Single Family Residence
Built in 1962
$-- HOA
4.88 acres lot
$433/sq.ft
Description
BRING THE TOYS, THE TRACTORS, THE MOTORHOME AND THE FARM ANIMALS! And don’t forget the family! The donkeys are already here and waiting!
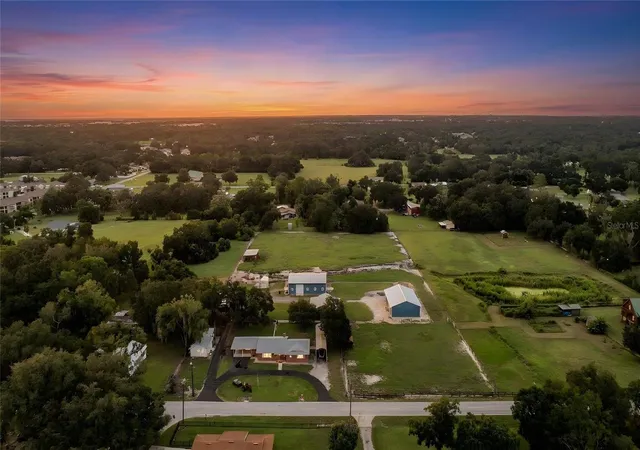
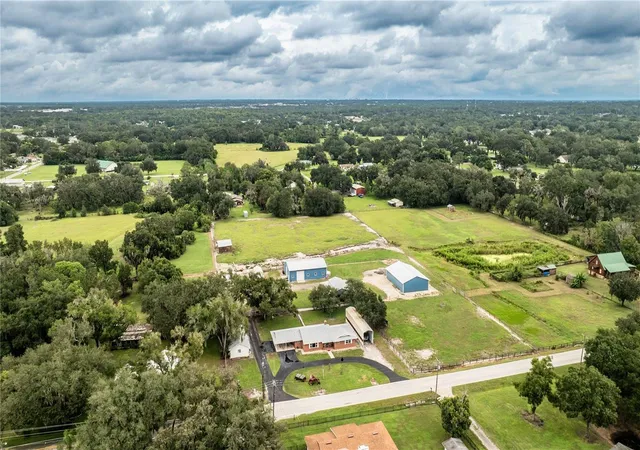
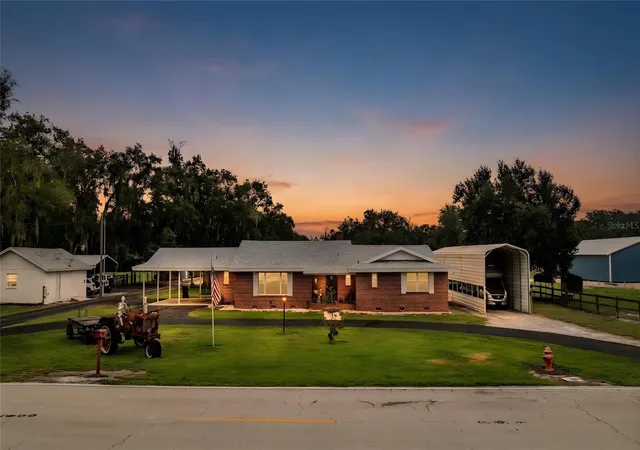
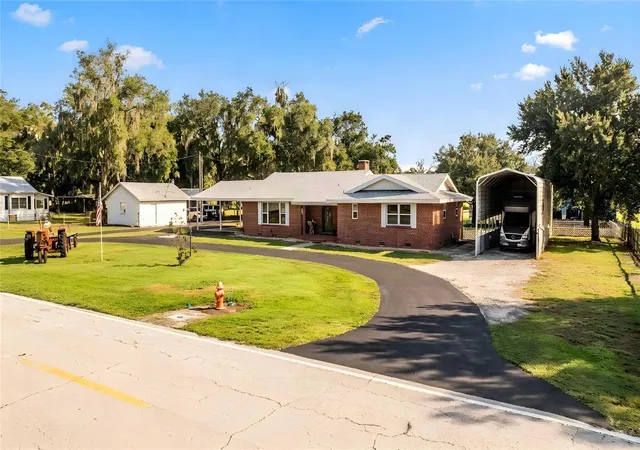
If you’ve been searching for acreage, abundant storage, and room to spread out in desirable South Lakeland, this unique property is a must-see! Situated on 4.88± acres with NO HOA, this 3-bedroom, 2-bath home offers approximately 1,961± square feet of living area and 2,473± square feet under roof, along with an impressive collection of outbuildings and storage options for your vehicles, equipment, hobbies, and more.
Originally built in 1962, the home features a remodeled living area with an open floor plan, soaring 13-foot ceilings, updated windows, wood flooring, and a wood-burning fireplace. The air conditioning system is approximately five years old and the roof was replaced in 2023!
The outbuildings and storage facilities are what truly set this property apart! Features include:
• Detached 20' x 24' concrete building with air conditioning, offering potential for additional uses. Buyer to verify any proposed apartment conversion with Polk County permitting.
• RV carport with power hookup
• 16' x 16' carport
• Pole shed formerly used for horse stalls, complete with a tack room
• 40' x 60' partially enclosed storage shed with 14-foot rafters
• Fully enclosed 40' x 60' steel building featuring concrete floors, air conditioning, drive-through roll-up doors, a separate electric meter, and Wi-Fi
Whether you need space for tractors, an RV, ATVs, race cars, equipment, livestock, or a workshop, this property offers an abundance of possibilities. Bring your horses, chickens, goats, and all your toys—there’s room for your country lifestyle while enjoying the convenience of South Lakeland!
Properties offering this much acreage, storage, and versatility are hard to find. Call today to schedule your private showing and discover all the possibilities this one-of-a-kind property has to offer!
- Houzeo last checked: 9 minutes ago
- Listing updated: October 11, 2026 at 8:23 am
- Listing Provided by: Angela Poole (863) 944-1976 | REMAX EXPERTS (863) 802-5262
- Source: Stellar MLS-FL | MLS#: L4965631

Property Details
Status
Active
Type
Single Family Residence
No. of Stories
-
County
City
Neighborhood
--
Year Built
1962
HOA Fees
-
Finished Area
1,961 sqft
Lot Size
4.88 acres lot
Basement Area
- sqft
MLS Name
Stellar MLS
MLS Number
L4965631
MLS Status
Active
Days on Market
1

Continue Your Journey in App
Find your dream home, receive real-time updates, and many more!
Download App
Continue Your Journey in App
Find your dream home, receive real-time updates, and many more!
Location
Facts & Features
Rooms
Bedrooms & bathrooms
Bedrooms: 3
Bathrooms: 2
Living Room
Level: First
Area: 660.00 Square Feet
Dimensions: 20x33
Kitchen
Level: First
Area: 308.00 Square Feet
Dimensions: 14x22
Dining Room
Level: First
Area: 308.00 Square Feet
Dimensions: 14x22
Bathroom 1
Level: First
Area: 120.00 Square Feet
Dimensions: 8x15
Bathroom 2
Level: First
Area: 36.00 Square Feet
Dimensions: 6x6
Bedroom 1
Level: First
Area: 182.00 Square Feet
Dimensions: 13x14
Bedroom 2
Level: First
Area: 234.00 Square Feet
Dimensions: 13x18
Primary Bedroom
Level: First
Area: 308.00 Square Feet
Dimensions: 14x22
Laundry
Level: First
Area: 160.00 Square Feet
Dimensions: 8x20
Interior
Interior Features
Ceiling Fans(s), Eat In Kitchen, High Ceilings, Kitchen/family Room Combo, Living Room/dining Room Combo, Open Floorplan, Primary Bedroom Main Floor, Thermostat, Walk In Closet(s), Window Treatments
Flooring
Ceramic Tile, Laminate, Linoleum, Wood
Cooling
Central Air
Heating
Central, Electric
Appliances
Dishwasher, Dryer, Electric Water Heater, Microwave, Range, Refrigerator, Washer
Sewer
Septic Tank
Exterior Features
Dog Run, Storage
Construction
Year Built
Year Built: 1962
Home type
Single Family Residence
Roof
Shingle
Construction Materials
Block, Stucco
Architectural Style
Ranch
Property Condition
Completed
Foundation Details
Crawlspace
Utilities & Energy
Water Source
Public, Well
Laundry Features
Electric Dryer Hookup, Inside, Laundry Room, Washer Hookup
Utilities
Electricity Connected, Water Connected
Security Features
Closed Circuit Camera(s), Security System
Fireplace Features
Family Room, Stone, Wood Burning
Other Features
Lot Features
Cleared, Flood Insurance Required, Flood Zone, In County, Level, Oversized Lot, Paved, Zoned For Horses
Patio And Porch Features
Covered, Rear Porch
Subdivision Name
Na
Vegetation
Oak Trees
Price History
| Date | Event | Price |
|---|---|---|
10/11/2026 Source: | Listed for Sale | $850,000 +269.73% $433/sqft |
11/01/2011 Source: | Price Decreased | $229,900 -19.33% $117/sqft |
09/20/2010 Source: | Price Decreased | $285,000 -28.73% $145/sqft |
06/11/2008 Source: | Listing Removed | $399,900 $204/sqft |

Nearby Homes
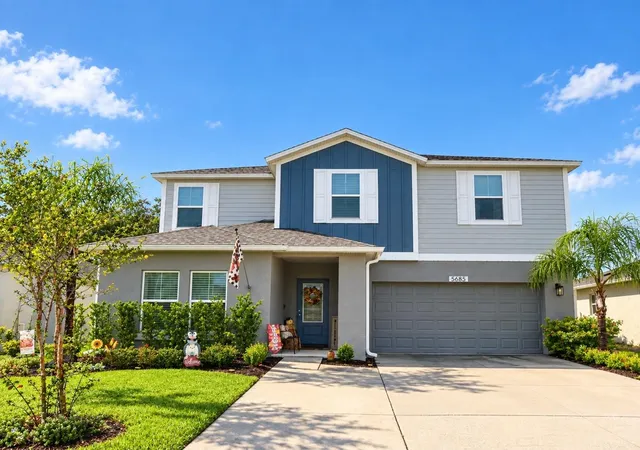
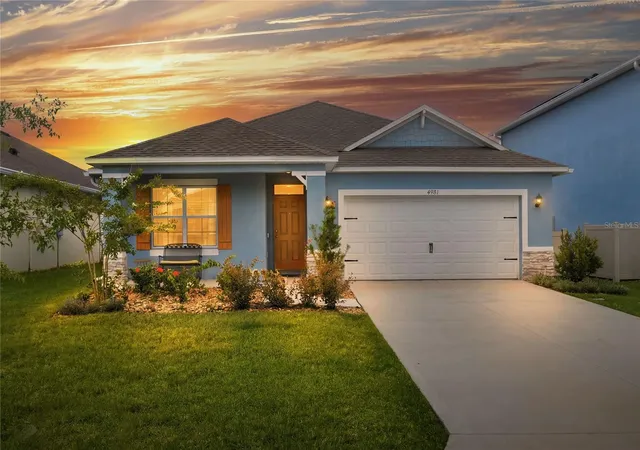
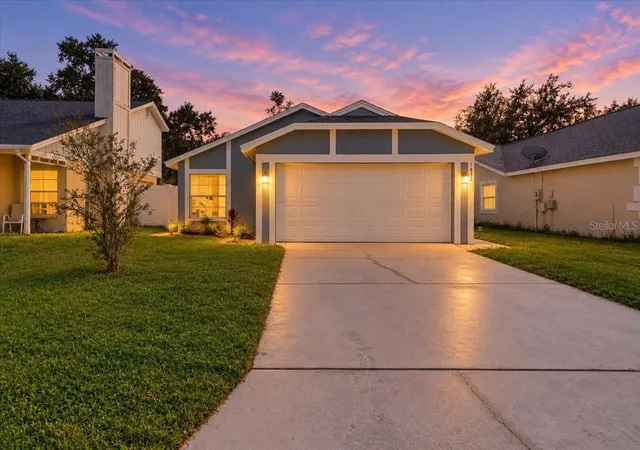
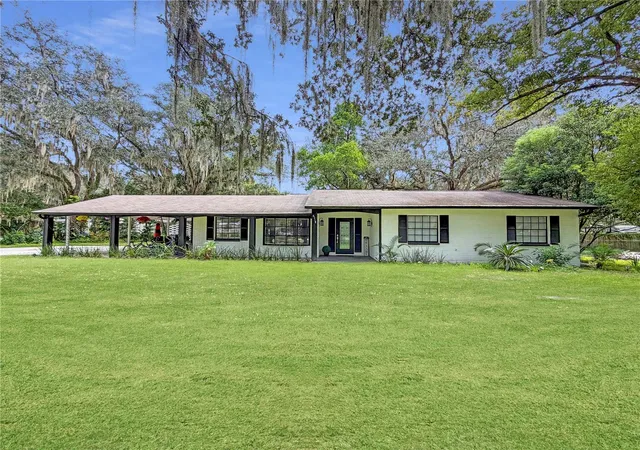
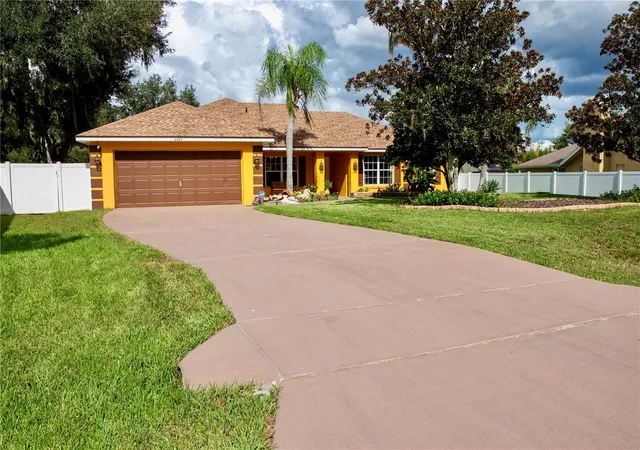
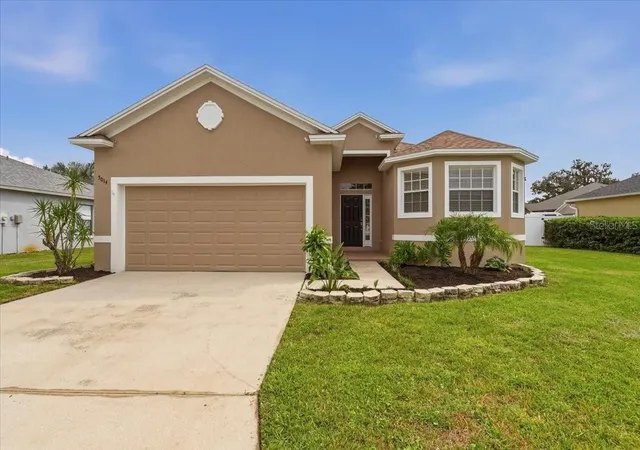
Find Homes by Property Features in Lakeland, FL
Nearby New Homes For Sale

Based on information from Stellar MLS® through Oct 11, 2026, 09:30AM as submitted to and distributed by MLS GRID. All data is obtained from various sources and may not have been verified by the broker or MLS GRID. Supplied Open House Information is subject to change without notice. All information should be independently reviewed and verified for accuracy. Properties may or may not be listed by the office/agent presenting the information. IDX information is provided exclusively for consumers’ personal non-commercial use. It may not be used for any purpose other than to identify prospective properties consumers may be interested in purchasing. The data is deemed reliable but is not guaranteed by MLS GRID. The use of the MLS GRID Data may be subject to an end-user license agreement prescribed by the Member Participant’s applicable MLS, if any, and as amended from time to time. © 2026 Stellar MLS. All Rights Reserved.
 Advertising Broker: Fred McGill | Simple Showing, Inc