- Overview
- Description
- Property Details
- Location
- Facts & Features
- Getting Around
- Nearby Homes



$809,000
Monthly Est:$4,027
 3 Beds
 2 Baths
1 full bath
 2,266sqft
1633 Sinton Rd, Evergreen, CO 80439
$809,000
$4,027/moEst:
Get Pre-Approved
Single Family Residence
Built in 1983
$-- HOA
1.02 acres lot
$357/sq.ft
Description
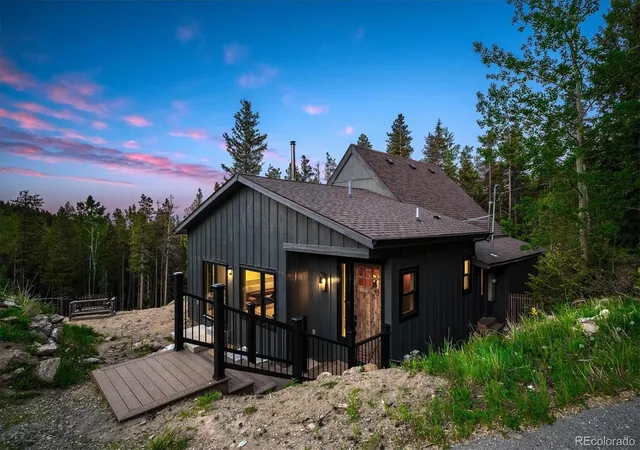
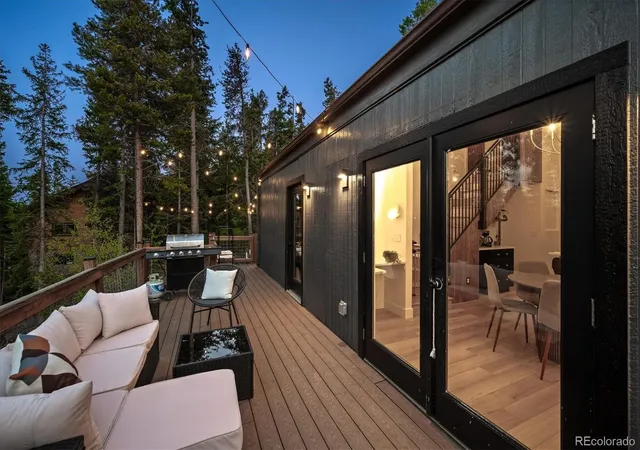
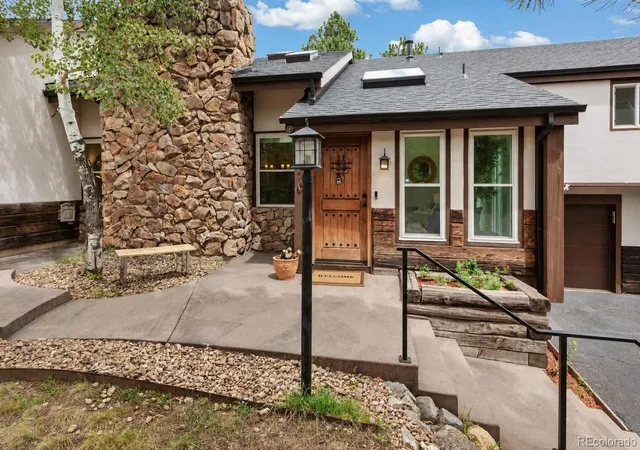
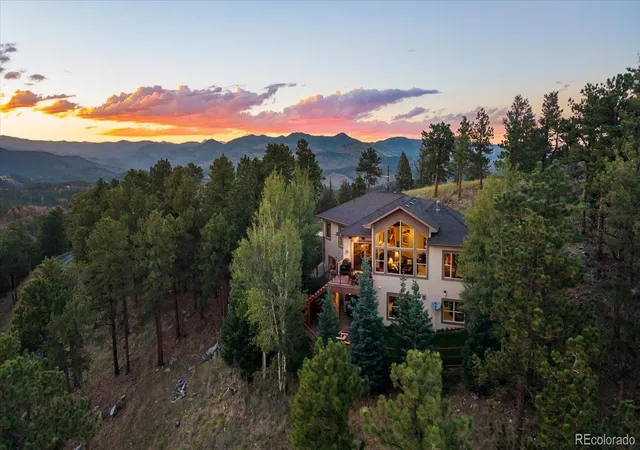
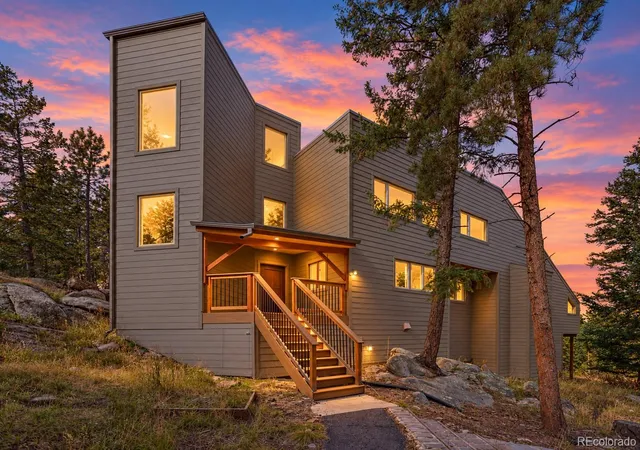
Experience Colorado living in this fully renovated Evergreen mtn retreat w/usable acreage, year-round access & peaceful alpine surroundings. Set among towering pines/dramatic rock outcroppings @ 9,400 ft the property offers a rare combination of privacy, accessibility, & authentic mtn lifestyle. Designed to embrace the beauty of its surroundings w/expansive windows thoughtfully positioned to maximize privacy; capturing natural light & forest views. Added living space has carefully created a secluded feel to enjoy the serenity of the mtns w/o sacrificing comfort/connection. The usable outdoor spaces are uncommon for a mtn property areas for pets/entertaining/gardening or simply relaxing beneath the stars. Abundant wildlife sightings include elk, deer, foxes & hummingbirds making every season feel immersive & connected to nature. Unlike many mtn homes access here is exceptionally convenient year-round. Sinton Rd connects directly to Hwy 103 a priority snow-plowed bus route providing reliable winter driving w/easier commutes to Evergreen, Bergen Park & Denver. Redesigned to balance refined modern finishes w/warm, inviting space. Whether enjoying a snowy evening indoors or hosting guests after a day outdoors, the open layout creates a welcoming atmosphere. The oversized one-car garage offers generous room for skis, bikes, outdoor equipment, and storage, while reliable high-speed internet makes remote work and streaming seamless: a must-have for today’s mountain lifestyle. Major infrastructure updates provide add'l peace of mind including a NEW WELL installed in 2023. Perfectly positioned for outdoor enthusiasts, the home offers easy access to hiking, skiing, snowshoeing, mountain biking, & endless year-round recreation w/a short drive to/from downtown Evergreen amenities. NEW EXTERIOR paint; NEW electrical panel/meter/wiring! R.O water filtration. Fire mitigation/removal of 40 trees= insurable w/Pine Ins. Full-time residence or Colorado getaway? This home is for you!
- Houzeo last checked: 10 hours ago
- Listing updated: September 2, 2026 at 6:37 pm
- Listing Provided by: Carolyn Erickson (720) 470-9069 | NeXstep Real Estate Group (303) 398-7012
- Source: DENVER (RE COLORADO) MLS-CO | MLS#: 6496950

Property Details
Status
Active
Type
Single Family Residence
No. of Stories
-
County
City
Neighborhood
--
Year Built
1983
HOA Fees
-
Finished Area
2,266 sqft
Lot Size
1.02 acres lot
Basement Area
- sqft
MLS Name
DENVER (RE COLORADO) MLS
MLS Number
6496950
MLS Status
Active
Days on Market
203

Continue Your Journey in App
Find your dream home, receive real-time updates, and many more!
Download App
Continue Your Journey in App
Find your dream home, receive real-time updates, and many more!
Location
Facts & Features
Rooms
Bedrooms & bathrooms
Bedrooms: 3
Bathrooms: 2
Bedroom
Level: Upper
Bedroom
Level: Main
Bedroom
Level: Main
Kitchen
Level: Main
Dining Room
Level: Main
Family Room
Level: Main
Bathroom Three Quarter
Level: Main
Bathroom Full
Level: Main
Utility Room
Level: Main
Laundry
Level: Basement
Interior
Sewer
Septic Tank
Interior Features
Built In Features, Eat In Kitchen, Entrance Foyer, High Ceilings, Kitchen Island, Open Floorplan, Pantry, Quartz Counters, Smart Light(s), Smoke Free, Solid Surface Counters, Vaulted Ceiling(s)
Appliances
Convection Oven, Cooktop, Dishwasher, Double Oven, Dryer, Electric Water Heater, Oven, Range, Refrigerator, Self Cleaning Oven, Smart Appliance(s), Washer, Water Purifier
Window Features
Double Pane Windows, Egress Windows
Exterior Features
Private Yard
Cooling
None
Heating
Baseboard, Propane, Wood
Construction
Year Built
Year Built: 1983
Home type
Single Family Residence
Property Condition
Updated/remodeled
Foundation Details
Block, Concrete Perimeter
Architectural Style
Mountain Contemporary
Roof
Composition
Construction Materials
Frame, Wood Siding
Utilities & Energy
Security Features
Carbon Monoxide Detector(s), Smart Cameras, Smart Locks, Smoke Detector(s), Video Doorbell
Water Source
Well
Laundry Features
Sink, In Unit
Fireplace Features
Family Room, Wood Burning
Utilities
Electricity Available, Internet Access (wired), Propane
Basement
Partial, Unfinished
Parking Features
Asphalt, Storage
Electric
110v
Other Features
Patio And Porch Features
Deck
Lot Features
Mountainous, Sloped
Subdivision Name
Echo Hills
Vegetation
Partially Wooded
Price History
| Date | Event | Price |
|---|---|---|
09/02/2026 Source: #REC6496950 | Price Decreased | $809,000 -2.41% $637/sqft |
07/27/2026 Source: | Price Decreased | $829,000 -2.36% $653/sqft |
06/17/2026 Source: | Listed for Sale | $849,000 -2.97% $669/sqft |
06/08/2026 Source: | Listing Removed | $875,000 $689/sqft |
04/28/2026 Source: | Price Decreased | $875,000 -2.77% $689/sqft |

Show more

Nearby Homes

Find Homes by Property Features in Evergreen, CO

Based on information from REcolorado®, Inc.through Oct 09, 2026, 02:30PM. Not all properties were listed and/or closed by Company. This representation is based in whole or in part on content supplied by REcolorado®, Inc. REcolorado®, Inc. does not guarantee nor is it in any way responsible for its accuracy. Content maintained by REcolorado®, Inc. may not reflect all real estate activity in the market. Some IDX listings have been excluded from this website. Any use search of data on the website, other than by a consumer looking to purchase real estate, is prohibited. If Houzeo suspect “scraping” of the data has occurred, the suspicion and any evidence will be reported to the MLS. IDX information is provided exclusively for consumers' personal non-commercial use. It may not be used for any purpose other than to identify prospective properties consumers may be interested in purchasing. The data is deemed reliable but is not guaranteed by REcolorado®. The use of the IDX Data may be subject to an end user license agreement prescribed by REcolorado® as amended from time to time.
Based on information submitted to the MLS GRID as of Oct 09, 2026, 02:30PM. All data is obtained from various sources and may not have been verified by broker or MLS GRID. Supplied Open House information is subject to change without notice. All information should be independently reviewed and verified for accuracy. Properties may or may not be listed by the office/agent presenting the information. ©2026 REcolorado®, Inc. All Rights Reserved.
 Advertising Broker: Albert Gollas | Gollas and Company, Inc.