- Overview
- Description
- Property Details
- Location
- HOA Management
- Facts & Features
- Getting Around
- Nearby Homes



$874,900
Monthly Est:$4,355
 4 Beds
 4 Baths
3 full baths + 1 half bath
 5,137sqft
1634 Autumn Run, Fort Wayne, IN 46845
$874,900
$4,355/moEst:
Get Pre-Approved
Manufactured On Land
Built in 2005
$-- HOA
15,002 sqft lot
$170/sq.ft
Description
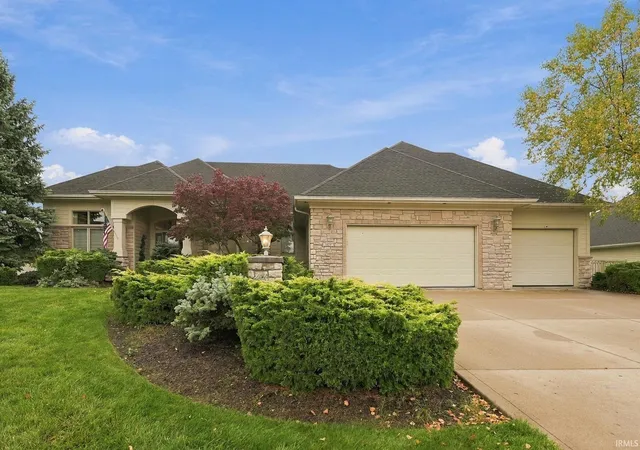
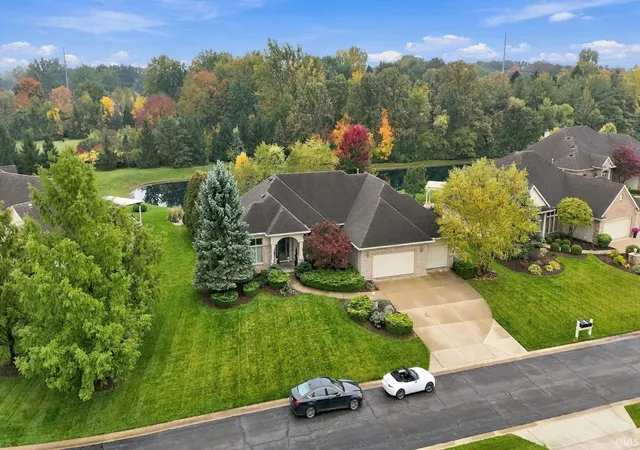
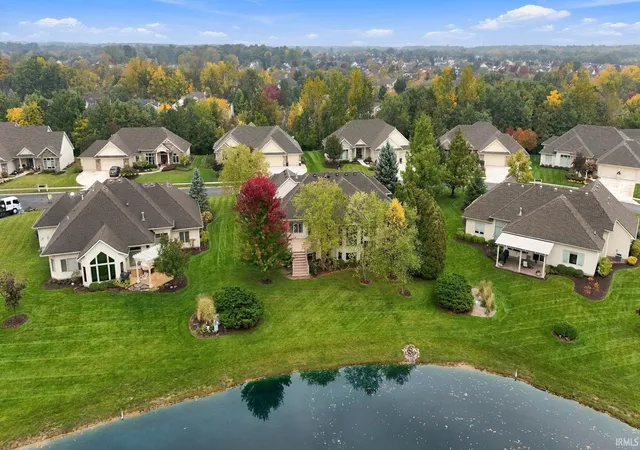
Stunning Autumn Run VILLA with Glass ELEVATOR and Picturesque POND Views!
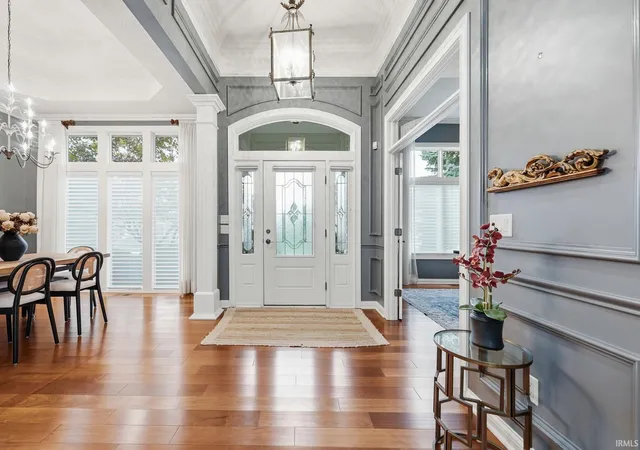
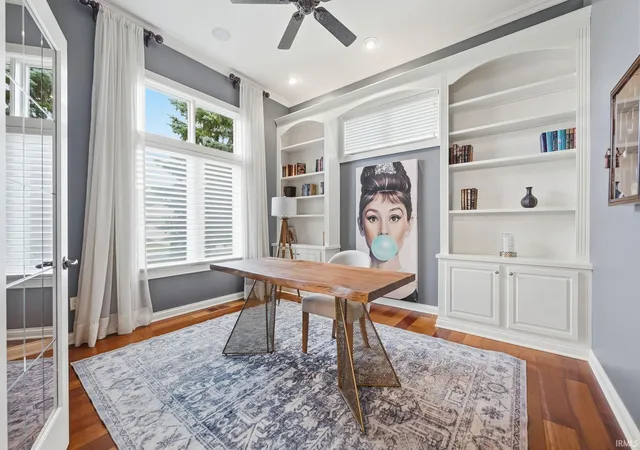
Beautifully updated four-bedroom RANCH with a daylight basement, perfectly situated on a picturesque pond in Autumn Run, a desirable villa community in Northwest Allen County. Soaring 12-foot ceilings welcome you into an inviting, light-filled home where expansive picture windows showcase stunning pond views framed by a peaceful, tree-lined backdrop.
Rich Brazilian cherry hardwood floors add warmth and elegance throughout, while a distinctive glass elevator connects the main level and daylight basement. The main-level primary suite offers everyday comfort and convenience.
Enjoy the beautiful waterfront setting from the composite deck, perfect for relaxing or entertaining. Additional highlights include a whole-house generator, irrigation system, and a Carrier Infinity furnace and AC installed in 2022. The exterior has been meticulously maintained and recently painted.
With thoughtful updates, distinctive features, and breathtaking views, this exceptional villa offers the perfect blend of luxury, comfort, and low-maintenance living.
- Houzeo last checked: 14 minutes ago (November 8, 2026 at 5:30 am)
- Listing updated: October 31, 2026 at 4:28 pm
- Listing Provided by: A.J. Sheehe (260) 705-7887 | CENTURY 21 Bradley Realty, Inc
- Source: Indiana Regional MLS-IN | MLS#: 202643465

Property Details
Status
Active
Type
Manufactured Mobile Home
No. of Stories
-
County
--
City
Neighborhood
--
Year Built
2005
HOA Fees
-
Finished Area
5,137 sqft
Lot Size
15,002 sqft lot
Basement Area
- sqft
MLS Name
Indiana Regional MLS
MLS Number
202643465
MLS Status
Active
Days on Market
18

Continue Your Journey in App
Find your dream home, receive real-time updates, and many more!
Continue Your Journey in App
Find your dream home, receive real-time updates, and many more!
Location
HOA Management
N/A
HOA Fees
$500/
Amenities
 Amenities and services may be covered by one or multiple associations and service providers.
 Walk path
Disclaimer: Amenities are based on third-party information and may vary; buyers must independently verify all amenities, as information is deemed reliable but not guaranteed.
Facts & Features
Rooms
Bedrooms & bathrooms
Bedrooms: 4
Bathrooms: 4
Interior
Sewer
City
Appliances
Dishwasher, Microwave, Refrigerator, Window Treatments, Electric Range, Sump Pump
Flooring
Hardwood, Carpet, Vinyl, Ceramic Tile
Interior Features
1st Bdrm En Suite, Bar, Breakfast Bar, High Ceilings, Ceiling Fan(s), Crown Molding, Deck Open, Disposal, Elevator, Entrance Foyer, Generator Built In, Irrigation System, Landscaped, Open Floorplan, Split Br Floor Plan, Twin Sink Vanity, Stand Up Shower, Tub And Separate Shower, Tub/shower Combination, Main Level Bedroom Suite, Great Room, Main Floor Laundry, Sump Pump, Custom Cabinetry
Cooling
Central Air
Heating
Natural Gas, Forced Air
Construction
Year Built
Year Built: 2005
Home type
Manufactured On Land
Roof
Asphalt, Shingle
Architectural Style
Ranch
Construction Materials
Cedar, Stone, Vinyl Siding
Foundation Details
Concrete Perimeter
Utilities & Energy
Association Amenities
Sidewalks
Fireplace Features
Kitchen, Great Room, Gas Log
Parking Features
Concrete
Basement
Daylight, Full, Finished
Water Source
City
Other Features
Subdivision Name
Autumn Run
Lot Features
Cul De Sac, 0 2.9999, Water View
Nearby Homes

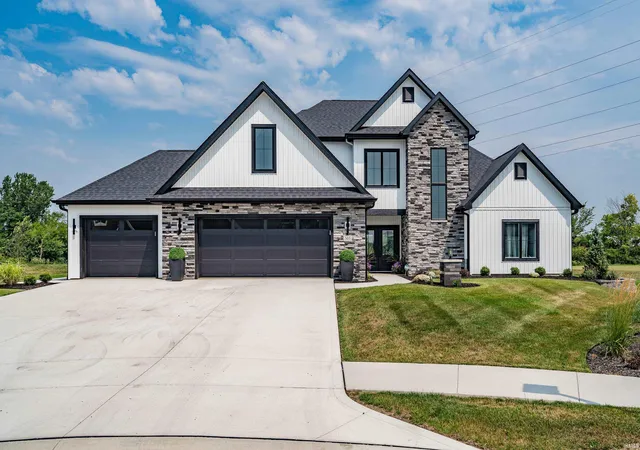
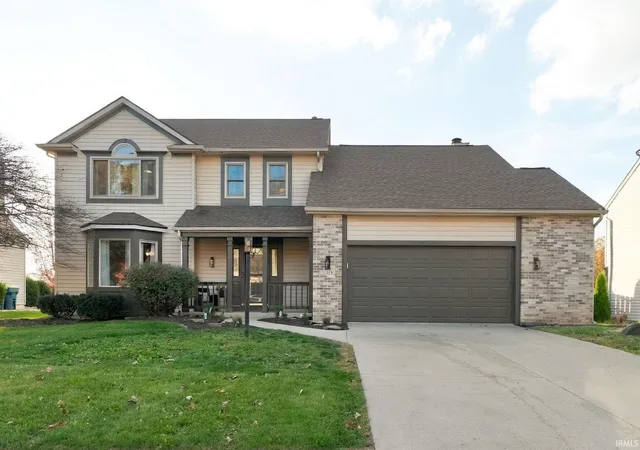
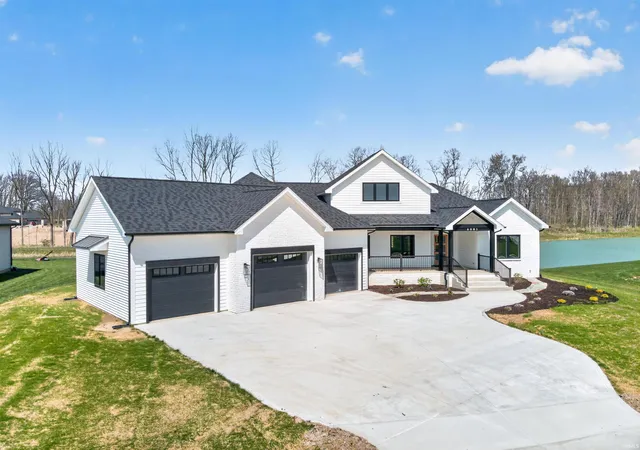
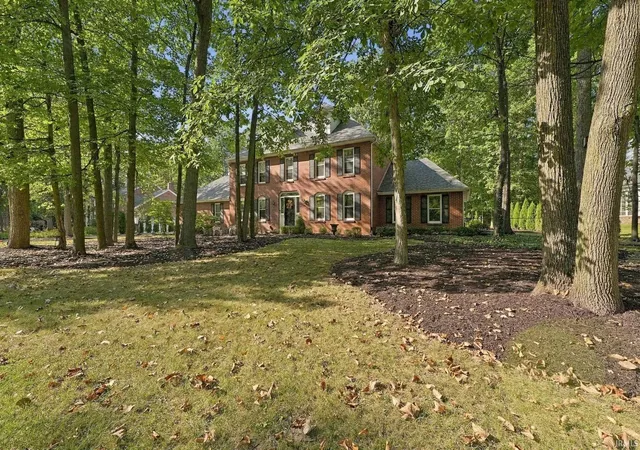
Find Homes by Property Features in Fort Wayne, IN


IDX information is provided exclusively for consumer's personal, non-commercial use and may not be used for any purpose other than to identify prospective properties that consumers may be interested in purchasing. Data is deemed reliable but is not guaranteed accurate by the MLS.
 Advertising Broker: Jonah Hartsburg | Hoosier Hub Realty
