- Overview
- Description
- Property Details
- Location
- Facts & Features
- Getting Around
- Nearby Homes

Street View
$639,950
Monthly Est:$3,185
 4 Beds
 4 Baths
4 full baths
 2,464sqft
1634 Spruce Dr, Sevierville, TN 37876
$639,950
$3,185/moEst:
Get Pre-Approved
Single Family Residence
Built in 1980
$-- HOA
0.53 acre lot
$260/sq.ft
Description
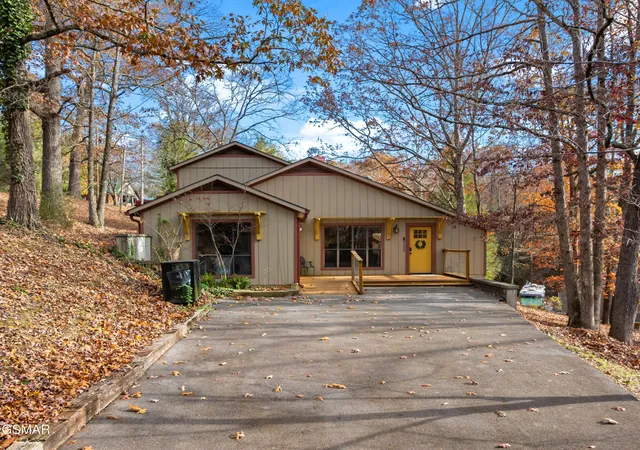
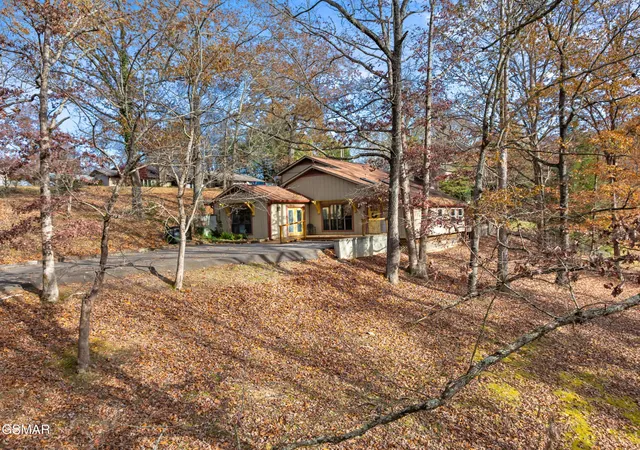
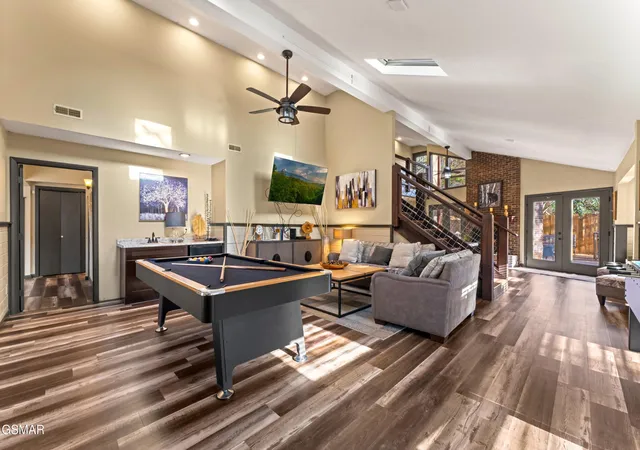
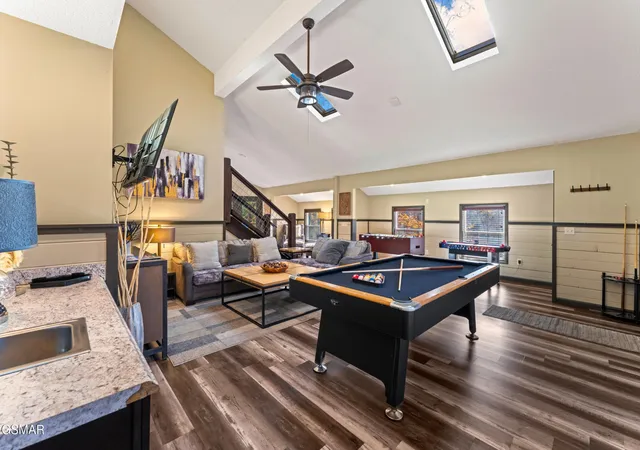
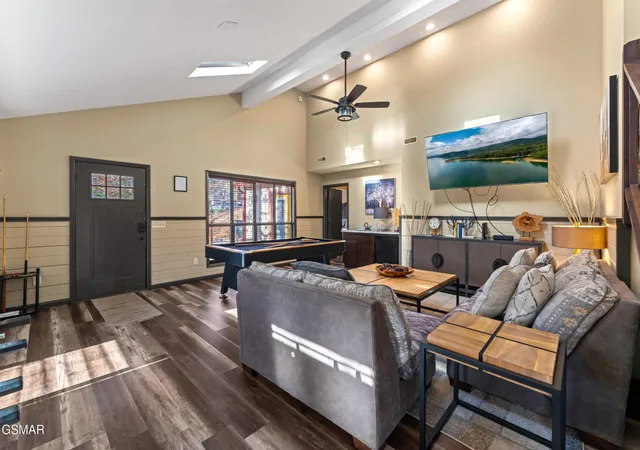
Luxurious Updated Mountain Retreat in a Stunning and Private Setting. Nestled within a prime Sevierville location a mere 1.5 Miles to the heart of Pigeon Forge, this completely updated 4-bedroom chalet offers a seamless blend of refined elegance and functionality. A long, paved driveway surrounded by the peace and calm of nature welcomes you and your guests, offering an immediate sense of arrival and privacy. Step inside to find a dramatic vaulted great room featuring a handsome electric fireplace, where light reigns supreme thanks to numerous windows and skylights that illuminate the whole center of the home. From the understated yet stunning modern finishes to the richly appointed furnishings and decor, every element has been meticulously designed and executed. The floor plan is emphasized with entertaining and everyday living in mind, featuring an open concept that offers a little bit of everything including a comfortable living space, gaming area with ample entertainments, wet bar, laundry closet, dining room with fireplace and a kitchen equipped with stainless appliances, plenty of cabinet space and breakfast bar with pendant lighting. Two main floor bedrooms include a bunk room and primary suite with direct access to the sprawling outdoor landscape. The upper level presents two additional bedrooms, and the bathrooms across both levels are contemporary bliss. This superb home seamlessly blends indoor living with the beauty of the outdoors, offering numerous exit points to view nature's masterpiece directly, complete with large decks and numerous seating destinations including fire pit, or enjoy the therapeutic experience of the hot tub while the sights and sounds of nature lull you into a state of pure relaxation. This wheelchair accessible mountain chalet is perfectly tucked away in a peaceful and private setting yet enjoys quick and easy access to the area's best attractions and conveniences. A fantastic turnkey investment for your portfolio!
- Houzeo last checked: 2 minutes ago
- Listing updated: September 24, 2026 at 10:45 am
- Listing Provided by: Ryan Coleman (865) 693-7653 DRE #322312 | Hometown Realty LLC (865) 693-6753
- Source: Nashville (RealTracs Mid) MLS-TN as distributed by MLS GRID | MLS#: 3548432

Property Details
Status
Active
Type
Single Family Residence
No. of Stories
2
County
City
Neighborhood
--
Year Built
1980
HOA Fees
-
Finished Area
2,464 sqft
Lot Size
0.53 acre lot
Basement Area
- sqft
MLS Name
Nashville (RealTracs Mid) MLS
MLS Number
3548432
MLS Status
Active
Days on Market
47

Continue Your Journey in App
Find your dream home, receive real-time updates, and many more!
Continue Your Journey in App
Find your dream home, receive real-time updates, and many more!
Location
Facts & Features
Rooms
Bedrooms & bathrooms
Bedrooms: 4
Bathrooms: 4
Interior
Sewer
Septic Tank
Flooring
Vinyl
Heating
Heat Pump
Appliances
Dishwasher, Dryer, Microwave, Refrigerator, Oven, Washer
Construction
Year Built
Year Built: 1980
Home type
Single Family Residence
Construction Materials
Frame
Architectural Style
Cabin
Utilities & Energy
Basement
None
Water Source
Well
Fireplace Features
Electric
Other Features
Patio And Porch Features
Deck
Subdivision Name
None
Price History
| Date | Event | Price |
|---|---|---|
01/29/2026 Source: | Price Increased | $699,950 +9.38% $284/sqft |
12/03/2025 Source: | Price Decreased | $639,950 -14.67% $260/sqft |
11/18/2025 Source: | Price Decreased | $749,950 -0.01% $304/sqft |
05/03/2025 Source: | Off Market | $750,000 -3.23% $304/sqft |
05/03/2025 Source: | Listed for Sale | $775,000 +1.97% $315/sqft |


Show more
Getting Around 1634 Spruce Dr
Bike Score®

Somewhat Bikeable
2/100
Walk Score®

Car-Dependent
8/100
Data provided by Redfin
Nearby Homes










Find Homes by Property Features in Sevierville, TN
Nearby New Homes For Sale

Based on information from Realtracs® through Nov 01, 2026, 12:01AM. Data courtesy of Realtracs® MLS as distributed by MLS GRID. Some IDX listings have been excluded from this website. All data is obtained from various sources and may not have been verified by the broker or MLS GRID. Supplied Open House Information is subject to change without notice. All information should be independently reviewed and verified for accuracy. Properties may or may not be listed by the office/agent presenting the information. IDX information is provided exclusively for consumers’ personal, noncommercial use. It may not be used for any purpose other than to identify prospective properties consumers may be interested in purchasing. The data is deemed reliable but is not guaranteed by MLS GRID. The use of the MLS GRID Data may be subject to an end-user license agreement prescribed by Realtracs® MLS. © 2026 RealTracs Solutions. All Rights Reserved. Angela Fowler Real Estate, LLC | 423.320.4620 | afowler@catt.com Mailing Address: 452 Kailors Cove Cir, Ringgold, GA 30736
 Advertising Broker: Angela Fowler | Angela Fowler Real Estate, LLC.
