- Overview
- Description
- Property Details
- Location
- Facts & Features
- Getting Around
- Nearby Homes

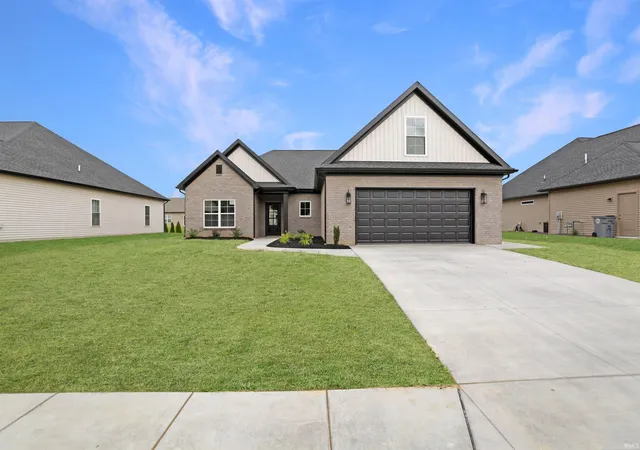
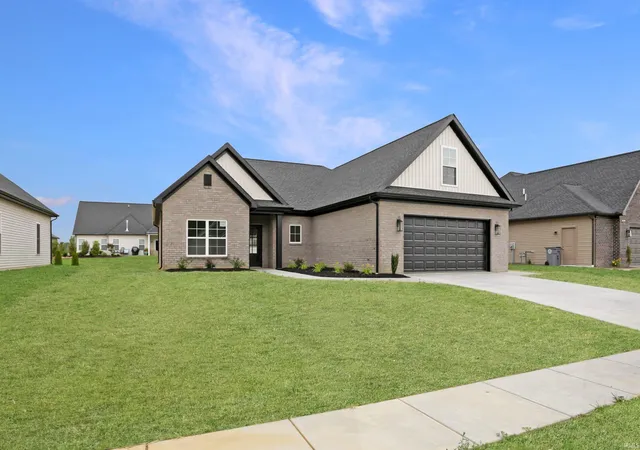
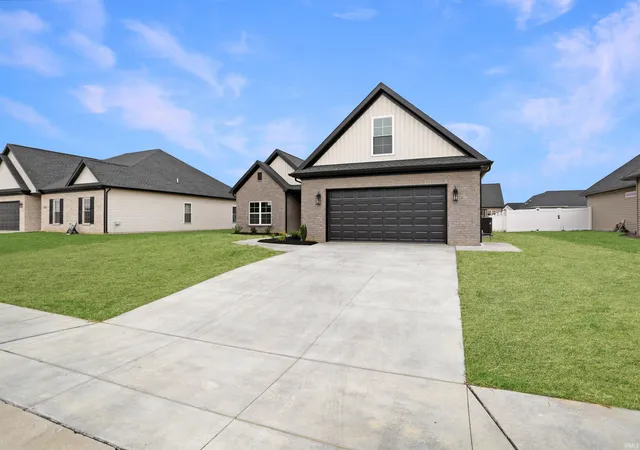
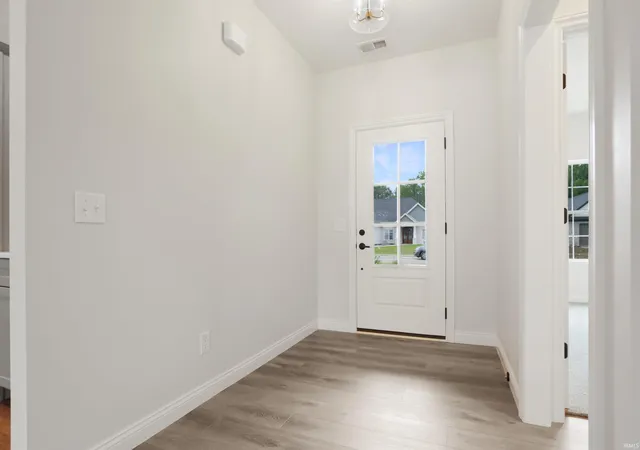


$421,000
Monthly Est:$2,095
 4 Beds
 2 Baths
2 full baths
 2,178sqft
1636 Eli Dr, Evansville, IN 47711
$421,000
$2,095/moEst:
Get Pre-Approved
Single Family Residence
Built in 2026
$-- HOA
9,583 sqft lot
$193/sq.ft
Description
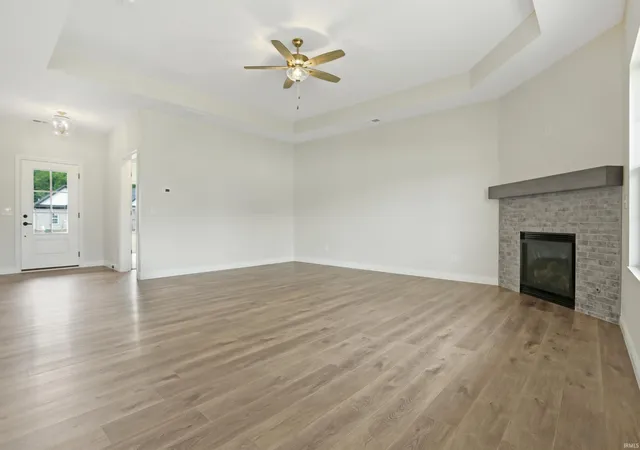
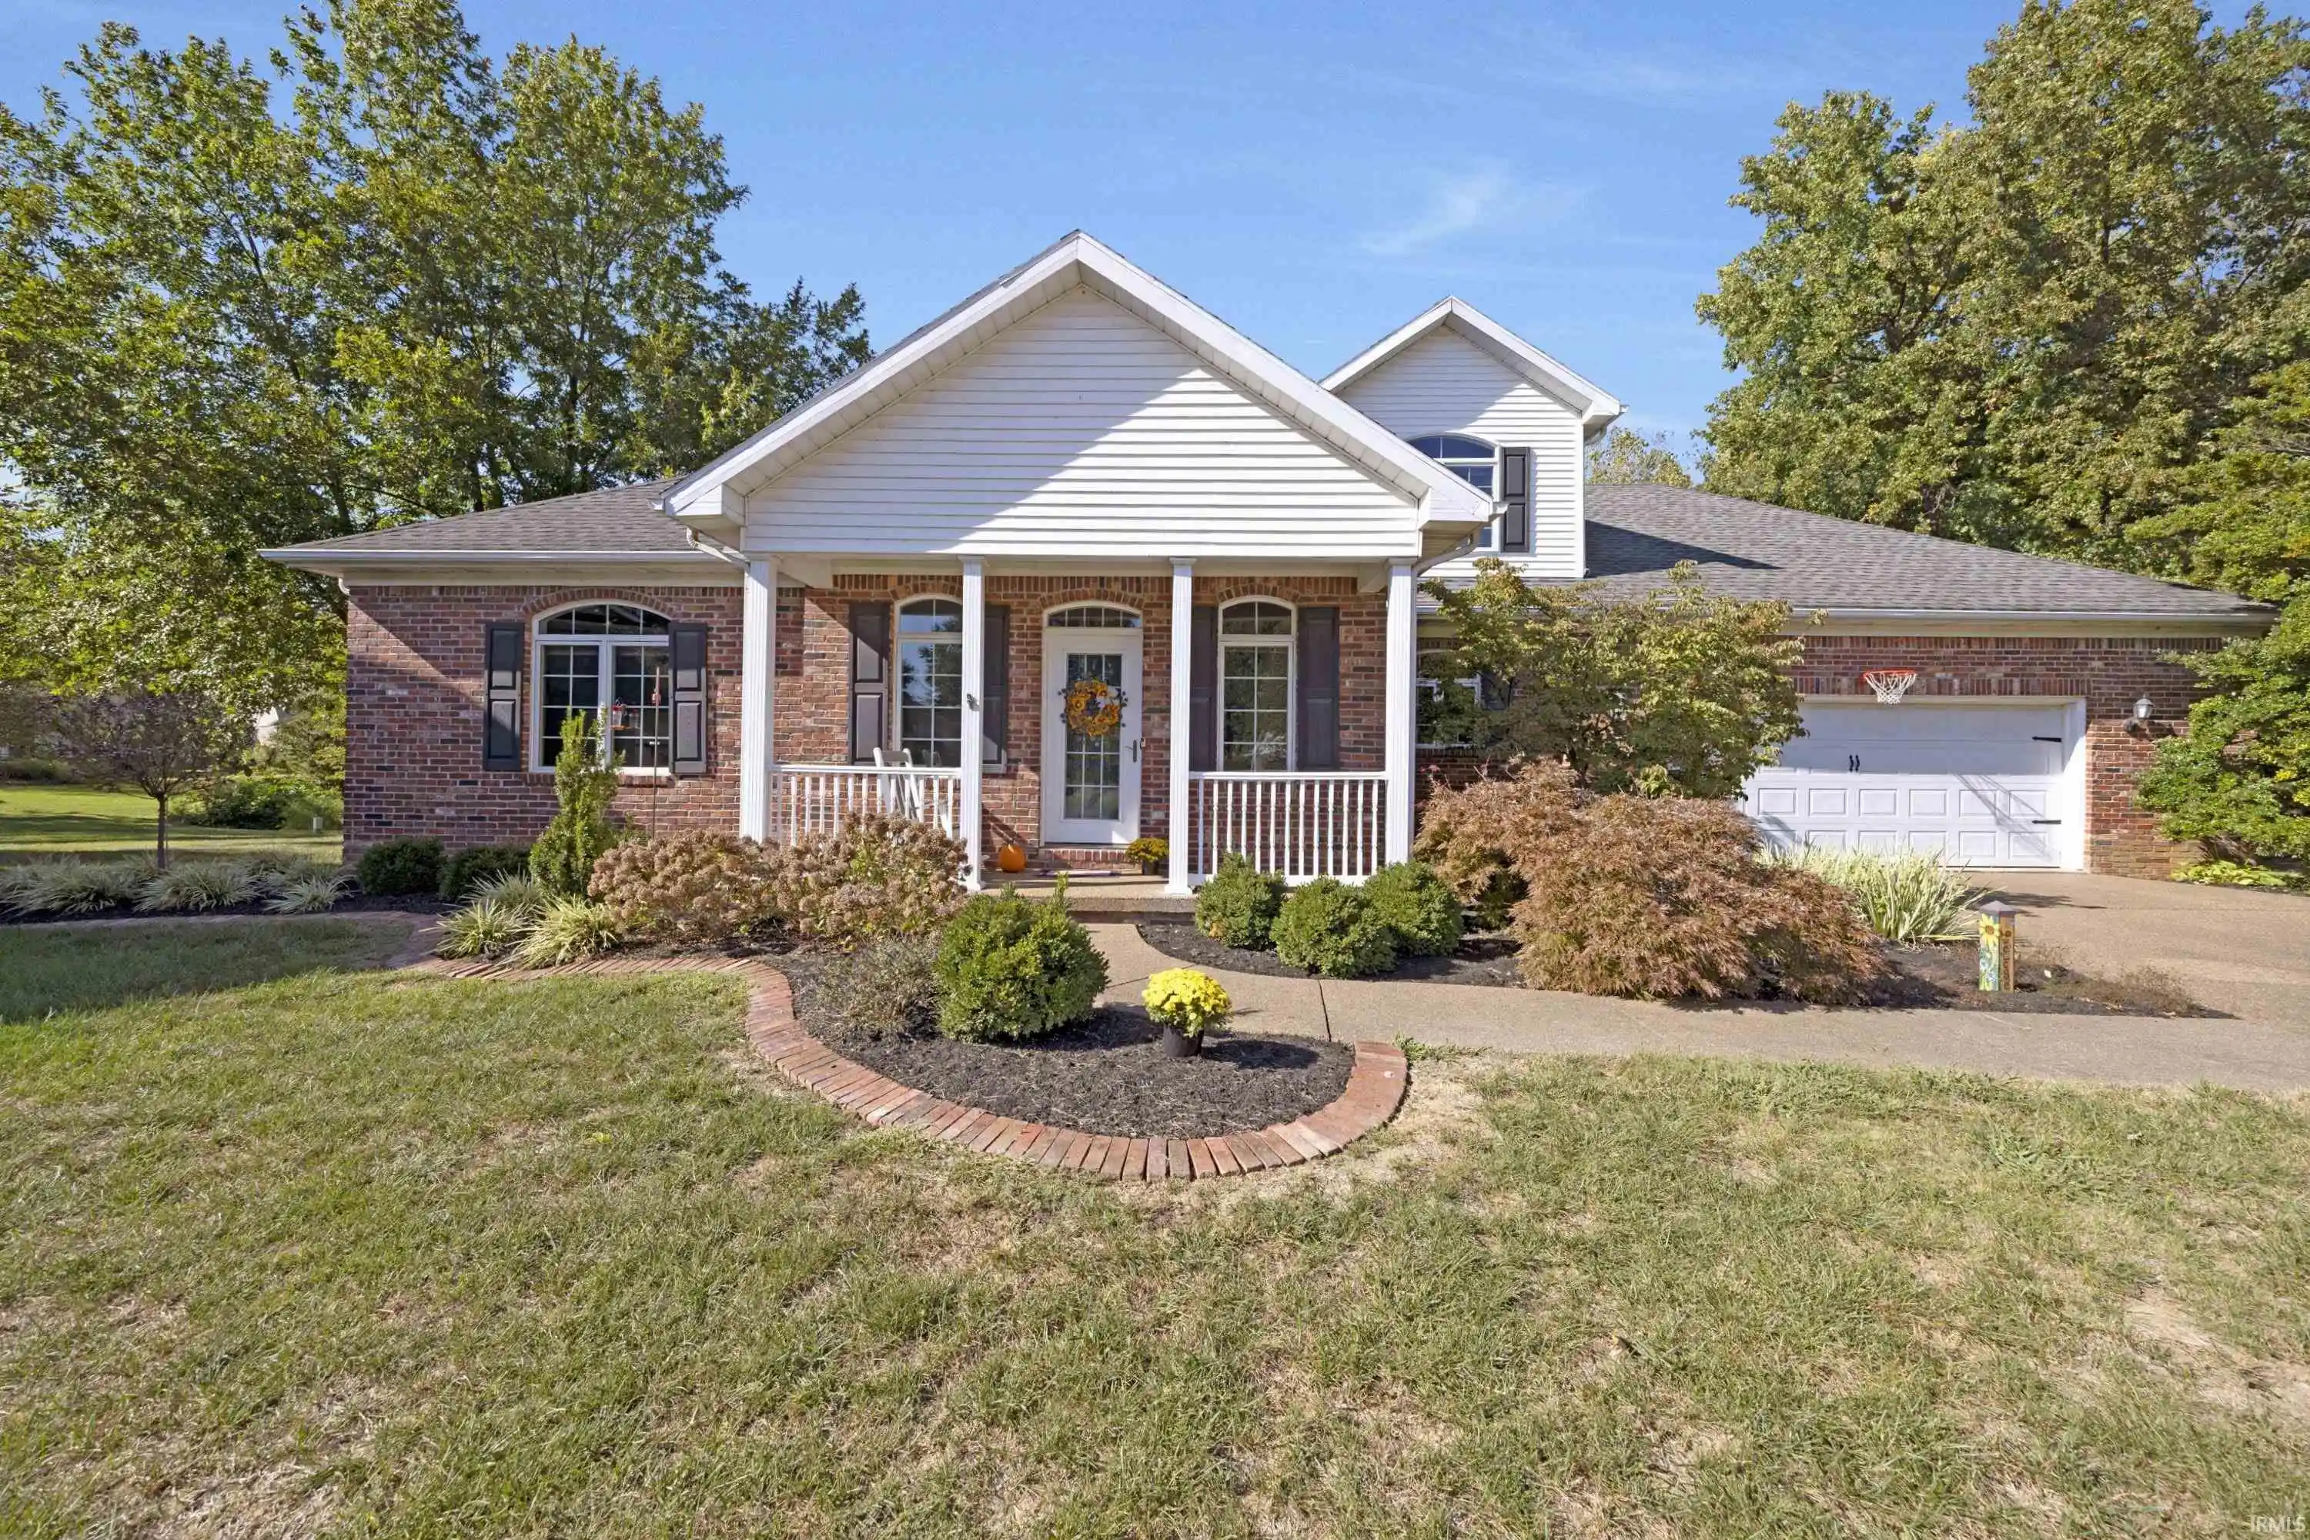
Love where you live! Step into the beauty and comfort of brand new construction in this stunning 4-bedroom, 2-bath home offering 2,178 square feet of thoughtfully designed living space with luxury finishes throughout. From the moment you arrive, the attractive curb appeal and quality craftsmanship set the tone for what awaits inside. The spacious great room is filled with natural light and anchored by a beautiful gas log fireplace, creating a warm and inviting gathering space while offering lovely views of the backyard. The impressive kitchen is designed for both everyday living and entertaining with a large island with seating, stainless steel appliances, stylish lighting, abundant workspace, and a spacious dining area perfect for hosting everything from casual mornings to dinner with friends. The primary suite offers a calming and comfortable atmosphere with generous natural light, a beautifully finished bath featuring a twin sink vanity, walk-in tiled shower, and a large walk-in closet. Two additional bedrooms, a second full bath, and the laundry room are conveniently located on the main level. Upstairs, the fourth bedroom with walk-in closet offers incredible flexibility and could easily serve as a rec room, media room, home office, or guest retreat. Every detail of this home was designed to combine luxury construction with comfortable everyday living, all in an excellent location close to everything you need.
- Houzeo last checked: 12 hours ago (November 2, 2026 at 2:15 pm)
- Listing updated: June 8, 2026 at 9:32 pm
- Listing Provided by: Marc Hoeppner (812) 480-5538 | @properties
- Source: Indiana Regional MLS-IN | MLS#: 202617220

Property Details
Status
Active
Type
Single Family Residence
No. of Stories
-
County
--
City
Neighborhood
--
Year Built
2026
HOA Fees
-
Finished Area
2,178 sqft
Lot Size
9,583 sqft lot
Basement Area
- sqft
MLS Name
Indiana Regional MLS
MLS Number
202617220
MLS Status
Active
Days on Market
178

Continue Your Journey in App
Find your dream home, receive real-time updates, and many more!
Continue Your Journey in App
Find your dream home, receive real-time updates, and many more!
Location
Facts & Features
Rooms
Bedrooms & bathrooms
Bedrooms: 4
Bathrooms: 2
Interior
Sewer
Public Sewer
Cooling
Central Air
Heating
Natural Gas
Construction
Year Built
Year Built: 2026
Home type
Single Family Residence
Construction Materials
Brick
Utilities & Energy
Fireplace Features
Great Room, Gas Log
Basement
Slab
Water Source
Public
Other Features
Subdivision Name
Briar Pointe
Lot Features
Level
Nearby Homes

Find Homes by Property Features in Evansville, IN


IDX information is provided exclusively for consumer's personal, non-commercial use and may not be used for any purpose other than to identify prospective properties that consumers may be interested in purchasing. Data is deemed reliable but is not guaranteed accurate by the MLS.
 Advertising Broker: Jonah Hartsburg | Hoosier Hub Realty
