Realty Solution
Powered by 
- 12
- Overview
- Description
- Property Details
- Location
- Facts & Features
- Getting Around
- Nearby Homes
 No HOA
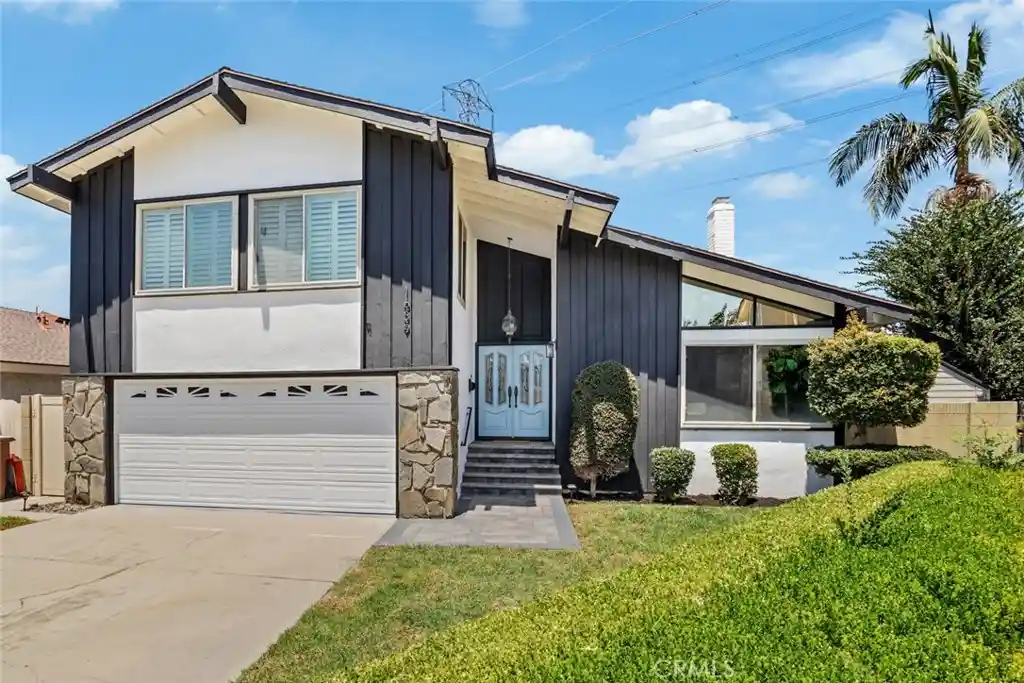


Street View
Listed by: Adrian Lopez (562) 320-2088 DRE #02091461 | Coldwell Banker Envision (562) 945-2221
$1,474,888
Monthly Est:$7,341
 4 Beds
 3 Baths
2 full baths + 1 half bath
 2,960sqft
1639 S Camrose Way, Anaheim, CA 92802
$1,474,888
$7,341/moEst:
Get Pre-Approved
Single Family Residence
Built in 1969
$-- HOA
4,800 sqft lot
$498/sq.ft
Description
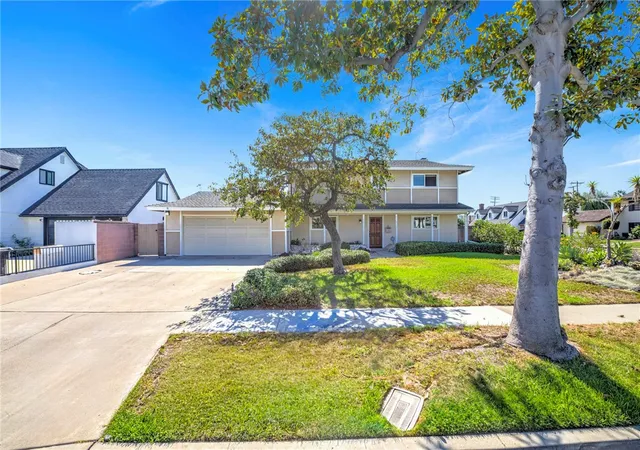
DON’T MISS OUT on this TURNKEY and spacious POOL home located at the end of a peaceful cul-de-sac in one of Anaheim’s highly desired neighborhoods! To start off, this stunning home boasts 4 bedrooms and 3 bathrooms including a primary suite with its own luxurious bathroom and walk-in closet! Upstairs, a unique feature of this home ready for your imagination are the expansive BONUS ROOMS that offer the potential for a 5th, 6th and 7th bedroom or an office, gym, game room, etc!! The thoughtfully designed open and functional floor plan provides light-filled interiors and includes tasteful modern upgrades throughout - ideal for both everyday comfort and elevated entertaining! Step inside to discover the striking open-concept kitchen containing high-end quartz countertops, a large center island, a farmhouse sink overlooking the backyard and white shaker cabinets with self-closing drawers! Along with the remodeled kitchen there will be a complete stainless steel appliance package and wine fridge included! Another unique feature of this home is a step-down living area complete with a cozy fireplace and flows seamlessly into the spacious extra family room which also contains a wet bar! The living and dining areas flow seamlessly to the kitchen area on one end and the backyard patio on the other making the entire space inviting and entertaining for families of all sizes! For the exterior, the front yard contains an attractive curb appeal and walkway that leads to the inviting front entry while the spacious and private backyard contains a patio area, a sparkling pool and a grass yard area all setting the stage for unforgettable future family gatherings and year-round enjoyment! In addition, this home offers new LED recessed lighting, premium water-proof laminate flooring, convenient in-house washer and dryer hookups, copper plumbing and a central air/heating system! To top it all off, this home is located just minutes away from endless entertainment at Disneyland and Downtown Disney both containing beloved restaurants, stores, attractions and more! Move-in-ready, meticulously updated and located in one of Anaheim’s most desired neighborhoods, this gem is a true standout.
- Houzeo last checked: 12 hours ago
- Listing updated: October 22, 2026 at 9:28 pm
- Source: California Regional MLS-CA | MLS#: PW26172986

Property Details
Status
Active
Type
Single Family Residence
No. of Stories
2
County
City
Neighborhood
--
Year Built
1969
HOA Fees
-
Finished Area
2,960 sqft
Lot Size
4,800 sqft lot
Basement Area
- sqft
MLS Name
California Regional MLS
MLS Number
PW26172986
MLS Status
Active
Days on Market
48
Cumulative Days on Market
75

Continue Your Journey in App
Find your dream home, receive real-time updates, and many more!
Continue Your Journey in App
Find your dream home, receive real-time updates, and many more!
Location
Facts & Features
Rooms
Bedrooms & bathrooms
Bedrooms: 4
Bathrooms: 3
Interior
Interior Features
All Bedrooms Up, Primary Suite, Walk In Closets
Sewer
Public Sewer
Cooling
Central Air
Utilities & Energy
Pool Features
Private
Laundry Features
Inside
Fireplace Features
Family Room
Water Source
Public
Other Features
Subdivision Name
Other
Community Features
Suburban
Lot Features
Zero To One Unit Acre, Cul De Sac
Price History
| Date | Event | Price |
|---|---|---|
09/16/2026 Source: | Price Decreased | $1,474,888 -1.60% $498/sqft |
08/07/2026 Source: | Listed for Sale | $1,498,888 $506/sqft |
08/07/2026 Source: | Off Market | $1,498,888 +32.64% $506/sqft |
05/04/2026 Source: | Sold | $1,130,000 -5.44% $382/sqft |
04/10/2026 Source: | Contingent (Active Under Contract) | $1,195,000 $404/sqft |

Show more
Nearby Homes

Find Homes by Property Features in Anaheim, CA


Based on information from California Regional Multiple Listing Service, Inc. as of Nov 02, 2026, 02:15PM and /or other sources. All data, including all measurements and calculations of area, is obtained from various sources and has not been, and will not be, verified by broker or MLS. All information should be independently reviewed and verified for accuracy. Properties may or may not be listed by the office/agent presenting the information. Information being provided is for consumers’ personal, non-commercial use and may not be used for any purpose other than to identify prospective properties consumers may be interested in purchasing. This website may not include listings or property addresses of sellers who have directed their listing brokers to withhold their listing or their property address from display on the Internet. © 2026 California Regional Multiple Listing Service. All Rights Reserved.
 Advertising Broker: William Johnson DRE #01463271 | William Johnson Brokerage
