- Overview
- Description
- Property Details
- Location
- HOA Management
- Facts & Features
- Getting Around
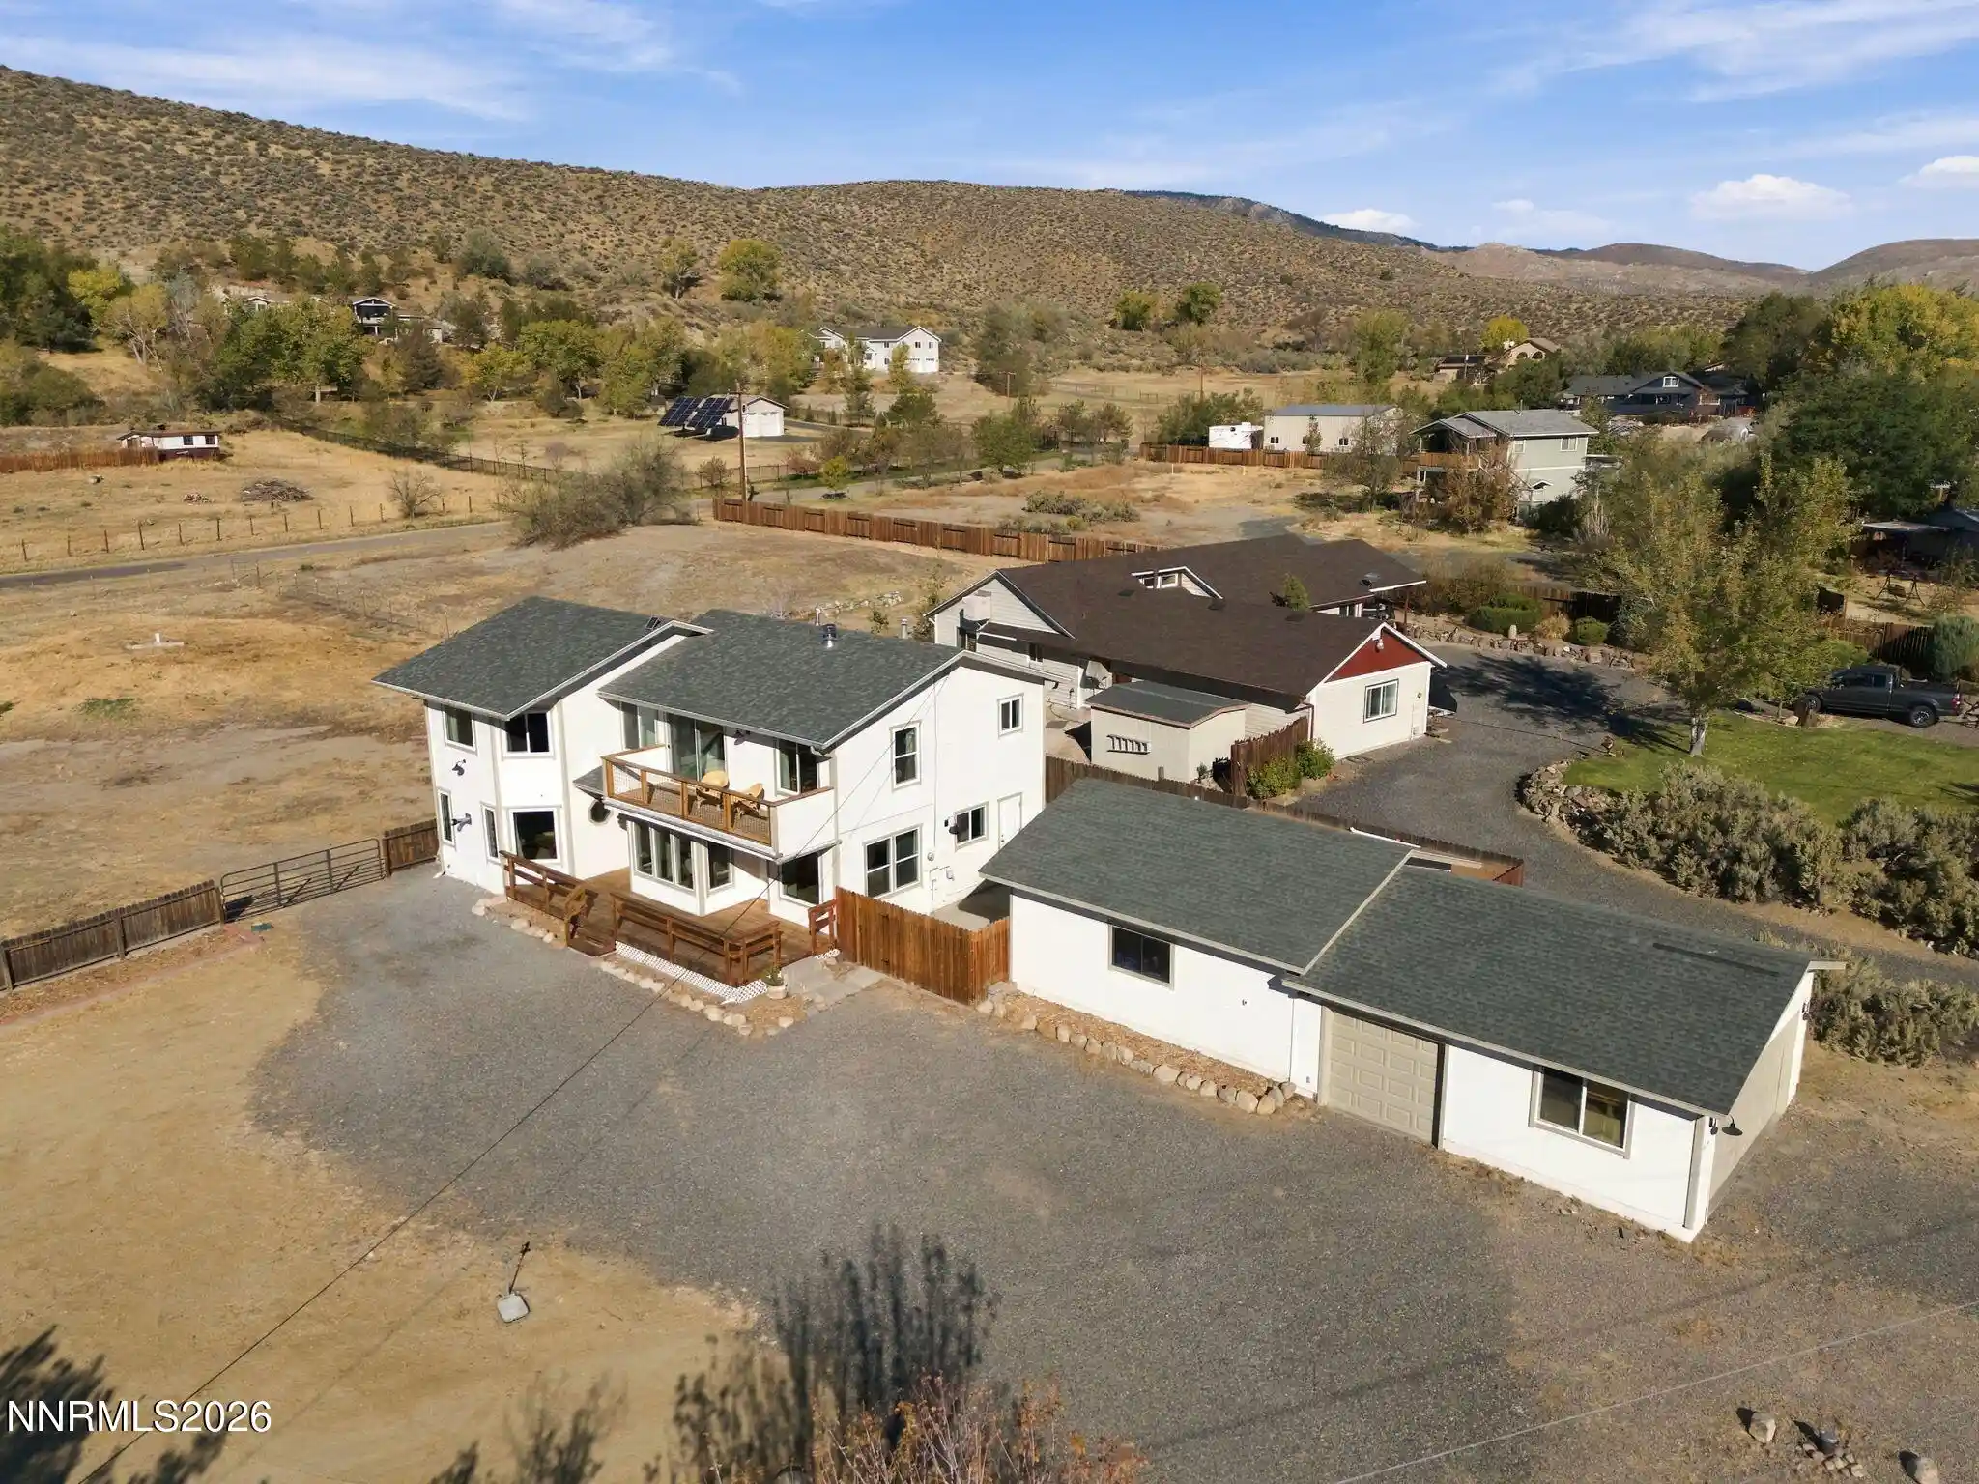
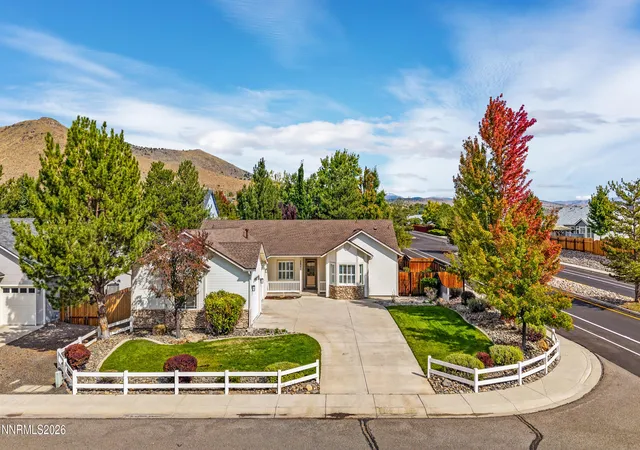
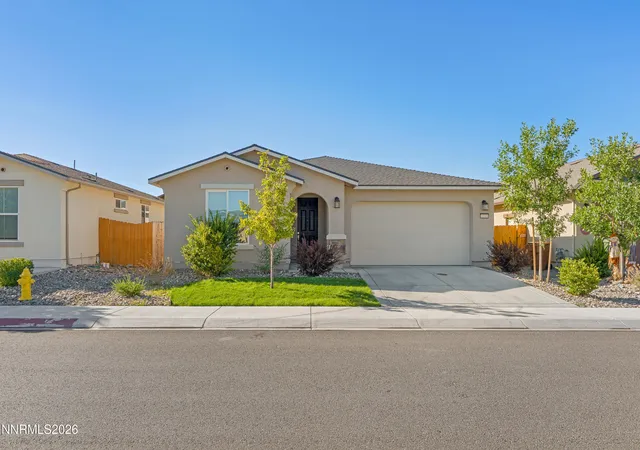
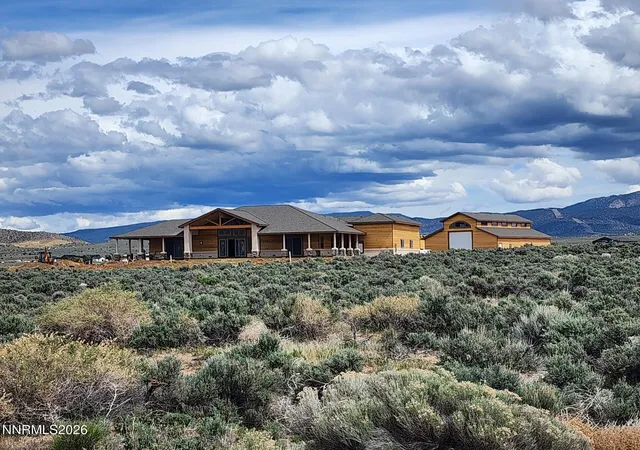
- Nearby Homes


$840,000
Monthly Est:$4,181
 3 Beds
 3 Baths
3 full baths
 2,188sqft
1640 Buttonwillow St, Minden, NV 89423
$840,000
$4,181/moEst:
Get Pre-Approved
Single Family Residence
Built in 2022
$37/mo HOA
0.15 acre lot
$384/sq.ft
Description
Have you ever wanted to have all the top of the line finishes that a builder offers? Look no further! This beautiful corner lot home is just for you. Every inch of this home has the best finishes that the builder offered, and could be yours today. With upgraded appliances, window treatments, top quality backsplash and flooring, there's nothing left to be desired about this beautiful, and like new Minden home. Sellers may be willing to sell the house fully furnished with the right offer, which are all of the incredible furniture from the builder's original staging.
- Houzeo last checked: 8 minutes ago
- Listing updated: May 11, 2026 at 7:30 pm
- Listing Provided by: Kyle Carrothers (209) 985-0715 DRE #S.194774, Allison Real Estate Group | eXp Realty, LLC (702) 727-1050
- Source: Northern Nevada Regional MLS-NV | MLS#: 260005581

Property Details
Status
Active
Type
Single Family Residence
No. of Stories
1
County
City
Neighborhood
--
Year Built
2022
HOA Fees
$37/mo
Finished Area
2,188 sqft
Lot Size
0.15 acre lot
Basement Area
- sqft
MLS Name
Northern Nevada Regional MLS
MLS Number
260005581
MLS Status
Active
Days on Market
184
Cumulative Days on Market
6

Continue Your Journey in App
Find your dream home, receive real-time updates, and many more!
Continue Your Journey in App
Find your dream home, receive real-time updates, and many more!
Location
HOA Management
Incline Management
HOA Fees
$37/ Monthly
Disclaimer: Amenities are based on third-party information and may vary; buyers must independently verify all amenities, as information is deemed reliable but not guaranteed.
Facts & Features
Rooms
Bedrooms & bathrooms
Bedrooms: 3
Bathrooms: 3
Interior
Interior Features
Breakfast Bar, Ceiling Fan(s), Entrance Foyer, High Ceilings, Kitchen Island, Pantry, Smart Thermostat, Walk In Closet(s)
Cooling
Central Air
Exterior Features
None
Window Features
Double Pane Windows, Drapes, Low Emissivity Windows, Vinyl Frames
Sewer
Public Sewer
Appliances
Dishwasher, Disposal, Dryer, Energy Star Qualified Appliances, Gas Cooktop, Microwave, Oven, Refrigerator, Washer
Heating
Forced Air, Natural Gas
Flooring
Carpet, Ceramic Tile, Tile, Vinyl
Construction
Year Built
Year Built: 2022
Home type
Single Family Residence
Roof
Composition, Pitched, Shingle
Construction Materials
Frame, Stucco
Foundation Details
Crawl Space
Utilities & Energy
Security Features
Keyless Entry, Smoke Detector(s)
Association Amenities
None
Fireplace Features
Gas
Utilities
Cable Available, Electricity Available, Internet Available, Natural Gas Available, Phone Available, Sewer Available, Water Available, Cellular Coverage, Water Meter Installed
Water Source
Public
Parking Features
Attached, Garage, Garage Door Opener
Laundry Features
Cabinets, Laundry Room, Sink
Other Features
Lot Features
Corner Lot, Landscaped, Level, Sprinklers In Front, Sprinklers In Rear
Patio And Porch Features
Porch, Covered, Patio
Subdivision Name
The Village At Monte Vista Ii & Iii
Price History
| Date | Event | Price |
|---|---|---|
05/06/2026 Source: | Listed for Sale | $840,000 $384/sqft |

Nearby Homes
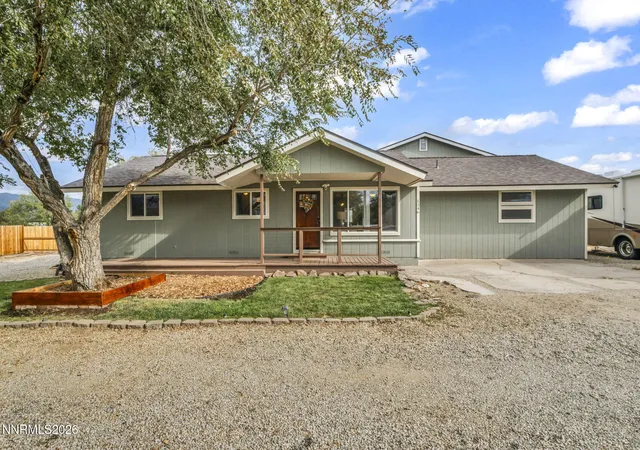
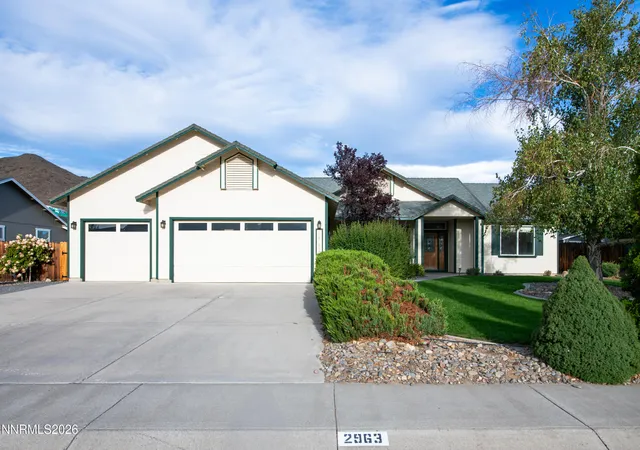
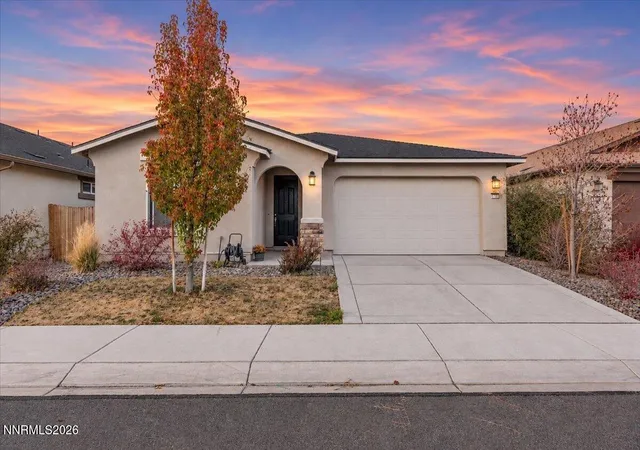


Find Homes by Property Features in Minden, NV
Nearby New Homes For Sale


Based on information from the Northern Nevada Regional Multiple Listing Service® through Nov 07, 2026, 02:30AM. IDX information is provided exclusively for consumers’ personal, non-commercial use. It may not be used for any purpose other than to identify prospective properties consumers may be interested in purchasing. Any use of the content displayed here other than by a search performed by a consumer looking to purchase or rent real estate is prohibited. Any suspected “scraping” would be reported to NNRMLS for immediate investigation and action. IDX information is deemed reliable but not guaranteed. The content relating to real estate for sale on this website comes in part from the IDX program of the Northern Nevada Regional Multiple Listing Service®. Real estate listings held by brokerage firms other than Congress Realty, Inc. includes the name of the listing brokerage. © 2026 Northern Nevada Regional Multiple Listing Service®, Inc. All rights reserved.
 Advertising Broker: Jared Andrew English | Congress Realty, Inc
