- Overview
- Description
- Property Details
- Location
- HOA Management
- Facts & Features
- Getting Around
- Nearby Homes



$8,500,000
Monthly Est:$42,308
 5 Beds
 5 Baths
4 full baths + 1 half bath
 5,592sqft
1640 Jean Lafitte Dr, Boca Grande, FL 33921
$8,500,000
$42,308/moEst:
Get Pre-Approved
Single Family Residence
Built in 2001
$212.33/mo HOA
20,130 sqft lot
$1,520/sq.ft
Description
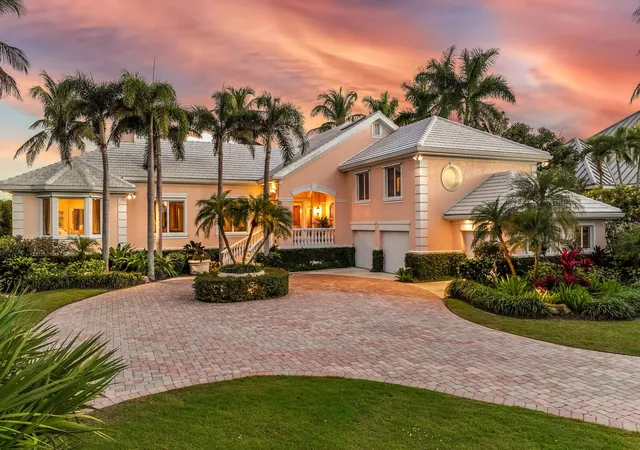
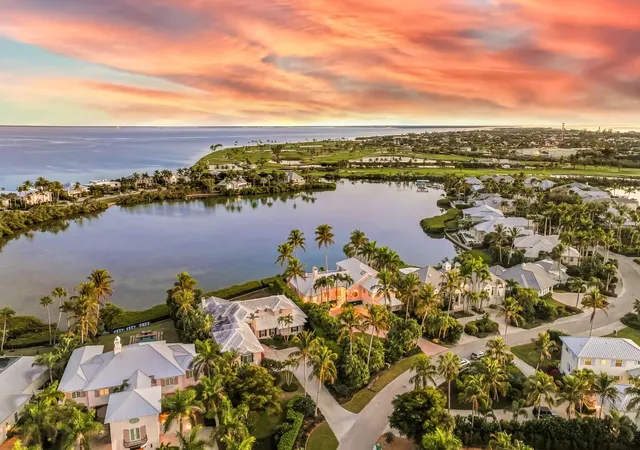
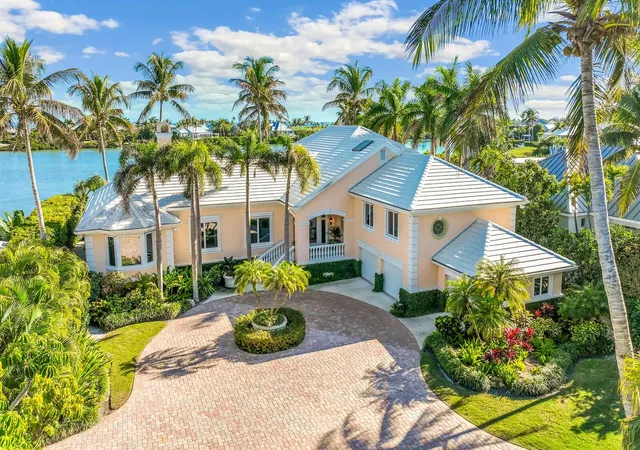
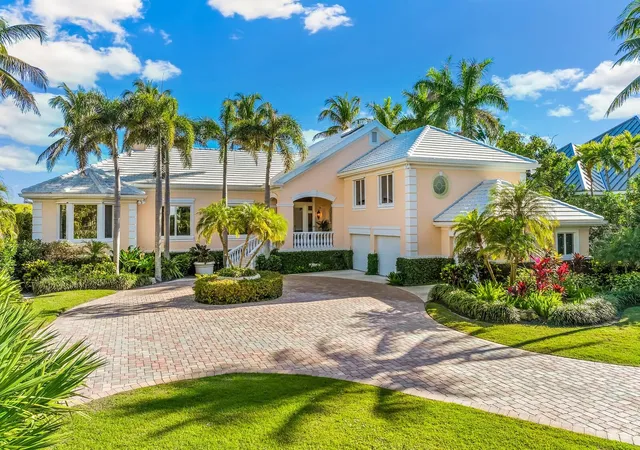
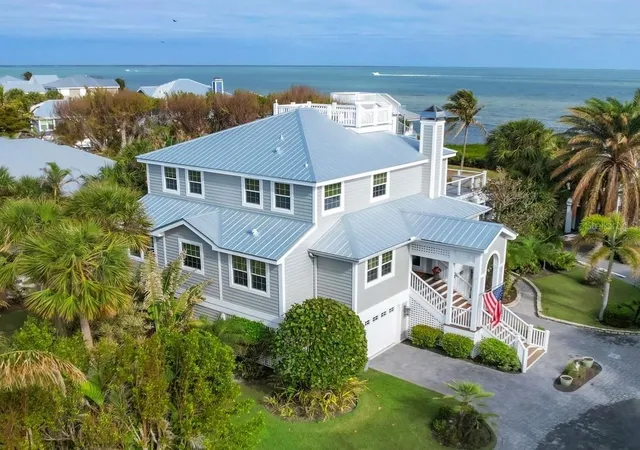
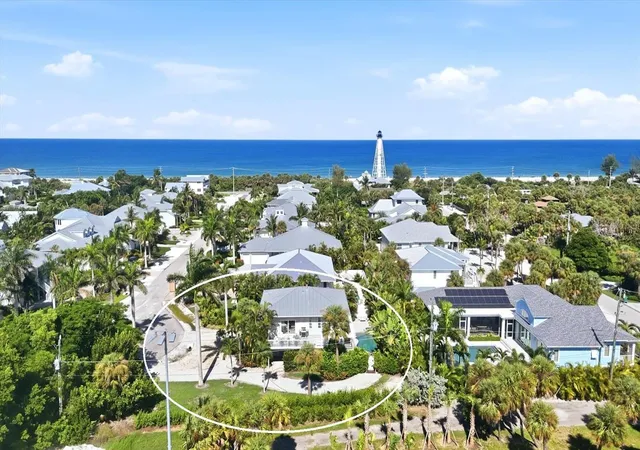
Bermuda-inspired coastal residence set within Boca Grande Isles, a private gated enclave overlooking sunrise views across Hole-in-the-Wall Bay. This spacious five-bedroom, four-and-a-half-bath home spans nearly 5,600 square feet of thoughtfully designed living space with classic architectural detail and relaxed island character.
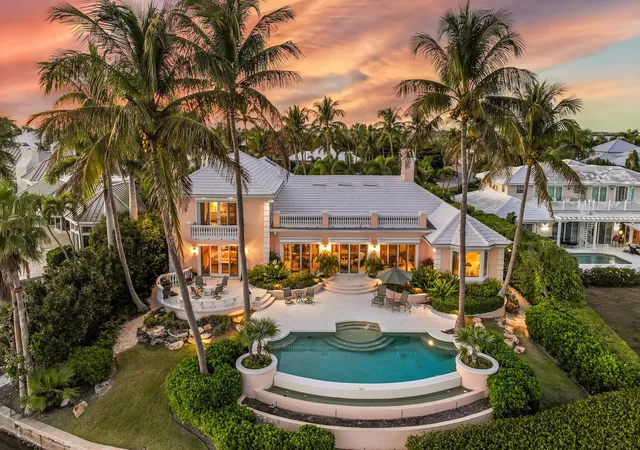
The exterior features clean stucco lines, white tile roof, and a gracious front porch. A circular paver drive leads to a maturely landscaped courtyard with palms and native coastal plantings. Inside, solid oak flooring, trowel-finished walls, and understated lighting create a calm backdrop for everyday living and entertaining. The living room includes a fireplace with custom carved woodwork and built-ins, and opens to a stone-floored sunroom framing views of the infinity pool and bay.
The kitchen and keeping room form the center of the home, with granite counters, custom cabinetry, Sub-Zero refrigeration, Bosch dishwasher, double ovens, warming drawer, brick backsplash, and a wet bar with ice maker and wine refrigerator. The primary suite occupies the main level and offers dual walk-in closets, a sitting area, and a well-appointed bath with soaking tub and walk-in shower. Four additional bedrooms include two private guest suites, and an elevator provides convenient access to all levels.
Outdoor living unfolds over terraced spaces surrounding the infinity pool, set along the bay and sheltered by mature landscaping. An oversized garage accommodates two vehicles plus a golf cart, with storage for kayaks, bikes, and beach gear.
Located minutes from Boca Grande’s historic village and Gulf beaches, this property combines privacy, scale, and waterfront living in one of the island’s most desirable settings.
- Houzeo last checked: 9 minutes ago
- Listing updated: October 2, 2026 at 1:24 pm
- Listing Provided by: Angela Steffan (941) 855-1277 , Zeke Sieglaff, Jr | GULF TO BAY SOTHEBY'S INTERNAT (941) 964-0115
- Source: Stellar MLS-FL | MLS#: D6145548

Property Details
Status
Active
Type
Single Family Residence
No. of Stories
2
County
City
Neighborhood
--
Year Built
2001
HOA Fees
$212.33/mo
Finished Area
5,592 sqft
Lot Size
20,130 sqft lot
Basement Area
- sqft
MLS Name
Stellar MLS
MLS Number
D6145548
MLS Status
Active
Days on Market
266
Cumulative Days on Market
260

Continue Your Journey in App
Find your dream home, receive real-time updates, and many more!
Download App
Continue Your Journey in App
Find your dream home, receive real-time updates, and many more!
Location
HOA Management
Tim Freeman
HOA Fees
$2,548/ Annually
Boca Grande Isles Property Owners Association
HOA Fees
$-/
Amenities
 Amenities and services may be covered by one or multiple associations and service providers.
 Security Gate
 Security Guard
Disclaimer: Amenities are based on third-party information and may vary; buyers must independently verify all amenities, as information is deemed reliable but not guaranteed.
Facts & Features
Rooms
Bedrooms & bathrooms
Bedrooms: 5
Bathrooms: 5
Primary Bedroom
Level: First
Area: 341.28 Square Feet
Dimensions: 14.4x23.7
Living Room
Level: First
Area: 610.10 Square Feet
Dimensions: 26.4x23.11
Dining Room
Level: First
Area: 233.55 Square Feet
Dimensions: 17.3x13.5
Kitchen
Level: First
Area: 313.60 Square Feet
Dimensions: 22.4x14
Family Room
Level: First
Area: 313.60 Square Feet
Dimensions: 22.4x14
Florida Room
Level: First
Area: 484.34 Square Feet
Dimensions: 39.7x12.2
Laundry
Level: First
Area: 78.81 Square Feet
Dimensions: 7.1x11.1
Bedroom 1
Level: Second
Area: 450.00 Square Feet
Dimensions: 22.5x20
Bedroom 2
Level: Third
Area: 143.64 Square Feet
Dimensions: 11.4x12.6
Bedroom 3
Level: Third
Area: 243.10 Square Feet
Dimensions: 17x14.3
Bedroom 4
Level: Third
Area: 177.76 Square Feet
Dimensions: 11.11x16
Bonus Room
Level: Third
Area: 253.75 Square Feet
Dimensions: 14.5x17.5
Office
Level: Second
Area: 104.80 Square Feet
Dimensions: 13.1x8
Interior
Flooring
Carpet, Tile, Wood
Cooling
Central Air
Heating
Central, Electric
Interior Features
Built In Features, Cathedral Ceiling(s), Ceiling Fans(s), Crown Molding, Eat In Kitchen, Elevator, High Ceilings, Open Floorplan, Primary Bedroom Main Floor, Solid Wood Cabinets, Stone Counters, Thermostat, Vaulted Ceiling(s)
Exterior Features
Balcony, Hurricane Shutters, Lighting, Private Yard, Rain Gutters
Appliances
Built In Oven, Cooktop, Dishwasher, Disposal, Dryer, Electric Water Heater, Exhaust Fan, Microwave, Washer, Wine Refrigerator
Window Features
Skylight(s)
Sewer
Public Sewer
Construction
Year Built
Year Built: 2001
Home type
Single Family Residence
Property Condition
Completed
Roof
Concrete
Architectural Style
Custom
Foundation Details
Slab, Stem Wall
Construction Materials
Block, Stucco
Utilities & Energy
Laundry Features
Electric Dryer Hookup, Laundry Room, Washer Hookup
Parking Features
Circular Driveway, Driveway, Garage Door Opener, Garage Faces Side, Golf Cart Garage, Guest, Off Street, Garage
Water Source
Private
Fireplace Features
Gas
Security Features
Gated Community, Smoke Detector(s)
Utilities
Cable Available, Cable Connected, Electricity Available, Electricity Connected, Private, Sewer Available, Sewer Connected, Underground Utilities, Water Available, Water Connected
Association Amenities
Gated, Security
Pool Features
Deck, Gunite, Heated, In Ground, Infinity, Lighting
Other Features
Vegetation
Mature Landscaping
Lot Features
Landscaped, Level, Oversized Lot, Private, Paved, Unincorporated
Community Features
Gated Community Guard, Golf Carts Ok, Special Community Restrictions
Patio And Porch Features
Deck, Patio, Rear Porch
Subdivision Name
Boca Grande Isles
Price History
| Date | Event | Price |
|---|---|---|
01/15/2026 Source: | Price Decreased | $8,500,000 -10.53% $1,520/sqft |
01/15/2026 Source: | Listed for Sale | $9,500,000 $1,699/sqft |

Nearby Homes

Find Homes by Property Features in Boca Grande, FL
Nearby New Homes For Sale

Based on information from Stellar MLS® through Oct 09, 2026, 07:00AM as submitted to and distributed by MLS GRID. All data is obtained from various sources and may not have been verified by the broker or MLS GRID. Supplied Open House Information is subject to change without notice. All information should be independently reviewed and verified for accuracy. Properties may or may not be listed by the office/agent presenting the information. IDX information is provided exclusively for consumers’ personal non-commercial use. It may not be used for any purpose other than to identify prospective properties consumers may be interested in purchasing. The data is deemed reliable but is not guaranteed by MLS GRID. The use of the MLS GRID Data may be subject to an end-user license agreement prescribed by the Member Participant’s applicable MLS, if any, and as amended from time to time. © 2026 Stellar MLS. All Rights Reserved.
 Advertising Broker: Fred McGill | Simple Showing, Inc