- Overview
- Description
- Property Details
- Location
- Facts & Features
- Getting Around
- Nearby Homes

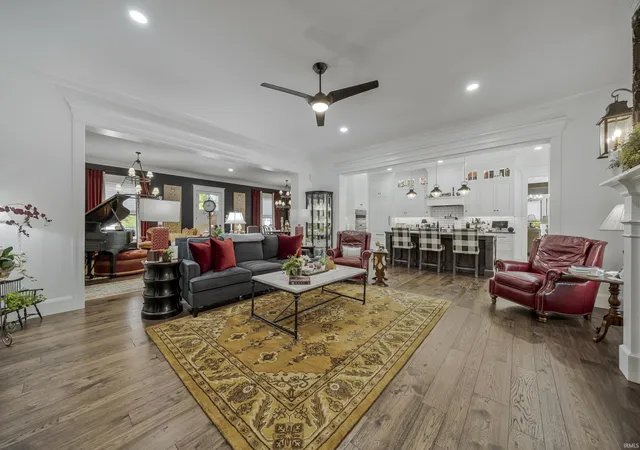


$2,200,000
Monthly Est:$10,950
 3 Beds
 4 Baths
3 full baths + 1 half bath
 5,302sqft
1641 S Rockport Rd, Boonville, IN 47601
$2,200,000
$10,950/moEst:
Get Pre-Approved
Single Family Residence
Built in 2019
$-- HOA
15.38 acres lot
$415/sq.ft
Description
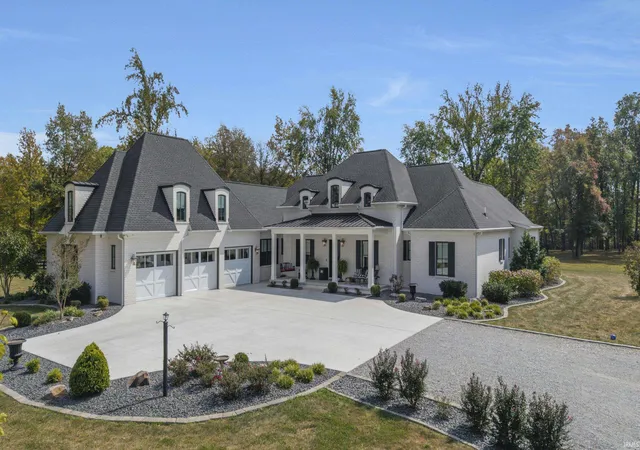
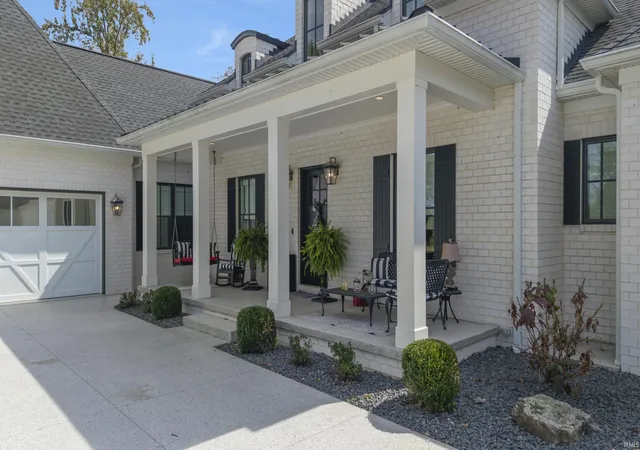
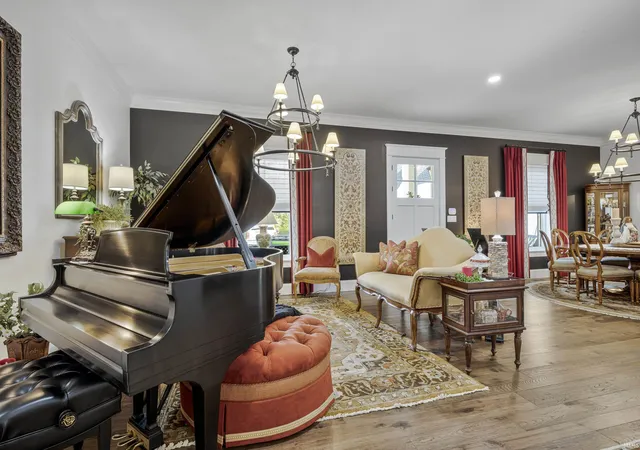
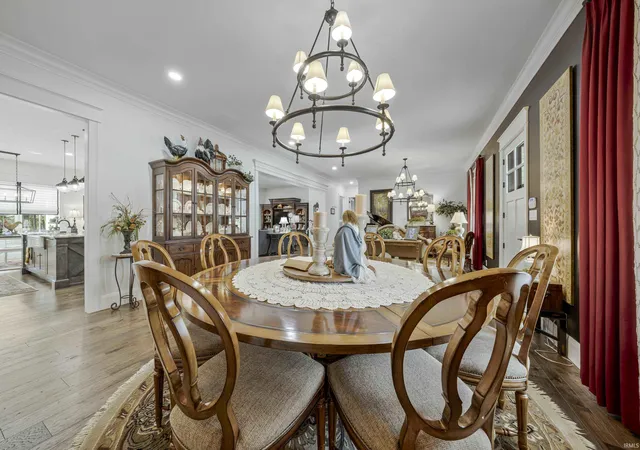
Welcome to your own private retreat! Situated on approximately 15 acres, this one of a kind property offers exceptional craftsmanship, privacy, and endless recreational opportunities! Built in 2019, this custom built home features approximately 5,300 sq ft of living space, 3 bedrooms, 3.5 bathrooms, and incredible attention to detail throughout! Quality craftsmanship shines with beautiful hardwood flooring, custom Fehrenbacher cabinetry, solid wood doors, 10ft ceilings, and thoughtfully designed living spaces. The spacious living room features a stunning custom gas fireplace, while the kitchen and dining areas are perfect for entertaining! A sunroom offers additional living space, and the bonus room above the oversized garage is a perfect functional space for guest quarters with a separate living room, full bathroom, bedroom, and entertaining area. Step outside to the impressive covered back porch, featuring automatic shades, an outdoor television, and a spacious patio, perfect for entertaining or enjoying the peaceful surroundings! Enjoy your own private 1.5 acre lake, complete with a dock, fountain, and aerators! Stocked with bass and bluegill, the lake is perfect for fishing, relaxing, or enjoying the beautiful scenery. The property also features fenced pasture suitable for horses, a 50x50 chicken house, a 16x16 animal shelter with automatic watering systems, a 16x20 gazebo, and a 20x20 work shed out back that has electricity and a water faucet that can be used for the shed or gazebo. The impressive 40x60 barn features a heated and air-conditioned woodworking shop, 200-amp service, an additional 12x35 room, and storage closet! The second barn is 40x60, features 200-amp service and an insulated metal ceiling, and is heated and air-conditioned. The barn contains a 16ft wide, 60ft long open side shed for storage. Whether you're a hobbyist, craftsman, or simply need extra space, the possibilities are endless! Built with exceptional quality, this home features reinforced concrete construction, superior insulation, and an advanced water filtration system. Additional highlights include a whole house generator, a generator at the barn, an extensive security system, high-speed internet, 400-amp service with a separate meter for the house, and 70 solar panels located on the roofs of the house and barn. The crawlspace is accessed by staircase in the garage, and offers additional storage, is equipped with lighting, 2 sump pumps, and is great for a tornado shelter!
- Houzeo last checked: 0 minutes ago (November 8, 2026 at 5:45 am)
- Listing updated: October 21, 2026 at 5:10 am
- Listing Provided by: Alexis Acton (812) 457-4523 | @properties
- Source: Indiana Regional MLS-IN | MLS#: 202643161

Property Details
Status
Active
Type
Single Family Residence
No. of Stories
-
County
--
City
Neighborhood
--
Year Built
2019
HOA Fees
-
Finished Area
5,302 sqft
Lot Size
15.38 acres lot
Basement Area
- sqft
MLS Name
Indiana Regional MLS
MLS Number
202643161
MLS Status
Active
Days on Market
20

Continue Your Journey in App
Find your dream home, receive real-time updates, and many more!
Continue Your Journey in App
Find your dream home, receive real-time updates, and many more!
Location
Facts & Features
Rooms
Bedrooms & bathrooms
Bedrooms: 3
Bathrooms: 4
Interior
Sewer
Septic Tank
Appliances
Dishwasher, Microwave, Refrigerator, Washer, Dryer Electric, Exhaust Fan, Oven Built In, Gas Range, Solar Panels Owned
Flooring
Hardwood
Interior Features
Storage, Bookcases, High Ceilings, Closet(s) Walk In, Stone Counters, Deck On Waterfront, Disposal, Dryer Hook Up Electric, Eat In Kitchen, Entrance Foyer, Garage Door Opener, Generator Whole House, In Law Floorplan, Kitchen Island, Landscaped, Natural Woodwork, Open Floorplan, Pantry Walk In, Patio Covered, Porch Covered, Range/oven Hook Up Gas, Split Br Floor Plan, Twin Sink Vanity, Utility Sink, Wiring Security System, Alarm System Sec. Cameras, Rv Parking, Stand Up Shower, Tub And Separate Shower, Tub/shower Combination, Workshop, Main Level Bedroom Suite, Garage Heated, Great Room, Main Floor Laundry, Sump Pump, Washer Hook Up, Custom Cabinetry, Garage Utilities
Cooling
Central Air
Heating
Natural Gas, Forced Air
Construction
Year Built
Year Built: 2019
Home type
Single Family Residence
Architectural Style
Traditional
Construction Materials
Brick
Utilities & Energy
Association Amenities
Boat Dock, Security
Fireplace Features
Gas Log
Parking Features
Concrete
Basement
Crawl Space, Walk Up Access
Water Source
Public
Other Features
Subdivision Name
None
Lot Features
Heavily Wooded, 15+, Lake, Pasture
Nearby Homes




Find Homes by Property Features in Boonville, IN


IDX information is provided exclusively for consumer's personal, non-commercial use and may not be used for any purpose other than to identify prospective properties that consumers may be interested in purchasing. Data is deemed reliable but is not guaranteed accurate by the MLS.
 Advertising Broker: Jonah Hartsburg | Hoosier Hub Realty
