- Overview
- Description
- Property Details
- Location
- Facts & Features
- Getting Around
- Nearby Homes

Street View
$229,000
Monthly Est:$1,140
 2 Beds
 1 Bath
1 full bath
 1,327sqft
1644 State Hwy 80 S, Burnsville, NC 28714
$229,000
$1,140/moEst:
Get Pre-Approved
Single Family Residence
Built in 1956
$-- HOA
0.84 acre lot
$173/sq.ft
Description
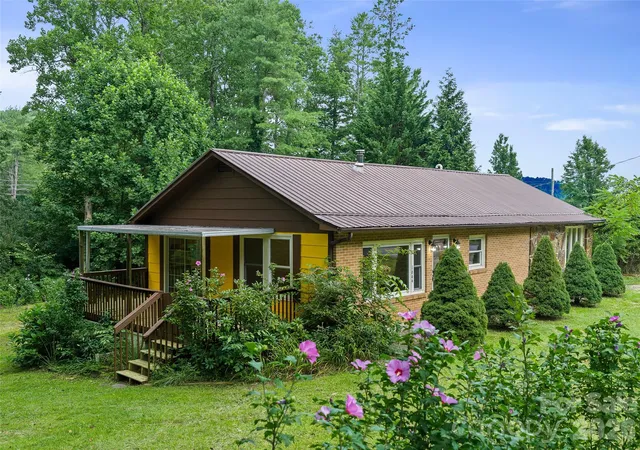
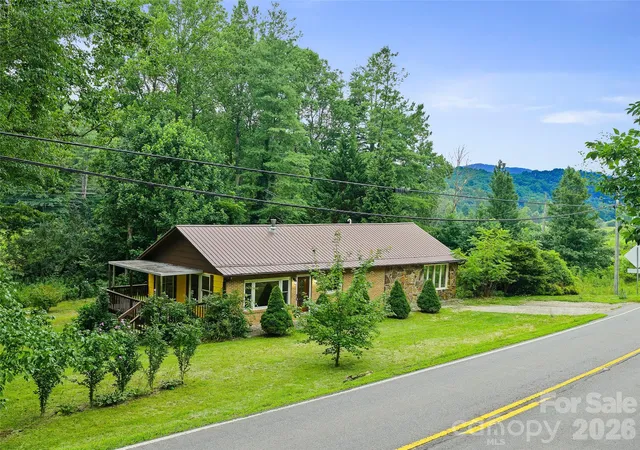
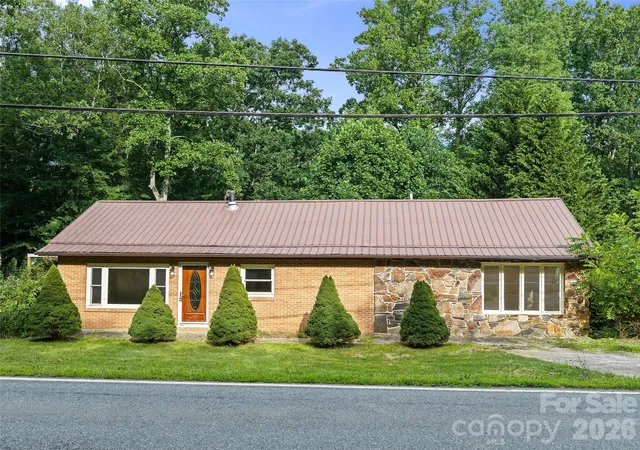
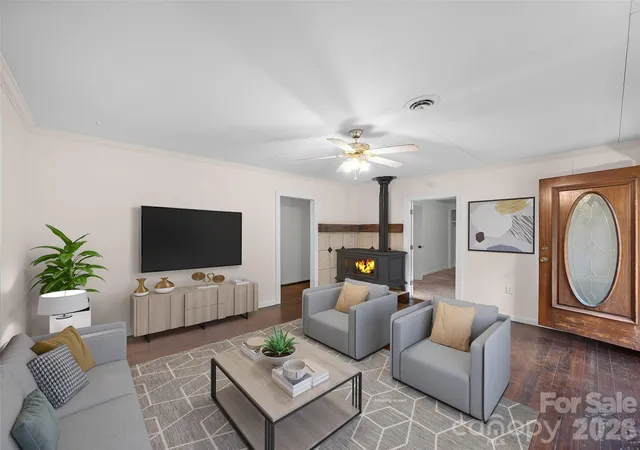
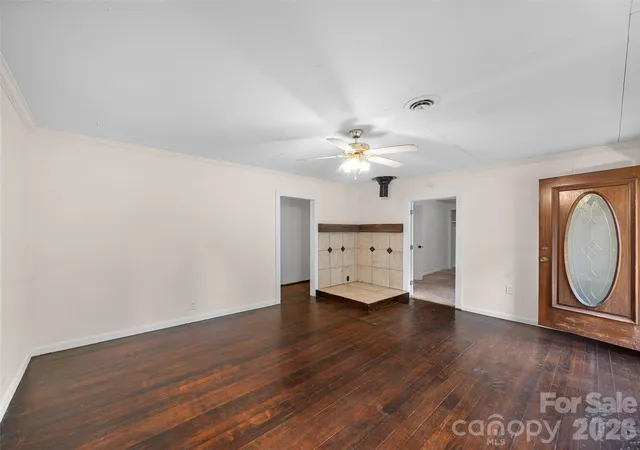
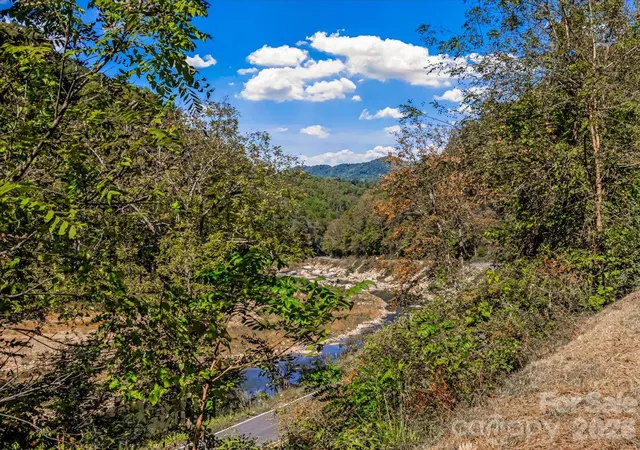
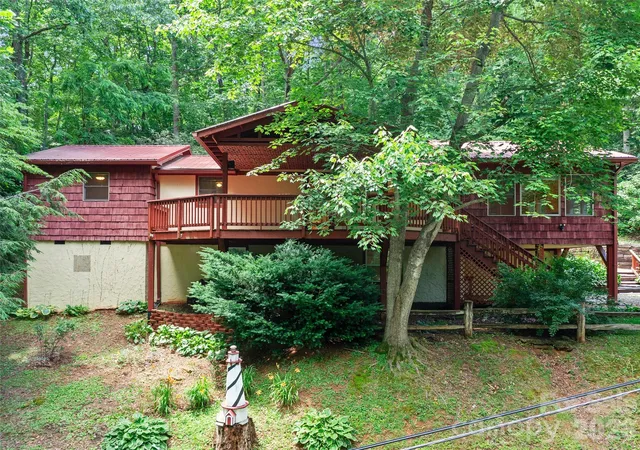
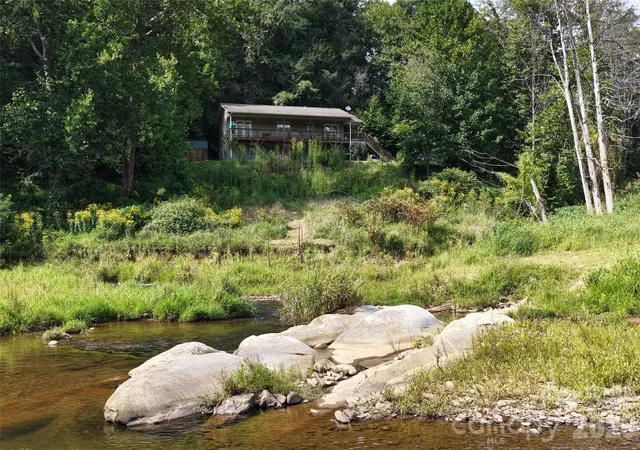
Charming ranch cottage nestled in the beautiful South Toe River Valley, offering an affordable opportunity just 12 minutes from Downtown Burnsville. Historically, the property has been used as both a residence and a business, and its location along Hwy 80 S offers an excellent opportunity for those seeking flexibility in how the property is used. Filled with natural light, the spacious living room welcomes you with hardwood floors and large windows that create a warm, inviting atmosphere. The kitchen opens to a covered side porch through oversized sliding glass doors, making it easy to enjoy your morning coffee or unwind while overlooking the peaceful backyard. Situated on a level to gently sloping 0.82-acre lot, the property offers plenty of usable outdoor space for gardening, entertaining, grilling, or relaxing on summer evenings. Inside, you'll find two comfortable bedrooms connected by a generously sized walk-in closet, providing excellent storage. The standout feature of the family room is the impressive floor-to-ceiling stone fireplace wall. While the chimney is no longer suitable for wood-burning, it could easily be updated with gas logs to create a cozy focal point once again. The home is heated by a natural gas furnace installed in 2015, and according to the seller, most of the windows have been replaced (excluding the side room), along with the gutters. Septic tank was pumped in July 2026. Owner will be removing appliances. Move-in ready with plenty of opportunity and potential to add your own personal touches over time, this property would make an excellent full-time residence, mountain getaway, or investment opportunity.
- Houzeo last checked: 3 hours ago
- Listing updated: September 25, 2026 at 1:06 pm
- Listing Provided by: Nick Rash (803) 493-6252 , Calvin Rash | Teresa B Brown (828) 691-1045
- Source: Canopy MLS | MLS#: 4408364

Property Details
Status
Active
Type
Single Family Residence
No. of Stories
-
County
City
Neighborhood
--
Year Built
1956
HOA Fees
-
Finished Area
1,327 sqft
Lot Size
0.84 acre lot
Basement Area
- sqft
MLS Name
Canopy MLS
MLS Number
4408364
MLS Status
Active
Days on Market
69
Cumulative Days on Market
56

Continue Your Journey in App
Find your dream home, receive real-time updates, and many more!
Download App
Continue Your Journey in App
Find your dream home, receive real-time updates, and many more!
Location
Facts & Features
Rooms
Bedrooms & bathrooms
Bedrooms: 2
Bathroom: 1
Interior
Heating
Natural Gas
Sewer
Septic Installed
Window Features
Insulated Window(s)
Interior Features
Walk In Closet(s)
Appliances
None
Flooring
Carpet, Tile, Wood
Cooling
Ceiling Fan(s)
Construction
Year Built
Year Built: 1956
Home type
Single Family Residence
Foundation Details
Basement
Roof
Metal
Architectural Style
Ranch
Construction Materials
Brick Partial, Stone, Vinyl
Utilities & Energy
Security Features
Smoke Detector(s)
Water Source
Well
Laundry Features
Electric Dryer Hookup, In Bathroom, Main Level
Basement
Dirt Floor, Exterior Entry, Partial
Utilities
Electricity Connected, Natural Gas
Fireplace Features
Living Room, Non Functional, Other See Remarks
Parking Features
Driveway
Other Features
Patio And Porch Features
Covered, Deck
Subdivision Name
None
Community Features
None
Lot Features
Cleared, Flood Plain/bottom Land, Level, Open Lot, Rolling Slope, Creek/stream
Price History
| Date | Event | Price |
|---|---|---|
07/31/2026 Source: | Price Decreased | $229,000 -2.55% $173/sqft |
07/31/2026 Source: | Listed for Sale | $235,000 $177/sqft |

Nearby Homes




Find Homes by Property Features in Burnsville, NC
Nearby New Homes For Sale

Based on information submitted to the MLS GRID from Canopy MLS through Oct 08, 2026, 11:00AM. All data is obtained from various sources and may not have been verified by the broker or MLS GRID. Supplied Open House Information is subject to change without notice. All information should be independently reviewed and verified for accuracy. Properties may or may not be listed by the office/agent presenting the information. IDX information is provided exclusively for consumers’ personal, noncommercial use. It may not be used for any purpose other than to identify prospective properties which the consumers may be interested in purchasing. The data is deemed reliable but is not guaranteed by MLS GRID. The use of the MLS GRID Data may be subject to an end-user license agreement prescribed by the Member Participant’s applicable MLS, if any, and as amended from time to time. ©2026 Canopy MLS. All Rights Reserved.
 Advertising Broker: Nicholas Huscroft | Chosen Realty