Realty Solution
Powered by 
- 0
- 6
- Overview
- Description
- Property Details
- Location
- Facts & Features
- Getting Around
- Nearby Homes
 No HOA


Street View
Listed by: Monica Chudgar (805) 234-2908 DRE #01502272 | Lotus Real Estate Services (805) 234-2908
$989,000
Monthly Est:$4,923
 3 Beds
 2 Baths
1 full bath
 1,955sqft
1646 4th Street, Los Osos, CA 93402
$989,000
$4,923/moEst:
Get Pre-Approved
Single Family Residence
Built in 1988
$-- HOA
6,250 sqft lot
$506/sq.ft
Description
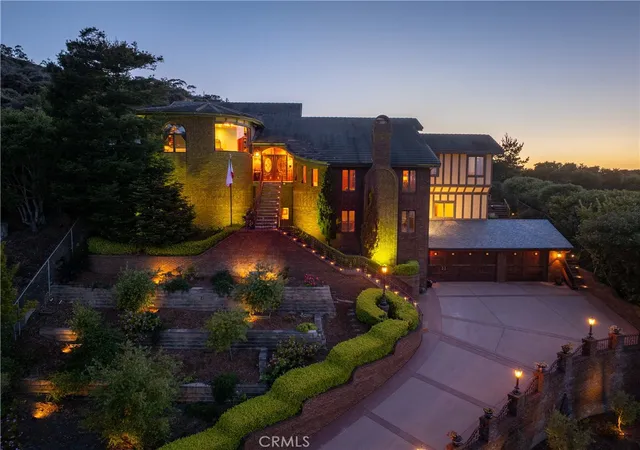
Charming and spacious 3 bedroom, 2 bath home located directly across from Sweet Springs Nature Preserve in Baywood Park. Offering approx. 1,955 SF of comfortable living space all on one level, the home has abundant natural light and thoughtful features throughout. The home’s distinctive coastal character is highlighted by peaceful views of the Morro Bay Estuary, dunes, and iconic Morro Rock from the front porch and family room. The inviting interior features a dedicated foyer, vaulted tongue-and-groove wood ceilings in the family room, large walk-in kitchen pantry, primary ensuite bedroom, a cozy breakfast nook with morning light, and also a separate dining room - perfect for both everyday living and entertaining. The oversized two-car garage provides ample space, plus a generous workspace area; this workspace area is unique in that the footprint is mirrored on the floor directly above, offering potential for a future elevator installation, further solidifying ‘single-level living’. Storage is exceptional - plenty throughout the interior of the home, plus a substantial and easily accessible area beneath the house which is spacious enough to stand up in, and is conveniently accessed through a dedicated door in the garage. With its generous proportions, one level living, abundant storage, natural light, coastal views, and unique possibilities for future improvements and customization, this home offers a wonderful combination of charm, function, and potential.
- Houzeo last checked: 7 minutes ago
- Listing updated: October 5, 2026 at 9:13 pm
- Source: California Regional MLS-CA | MLS#: SC26208700

Property Details
Status
Pending
Type
Single Family Residence
No. of Stories
2
County
City
Neighborhood
--
Year Built
1988
HOA Fees
-
Finished Area
1,955 sqft
Lot Size
6,250 sqft lot
Basement Area
- sqft
MLS Name
California Regional MLS
MLS Number
SC26208700
MLS Status
Pending
Days on Market
7
Cumulative Days on Market
4

Continue Your Journey in App
Find your dream home, receive real-time updates, and many more!
Download App
Continue Your Journey in App
Find your dream home, receive real-time updates, and many more!
Location
Facts & Features
Rooms
Bedrooms & bathrooms
Bedrooms: 3
Bathrooms: 2
Interior
Interior Features
Breakfast Bar, Breakfast Area, Separate Formal Dining Room, Eat In Kitchen, High Ceilings, Pantry, Tile Counters, All Bedrooms Up, Bedroom On Main Level, Main Level Primary, Primary Suite, Walk In Pantry, Walk In Closets
Cooling
None
Heating
Forced Air, Fireplaces
Sewer
Public Sewer
Flooring
Carpet, Vinyl
Appliances
Dishwasher, Electric Oven, Electric Range, Free Standing Range, Microwave, Refrigerator, Water Heater
Construction
Year Built
Year Built: 1988
Home type
Single Family Residence
Foundation Details
Raised
Construction Materials
Drywall, Wood Siding
Utilities & Energy
Utilities
Electricity Connected, Natural Gas Connected, Sewer Connected, Water Connected
Pool Features
None
Water Source
Public
Parking Features
Driveway, Garage
Fireplace Features
Family Room, Gas, Wood Burning
Laundry Features
Washer Hookup, Electric Dryer Hookup, Gas Dryer Hookup, Inside, Laundry Room
Other Features
Community Features
Suburban
Lot Features
Back Yard, Front Yard, Gentle Sloping, Yard
Patio And Porch Features
Deck, Front Porch
Subdivision Name
Town Of El Moro(680)
Price History
| Date | Event | Price |
|---|---|---|
10/05/2026 Source: | Pending | $989,000 $506/sqft |
10/01/2026 Source: | Listed for Sale | $989,000 $506/sqft |
09/30/2026 Source: | Coming Soon | $989,000 $506/sqft |

Nearby Homes




Find Homes by Property Features in Los Osos, CA


Based on information from California Regional Multiple Listing Service, Inc. as of Oct 09, 2026, 06:00AM and /or other sources. All data, including all measurements and calculations of area, is obtained from various sources and has not been, and will not be, verified by broker or MLS. All information should be independently reviewed and verified for accuracy. Properties may or may not be listed by the office/agent presenting the information. Information being provided is for consumers’ personal, non-commercial use and may not be used for any purpose other than to identify prospective properties consumers may be interested in purchasing. This website may not include listings or property addresses of sellers who have directed their listing brokers to withhold their listing or their property address from display on the Internet. © 2026 California Regional Multiple Listing Service. All Rights Reserved.
 Advertising Broker: William Johnson DRE #01463271 | William Johnson Brokerage