- Overview
- Description
- Property Details
- Location
- HOA Management
- Facts & Features
- Getting Around
- Nearby Homes


Street View
$499,000
Monthly Est:$2,484
 2 Beds
 2 Baths
2 full baths
 1,008sqft
1647 Misty Holw Way, Gatlinburg, TN 37738
$499,000
$2,484/moEst:
Get Pre-Approved
Single Family Residence
Built in 2018
$92/mo HOA
0.01 acre lot
$495/sq.ft
Description
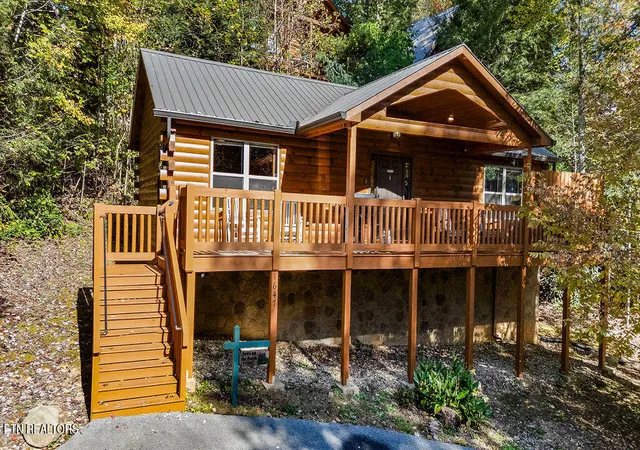
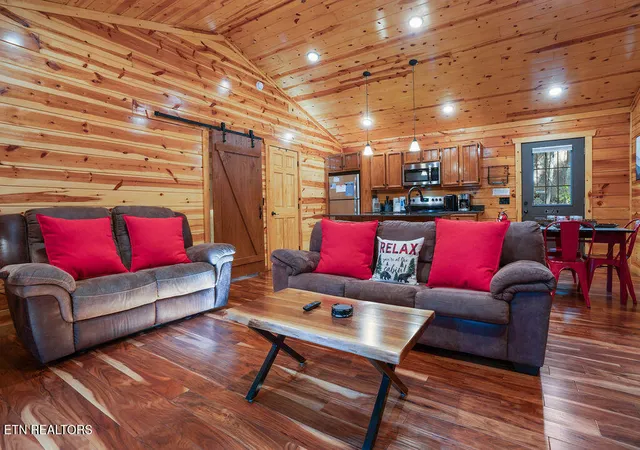
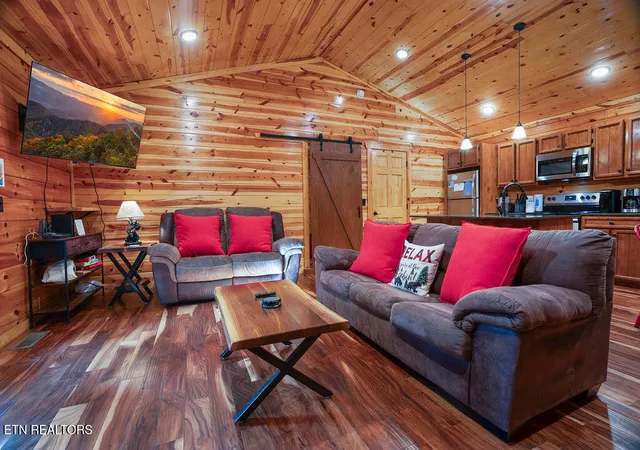
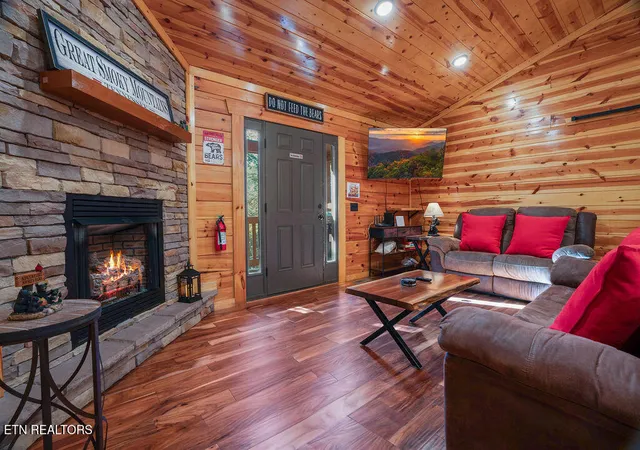
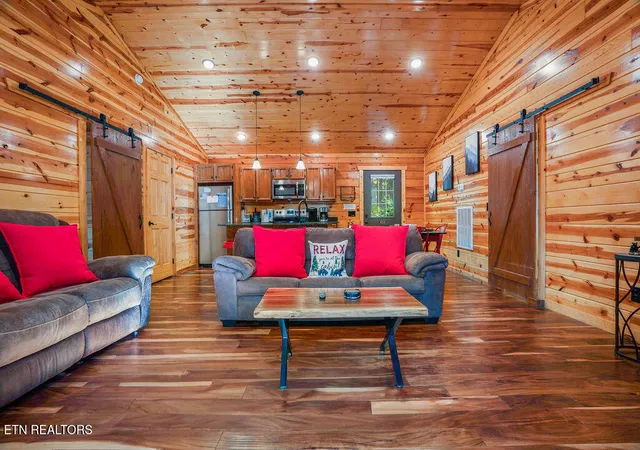
Turnkey, high-performing investment cabin under 10 minutes to downtown Gatlinburg! Located at 1647 Misty Hollow Way, this fully furnished 2-bedroom, 2-bathroom short-term rental packs immense guest appeal and proven rental history into a perfectly optimized 1,008 square foot layout. Boasting an incredible $38,000 in gross revenue for 2025 and showing strong consistency with $43,000 year-to-date for 2026, this cash-flowing asset is ready for a seamless handoff with zero onboarding downtime.
The cabin is specifically designed to attract family travelers and maximize nightly rates. The entertainment zone is loaded with classic arcade games and built-in bunk beds, allowing the property to comfortably accommodate larger groups and outperform standard 2-bedroom models. After a long day of hiking or shopping, guests can step out onto the private deck--featuring recent structural updates--to unwind in the bubbling outdoor hot tub while enjoying peaceful wooded views.
Premium Location & Resort Perks
Guests enjoy full access to a refreshing community swimming pool, providing a highly sought-after summer amenity that drives repeat bookings and 5-star reviews. Its premier location balances a secluded mountain feel with extreme convenience, keeping guests just minutes from downtown Gatlinburg attractions, Rocky Top Sports World, and the Great Smoky Mountains National Park entrance. Sold 100% turnkey and fully furnished, this premier mountain property allows you to start collecting rental income on day one. Schedule your private tour today!
- Houzeo last checked: 13 minutes ago
- Listing updated: November 2, 2026 at 8:25 pm
- Listing Provided by: Julie Roussel (865) 505-1000 | Realty Executives Smoky Mountains (865) 505-1000
- Source: East Tennessee REALTORS® MLS-TN | MLS#: 1360792

Property Details
Status
Active
Type
Single Family Residence
No. of Stories
-
County
City
Neighborhood
--
Year Built
2018
HOA Fees
$92/mo
Finished Area
1,008 sqft
Lot Size
0.01 acre lot
Basement Area
- sqft
MLS Name
East Tennessee REALTORS® MLS
MLS Number
1360792
MLS Status
Active
Days on Market
2

Continue Your Journey in App
Find your dream home, receive real-time updates, and many more!
Continue Your Journey in App
Find your dream home, receive real-time updates, and many more!
Location
HOA Management
N/A
HOA Fees
$92/ Monthly
Amenities
 Amenities and services may be covered by one or multiple associations and service providers.
 Park Playground
 Pool
 Other
Disclaimer: Amenities are based on third-party information and may vary; buyers must independently verify all amenities, as information is deemed reliable but not guaranteed.
Facts & Features
Rooms
Bedrooms & bathrooms
Bedrooms: 2
Bathrooms: 2
Interior
Appliances
Dishwasher, Dryer, Microwave, Range, Refrigerator, Washer
Exterior Features
Gas Grill
Sewer
Public Sewer
Cooling
Central Cooling, Ceiling Fan(s)
Heating
Central, Electric
Interior Features
Cathedral Ceiling(s), Kitchen Island, Eat In Kitchen
Construction
Year Built
Year Built: 2018
Home type
Single Family Residence
Architectural Style
Cabin
Construction Materials
Log, Block
Utilities & Energy
Fireplace Features
Stone, Gas Log
Security Features
Smoke Detector
Association Amenities
Swimming Pool, Playground
Basement
Crawl Space
Water Source
Public
Parking Features
Designated Parking
Other Features
Patio And Porch Features
Deck
Lot Features
Level
Subdivision Name
Mtn Shadows Resort Phase 2
Price History
| Date | Event | Price |
|---|---|---|
11/02/2026 Source: | Listed for Sale | $499,000 -16.83% $495/sqft |
03/24/2023 Source: | Price Decreased | $600,000 -2.42% $595/sqft |
03/24/2023 Source: | Price Increased | $614,900 +136.59% $610/sqft |
07/27/2018 Source: | Sold | $259,900 $258/sqft |


Nearby Homes










Find Homes by Property Features in Gatlinburg, TN
Nearby New Homes For Sale

Based on information from the Knoxville Area Association of REALTORS MLS through Nov 04, 2026, 09:00PM. Information is provided exclusively for consumers’ personal, non-commercial use. It may not be used for any purpose other than to identify prospective properties that consumers may be interested in purchasing. The data is deemed reliable but is not guaranteed accurate by the MLS. This website may not include listings or property addresses of sellers who have directed their listing brokers to withhold their listing or their property address from display on the Internet. © 2026 Knoxville Area Association of REALTORS® MLS. All Rights Reserved. Angela Fowler Real Estate, LLC | 423.320.4620 | afowler@catt.com Mailing Address: 452 Kailors Cove Cir, Ringgold, GA 30736
 Advertising Broker: Angela Fowler | Angela Fowler Real Estate, LLC.
