- Overview
- Description
- Property Details
- Location
- HOA Management
- Facts & Features
- Getting Around
- Nearby Homes


$799,900
Monthly Est:$3,981
 4 Beds
 4 Baths
4 full baths
 3,163sqft
16485 Courtyard Loop, Land O Lakes, FL 34638
$799,900
$3,981/moEst:
Get Pre-Approved
Single Family Residence
Built in 2017
$77.33/mo HOA
8,379 sqft lot
$253/sq.ft
Description
Spacious Bexley Home • 4 Bedrooms + Versatile Bonus Room • 4 Full Bathrooms • 3,163 SF • Corner Lot
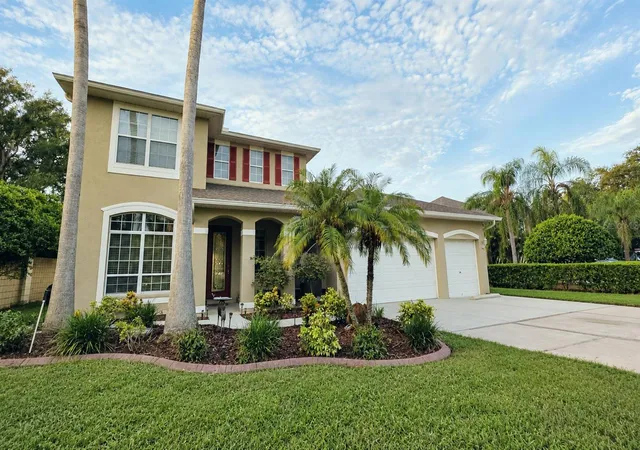
Welcome to 16485 Courtyard Loop, a beautifully refreshed, move-in-ready home in the sought-after Bexley community. With 3,163 square feet of living space, four bedrooms, four full bathrooms, and a spacious upstairs bonus room with potential to serve as a fifth bedroom, this home offers flexibility, comfort, and over $30,000 in recent improvements.
Recent upgrades and standout features include:
* Fresh interior and exterior paint, including the garage, completed in 2026—an $11,500 investment
* Wood-look tile flooring in the bedrooms and lanai, with standard tile in the kitchen and living room
* Lanai featuring a glass enclosure on the right side and a remote-controlled motorized screen
* Epoxy-coated garage floor, overhead storage racks, and a second garage door opener
* Custom farmhouse-style cabinetry in the pantry and laundry room
* Concrete landscape curbing around the garden beds
* New smoke and carbon monoxide detectors installed in 2026
Your Private Outdoor Retreat
Enjoy a spacious 33-foot covered patio featuring a 24-foot remote-controlled motorized screen, wood-look tile flooring, and a glass-enclosed right side. This inviting space is ideal for morning coffee, relaxing evenings, and entertaining family and friends.
The corner lot provides added outdoor space, abundant natural light, and room to envision your own backyard retreat.
First-Floor Primary Suite
The first-floor primary suite offers direct patio access, two custom walk-in closets, and a beautifully appointed bathroom with a frameless walk-in rain shower. Wood-look tile flooring installed in 2025 adds warmth and style.
Room to Gather and Grow
The kitchen features quartz countertops, a gas range, and generous space for cooking and gathering. Separate living and dining areas provide flexibility for everyday living and entertaining, while the large upstairs bonus room can accommodate a media room, game room, home office, or potential fifth bedroom.
Experience the Bexley Lifestyle
Enjoy community amenities including resort-style pools, a fitness center, scenic nature trails, dog parks, and playgrounds, along with dining and gathering spaces at The Hub.
With its spacious layout, thoughtful upgrades, and inviting outdoor living areas, this home offers an exceptional opportunity to enjoy life in Bexley.
- Houzeo last checked: 10 hours ago
- Listing updated: October 3, 2026 at 3:20 pm
- Listing Provided by: Catalina Breton (813) 532-0665 | S P O R T REALTY GROUP INC. (813) 452-8301
- Source: Stellar MLS-FL | MLS#: TB8524905

Property Details
Status
Active
Type
Single Family Residence
No. of Stories
-
County
City
Neighborhood
--
Year Built
2017
HOA Fees
$77.33/mo
Finished Area
3,163 sqft
Lot Size
8,379 sqft lot
Basement Area
- sqft
MLS Name
Stellar MLS
MLS Number
TB8524905
MLS Status
Active
Days on Market
98
Cumulative Days on Market
93

Continue Your Journey in App
Find your dream home, receive real-time updates, and many more!
Download App
Continue Your Journey in App
Find your dream home, receive real-time updates, and many more!
Location
HOA Management
Rizzetta and Company
HOA Fees
$464/ Semi-Annually
Disclaimer: Amenities are based on third-party information and may vary; buyers must independently verify all amenities, as information is deemed reliable but not guaranteed.
Facts & Features
Rooms
Bedrooms & bathrooms
Bedrooms: 4
Bathrooms: 4
Kitchen
Level: First
Area: 132.00 Square Feet
Dimensions: 11x12
Great Room
Level: Second
Area: 391.00 Square Feet
Dimensions: 23x17
Primary Bedroom
Level: First
Area: 270.00 Square Feet
Dimensions: 15x18
Interior
Heating
Natural Gas
Window Features
Blinds
Cooling
Central Air
Interior Features
Ceiling Fans(s), Crown Molding, Eat In Kitchen, Open Floorplan, Primary Bedroom Main Floor, Walk In Closet(s)
Sewer
Public Sewer
Flooring
Ceramic Tile
Exterior Features
Rain Gutters
Appliances
Dishwasher, Dryer, Exhaust Fan, Microwave, Range Hood, Refrigerator, Tankless Water Heater, Washer
Construction
Year Built
Year Built: 2017
Home type
Single Family Residence
Foundation Details
Slab
Construction Materials
Stucco, Frame
Roof
Shingle
Utilities & Energy
Water Source
Public
Parking Features
Garage Door Opener
Laundry Features
Laundry Room
Security Features
Smoke Detector(s)
Utilities
Cable Connected, Electricity Connected, Natural Gas Connected, Sewer Connected
Other Features
Subdivision Name
Bexley South Prcl 4 Ph 1
Patio And Porch Features
Covered, Screened
Lot Features
Corner Lot, Landscaped
Community Features
Clubhouse, Dog Park, Fitness Center, Golf Carts Ok, Playground, Pool
Price History
| Date | Event | Price |
|---|---|---|
09/23/2026 Source: | Sold | $394,888 +1.78% $125/sqft |
09/23/2026 Source: | Price Decreased | $388,000 -51.49% $123/sqft |
09/18/2026 Source: | Listed for Sale | $799,900 +102.56% $253/sqft |
08/18/2026 Source: | Contingent (Active Under Contract) | $394,888 $125/sqft |
07/29/2026 Source: | Listed for Sale | $394,888 -51.84% $125/sqft |


Show more
Getting Around 16485 Courtyard Loop
Bike Score®

Somewhat Bikeable
35/100
Walk Score®

Car-Dependent
7/100
Data provided by Redfin
Nearby Homes
Find Homes by Property Features in Land O Lakes, FL
Nearby New Homes For Sale

Based on information from Stellar MLS® through Oct 09, 2026, 02:30PM as submitted to and distributed by MLS GRID. All data is obtained from various sources and may not have been verified by the broker or MLS GRID. Supplied Open House Information is subject to change without notice. All information should be independently reviewed and verified for accuracy. Properties may or may not be listed by the office/agent presenting the information. IDX information is provided exclusively for consumers’ personal non-commercial use. It may not be used for any purpose other than to identify prospective properties consumers may be interested in purchasing. The data is deemed reliable but is not guaranteed by MLS GRID. The use of the MLS GRID Data may be subject to an end-user license agreement prescribed by the Member Participant’s applicable MLS, if any, and as amended from time to time. © 2026 Stellar MLS. All Rights Reserved.
 Advertising Broker: Fred McGill | Simple Showing, Inc