- Overview
- Description
- Property Details
- Location
- HOA Management
- Facts & Features
- Getting Around
- Nearby Homes



$514,900
Monthly Est:$2,563
 4 Beds
 3 Baths
2 full baths + 1 half bath
 2,947sqft
4195 Shrewbury Pl, Land O Lakes, FL 34638
$514,900
$2,563/moEst:
Get Pre-Approved
Single Family Residence
Built in 2017
$16.25/mo HOA
5,499 sqft lot
$175/sq.ft
Description
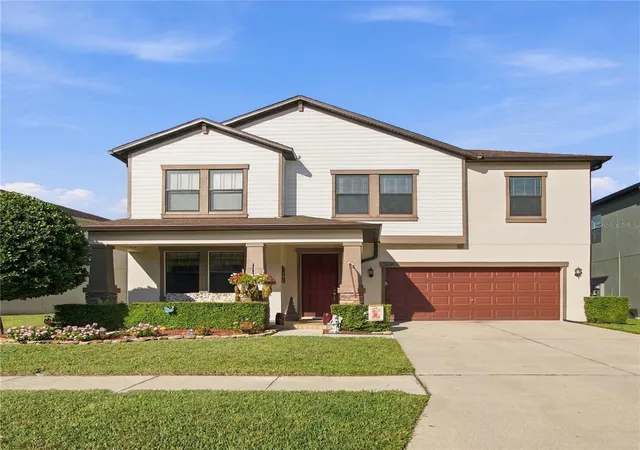
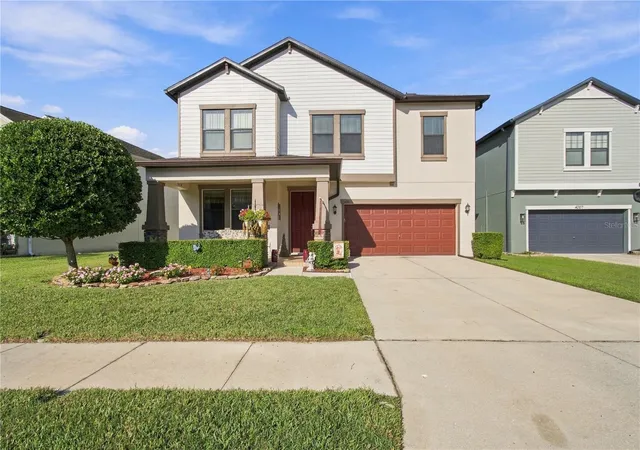
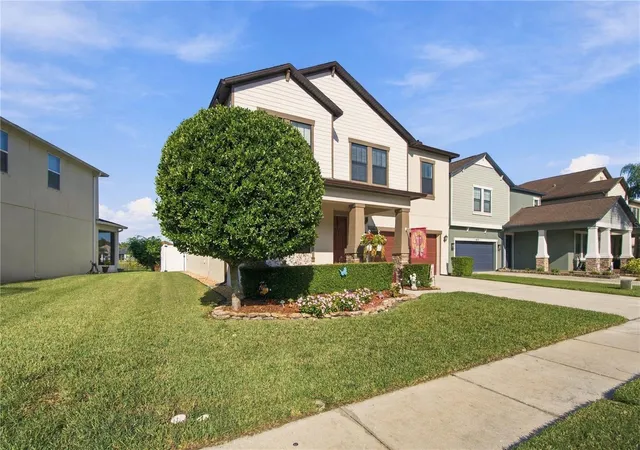
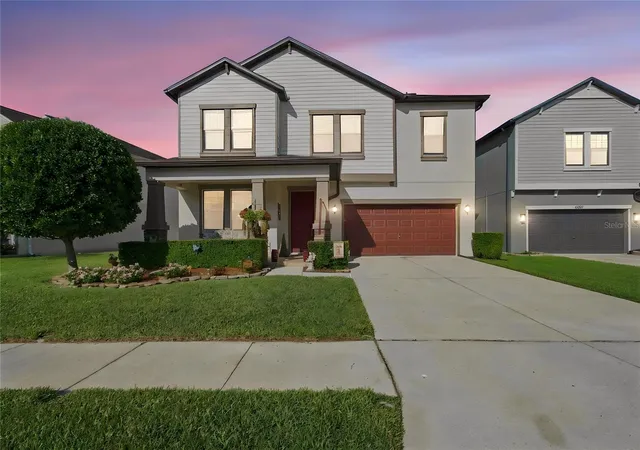
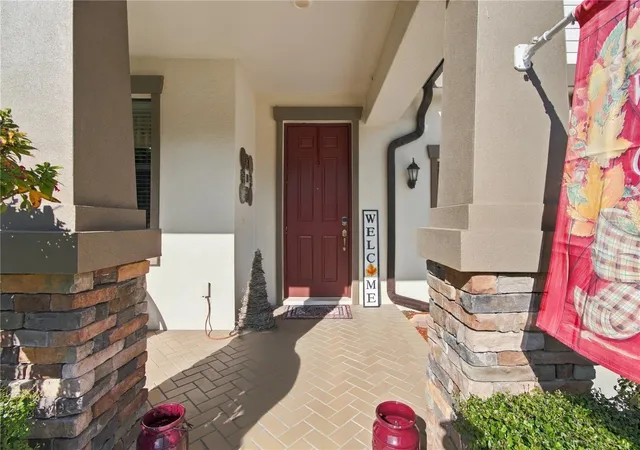
Bright, spacious and welcoming, this 4 bedroom, 2.5 bath home offers a comfortable layout designed for everyday living. From the moment you enter, the natural light and open feel of the home stand out. The kitchen and family room flow together in an open-concept design that makes it easy to gather with family and friends, while a butler's pantry provides additional storage and serving space adjacent to the dining area. A separate mudroom is another great bonus, providing a convenient drop zone for everyday life.
Upstairs, the generously sized loft creates a true second living space perfect for a media room, home office, playroom or simply a place to relax. The primary suite features an exceptionally spacious walk-in closet with custom shelving, along with a private bath with dual sinks.
One of the home's nicest features is the peaceful pond view. The screened porch provides a comfortable place to enjoy morning coffee or a quiet afternoon outdoors, with roll-down shades offering both privacy and protection from the afternoon sun. The fenced backyard adds functionality while still allowing you to enjoy the pond view.
Concord Station offers an array of community amenities including a clubhouse, fitness center, community pool, playground, basketball and tennis courts, and picnic areas. Low HOA fees add to the appeal, and the CDD fee is included in the annual property tax bill.
- Houzeo last checked: 12 hours ago
- Listing updated: October 8, 2026 at 9:44 pm
- Listing Provided by: Karina Rueda (813) 843-2260 | FUTURE HOME REALTY INC (813) 855-4982
- Source: Stellar MLS-FL | MLS#: TB8553897

Property Details
Status
Active
Type
Single Family Residence
No. of Stories
-
County
City
Neighborhood
--
Year Built
2017
HOA Fees
$16.25/mo
Finished Area
2,947 sqft
Lot Size
5,499 sqft lot
Basement Area
- sqft
MLS Name
Stellar MLS
MLS Number
TB8553897
MLS Status
Active
Days on Market
8
Cumulative Days on Market
7

Continue Your Journey in App
Find your dream home, receive real-time updates, and many more!
Download App
Continue Your Journey in App
Find your dream home, receive real-time updates, and many more!
Location
HOA Management
Kathleen Washburn
HOA Fees
$195/ Annually
Amenities
 Amenities and services may be covered by one or multiple associations and service providers.
 Pool
Pool
 Escrow Reserves Fund
Recreational Facilities
Disclaimer: Amenities are based on third-party information and may vary; buyers must independently verify all amenities, as information is deemed reliable but not guaranteed.
Facts & Features
Rooms
Bedrooms & bathrooms
Bedrooms: 4
Bathrooms: 3
Primary Bathroom
Level: Second
Area: 168.00 Square Feet
Dimensions: 12x14
Primary Bedroom
Level: Second
Area: 224.00 Square Feet
Dimensions: 14x16
Bedroom 4
Level: Second
Area: 156.00 Square Feet
Dimensions: 12x13
Bedroom 3
Level: Second
Area: 132.00 Square Feet
Dimensions: 12x11
Bedroom 2
Level: Second
Area: 165.00 Square Feet
Dimensions: 11x15
Loft
Level: Second
Area: 304.00 Square Feet
Dimensions: 19x16
Living Room
Level: First
Area: 304.00 Square Feet
Dimensions: 19x16
Dining Room
Level: First
Area: 168.00 Square Feet
Dimensions: 12x14
Kitchen
Level: First
Area: 168.00 Square Feet
Dimensions: 14x12
Interior
Heating
Central
Flooring
Carpet, Ceramic Tile
Window Features
Aluminum Frames, Blinds, Shutters, Window Treatments
Cooling
Central Air
Exterior Features
Hurricane Shutters, Rain Gutters, Shade Shutter(s), Sidewalk
Appliances
Dishwasher, Disposal, Dryer, Electric Water Heater, Microwave, Range, Refrigerator, Washer
Interior Features
Kitchen/family Room Combo, Primary Bedroom Upstairs, Solid Surface Counters, Solid Wood Cabinets, Stone Counters, Thermostat, Walk In Closet(s)
Sewer
Public Sewer
Construction
Year Built
Year Built: 2017
Home type
Single Family Residence
Foundation Details
Slab
Roof
Shingle
Construction Materials
Block, Concrete, Stucco
Utilities & Energy
Utilities
Electricity Connected, Sewer Connected, Water Connected
Water Source
Public
Laundry Features
Inside, Laundry Room, Upper Level
Other Features
Subdivision Name
Concord Stn Ph 5 Uns A1 & A2
Patio And Porch Features
Front Porch, Rear Porch, Screened
Community Features
Clubhouse, Deed Restrictions, Fitness Center, Park, Playground, Pool, Tennis Court(s)
Price History
| Date | Event | Price |
|---|---|---|
10/01/2026 Source: | Listed for Sale | $514,900 +62.41% $175/sqft |
08/29/2017 Source: | Sold | $317,040 $108/sqft |

Nearby Homes
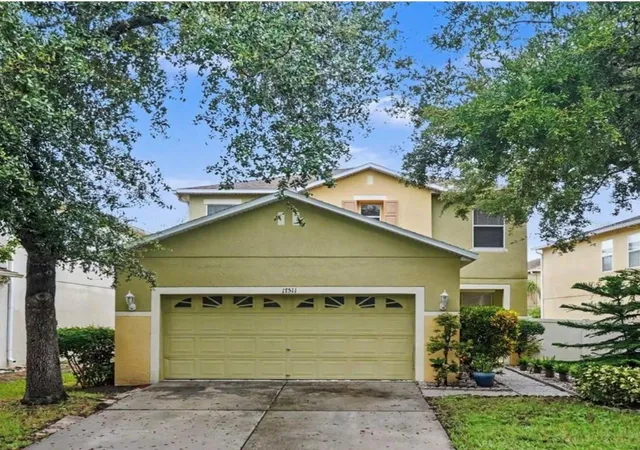
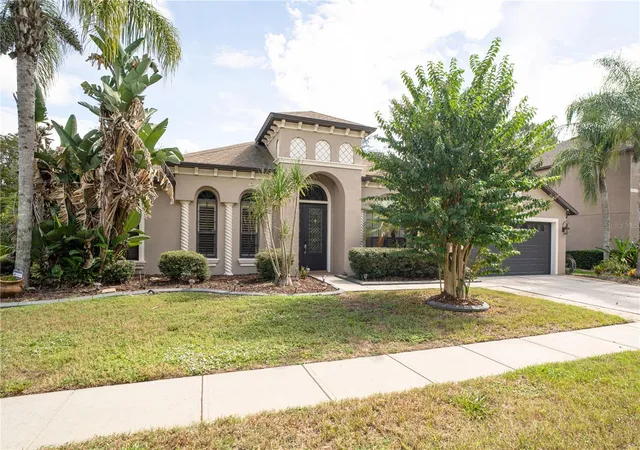
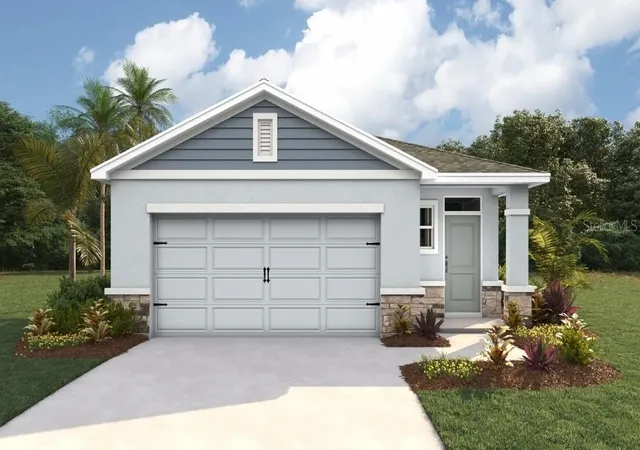
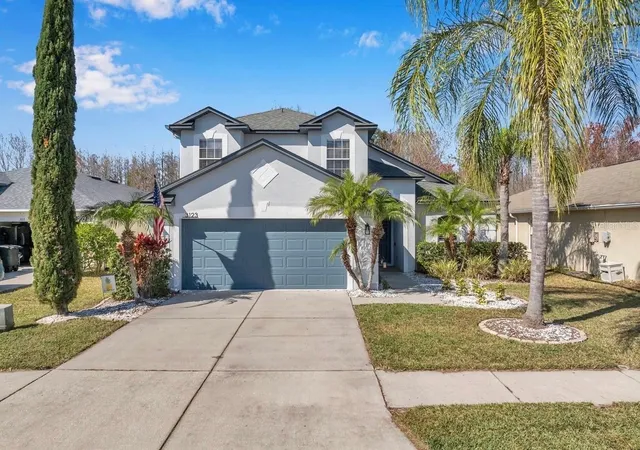
Find Homes by Property Features in Land O Lakes, FL
Nearby New Homes For Sale

Based on information from Stellar MLS® through Oct 09, 2026, 02:30PM as submitted to and distributed by MLS GRID. All data is obtained from various sources and may not have been verified by the broker or MLS GRID. Supplied Open House Information is subject to change without notice. All information should be independently reviewed and verified for accuracy. Properties may or may not be listed by the office/agent presenting the information. IDX information is provided exclusively for consumers’ personal non-commercial use. It may not be used for any purpose other than to identify prospective properties consumers may be interested in purchasing. The data is deemed reliable but is not guaranteed by MLS GRID. The use of the MLS GRID Data may be subject to an end-user license agreement prescribed by the Member Participant’s applicable MLS, if any, and as amended from time to time. © 2026 Stellar MLS. All Rights Reserved.
 Advertising Broker: Fred McGill | Simple Showing, Inc